SEARCH PROPERTIES


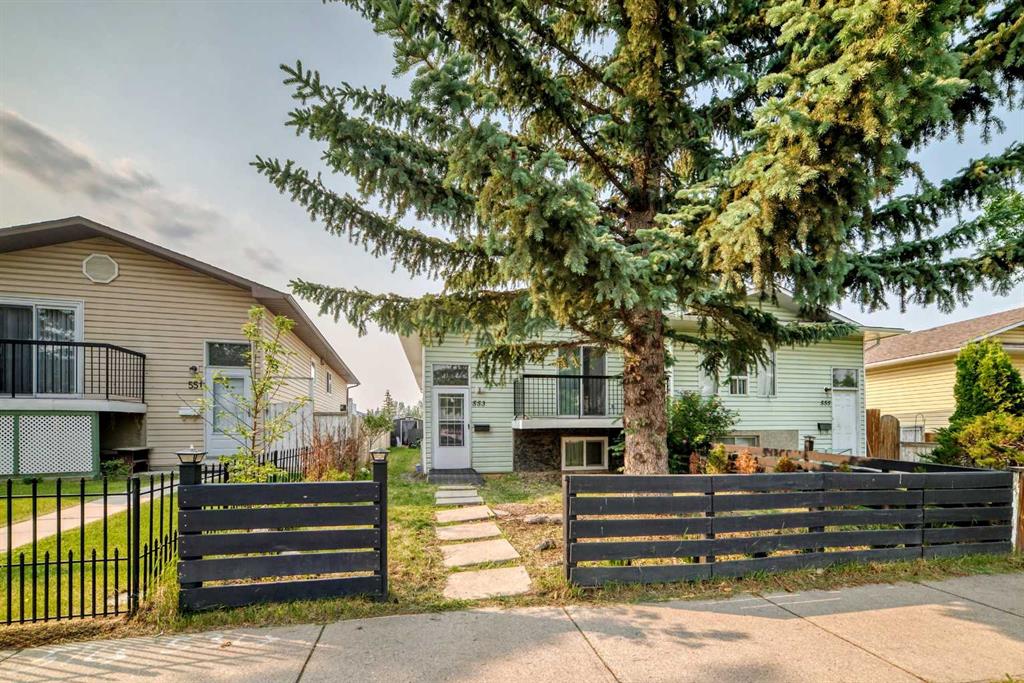
Picture of 553 Macewan Drive NW, Calgary Real Estate Listing
553 Macewan Drive NW, Calgary || $429,900

Welcome to this semi-attached Bi-level (Duplex) with NO CONDO FEES across from Macewan Glen Park! Recently updated interiors throughout the whole house, this well kept family home features 6 bedrooms, and 3 full baths . Upon entering, you're greeted by a foyer with vaulted ceiling and to the main level features a bright living room and spacious dining area. The dining area flows into the kitchen. There is a huge primary bedroom and two additional well good sized bedrooms and a full 4 pc bathroom completes the upper level. The fully finished basement, with 3 bedrooms , 2 full baths caters to your growing family, also equipped with laundry facilities. Located within walking distance to Macewan Glen Park, playgrounds, and bus stop (#46), and in proximity to Simons Valley School, Co-op, and Nose Hill Park, this home offers easy access to 14th St and Country Hills Blvd. Don’t miss this chance! CALL NOW to VIEW !!!

Listing Brokerage: MaxWell Canyon Creek
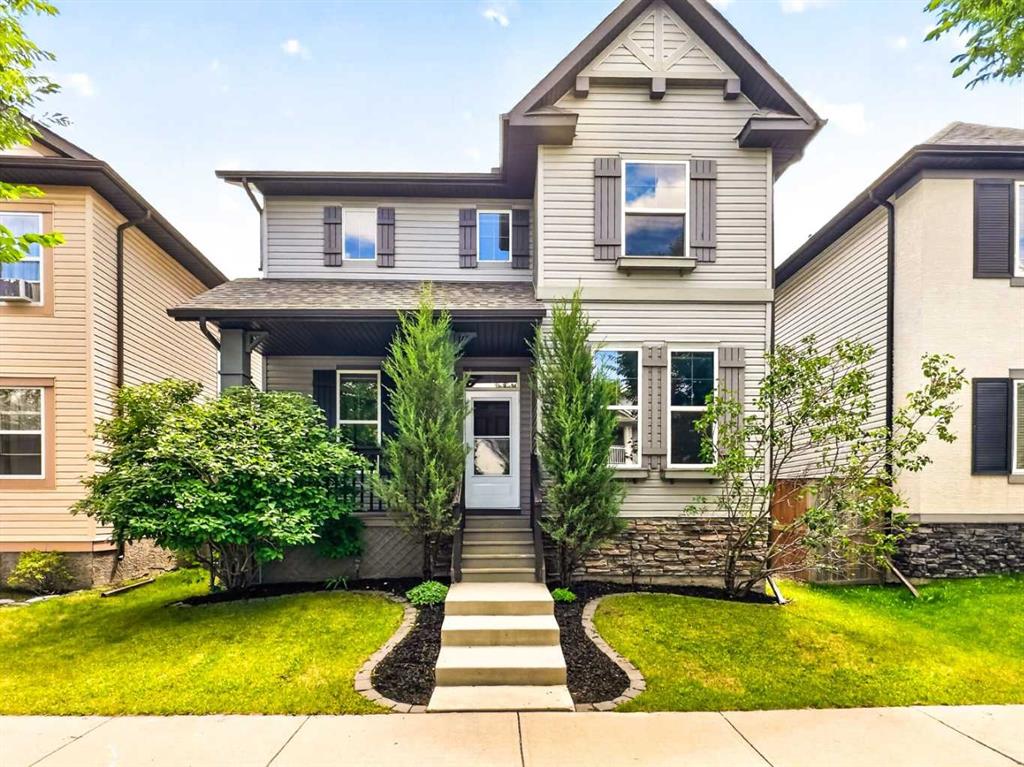
Picture of 249 Elgin Manor SE, Calgary Real Estate Listing
249 Elgin Manor SE, Calgary || $649,900

4 BEDROOMS | 3.5 BATHROOMS | FINISHED BASEMENT | OVER 2,600 TOTAL SQ. FT. | DOUBLE DETACHED GARAGE | MOVE-IN READY | EXTENSIVELY UPDATED
Welcome to this beautifully maintained, move-in ready family home in the highly desirable community of McKenzie Towne—one of Southeast Calgary's most sought-after neighbourhoods.
Thoughtfully updated for today's lifestyle, this home offers peace of mind with NEW luxury vinyl plank flooring (2026), NEW carpet on the upper level (2026), fresh paint throughout (2026), a NEW hot water tank (2025), and a NEW roof (2024). The furnace was also recently serviced (June 2026), adding even more comfort and confidence for the next owners.
Step inside to a spacious foyer that welcomes you into a bright and functional open-concept main floor. The well-appointed kitchen is the heart of the home, featuring rich cabinetry, a large centre island, a walk-in pantry, and a generous dining area overlooking the backyard. The inviting living room is the perfect place to relax, complete with a cozy fireplace.
Just off the foyer, you'll find a spacious office that's perfect for working from home. This versatile room can also serve as a formal dining room, children's playroom, or flexible living space to suit your family's needs.
Upstairs features three spacious bedrooms, including a generous primary retreat with a walk-in closet and a 4-piece ensuite complete with a soaker tub. Two additional large bedrooms and a full bathroom complete the upper level, all enhanced by brand-new carpet throughout.
The fully finished basement expands your living space with a spacious recreation room, a fourth bedroom, a full bathroom, and freshly cleaned carpets (June 2026). This versatile lower level is perfect for guests, older children, extended family, or anyone seeking additional privacy and comfort.
Step outside to your own private backyard oasis. The fully fenced yard features a patio, brand-new sod, and a gas line for your BBQ, making it ideal for summer entertaining. A newly poured concrete pad offers versatile space for additional vehicle parking, a utility trailer, or a small RV. Completing the backyard is a double detached garage with a convenient rear man door, while the paved back alley provides easy everyday access.
McKenzie Towne is known for its exceptional walkability, beautiful parks, convenient shopping, established schools, a welcoming family-friendly atmosphere, and a community splash park that kids love. With all the major updates already completed, this move-in ready home offers the perfect blend of comfort, style, and convenience—simply unpack and start making memories!

Listing Brokerage: eXp Realty

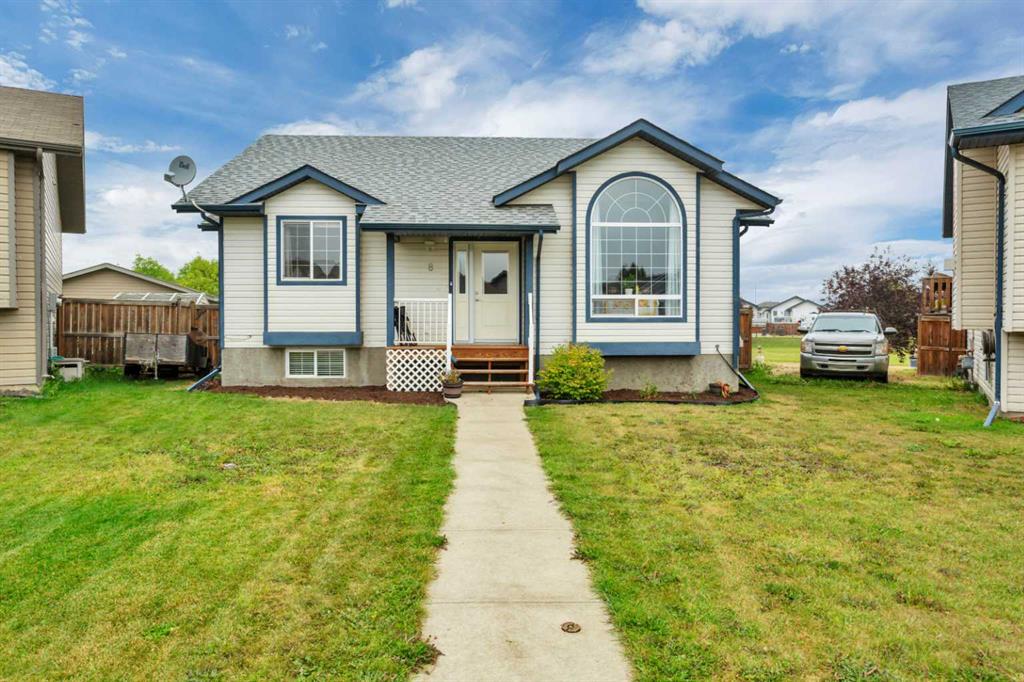
Picture of 8 Hansen Close , Sylvan Lake Real Estate Listing
8 Hansen Close , Sylvan Lake || $479,900

Set at the end of a cul-de-sac in Hewlett Park, this well-kept bungalow offers a spacious layout, a pie-shaped lot backing onto green space, and an oversized heated double detached garage. High ceilings and plenty of natural light give the home an open, comfortable feel, while the large kitchen and dining area provide plenty of room for everyday living and entertaining. The bedrooms are generously sized, and the home has been exceptionally well cared for throughout. The fully finished basement continues the spacious feel with a large open second living room and a bedroom with enough room for a king-sized bed, giving you plenty of flexibility downstairs. Outside, the yard makes good use of the space with a large upper deck featuring a gas hookup for the BBQ, a lower-level deck, and a raised garden. Backing onto green space adds to the setting, while the oversized double detached garage is heated and includes a workbench, with plenty of room for vehicles, storage, projects, or hobbies. Recent updates include a new furnace, fridge, washer and dryer, brand-new exterior doors, and a new shower in one of the bathrooms. The home has also been pre-inspected for added peace of mind. With schools and shopping nearby, this Hewlett Park bungalow brings together a functional layout, a well-kept home, and a garage that adds even more versatility to the property.

Listing Brokerage: CIR Realty
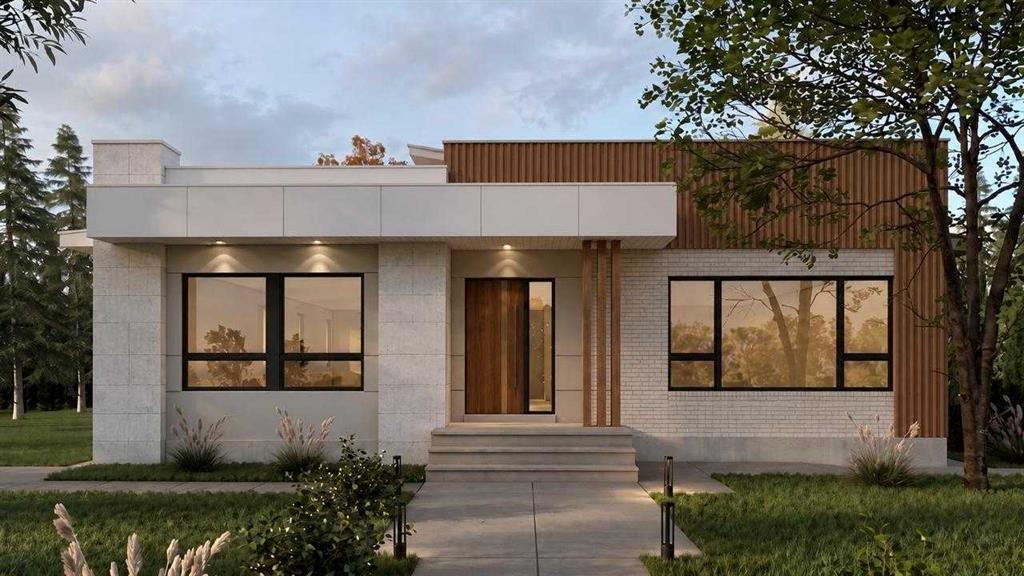
Picture of 6123 Lacombe Way SW, Calgary Real Estate Listing
6123 Lacombe Way SW, Calgary || $1,799,900

Nestled in the heart of Lakeview, one of Calgary's most coveted inner city communities, this beautifully rebuilt 4 bedroom, 3 bathroom bungalow sits on a generous 5,775 sq ft lot surrounded by mature trees and quiet, tree lined streets. The home incorporates the original foundation into an all new structure above, blending stucco, metal siding and stone veneer into a striking, contemporary facade. Inside, engineered hardwood carries through the main level and down into a fully finished lower level, where two additional bedrooms complete a thoughtful four bedroom layout. The kitchen is a true centrepiece, finished with Taj Mahal Quartzite counters and a premium Thermador appliance package built for everyday living and entertaining alike, while the living room's stone surround gas fireplace sets a warm, welcoming tone for the whole home. Step outside to a large deck overlooking a fully landscaped yard, the perfect spot to enjoy long Calgary evenings. Lakeview's appeal lies in its rare combination of established, tree canopied streets and unmatched access to the outdoors, just steps from North Glenmore Park, the Glenmore Reservoir, and the pathway system winding along the water, with Earl Grey Golf Club, top rated schools and everyday amenities all close by. Minutes from downtown yet a world away in feel, this is Lakeview living at its finest. *This home is under construction. Estimated completion is December 1, 2026. All current photos are renderings. Measurements are builder’s measurements. RMS measurements will be added shortly, as construction progress allows.

Listing Brokerage: Engel & Völkers Calgary
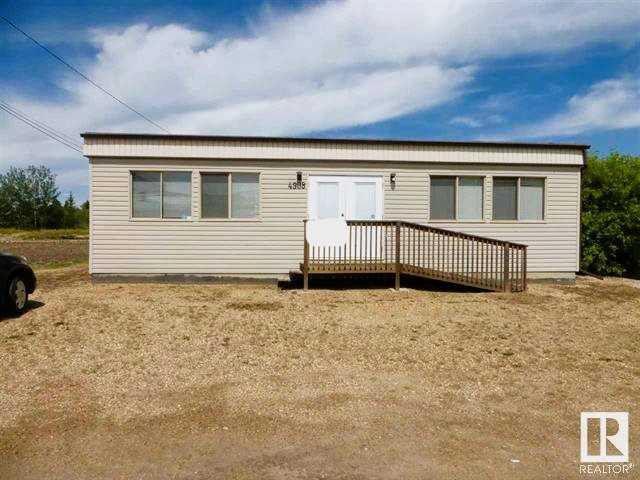
Picture of 4904 50 Avenue , Thorsby Real Estate Listing
4904 50 Avenue , Thorsby || $289,900

979 sq. ft. freestanding building located on a busy street in the Village of Thorsby. Parking is located in the front of the building. It is a modular on a cement foundation with crawl space and is wheelchair accessible. Building has front reception area, large main display area, separate lunch room and a 2 piece bathroom. No natural gas all electric heat. Central air conditioning. Renovations done in 2005. Building is in good condition and could be used as an office for rental business or rented out. Approximate age of modular is 2000. 16 unit mini storage bays (4-10’x30’, 2- 10’x20’, 8-10’x15’and 2-10’x10’.). All units are currently rented out and provides $2420 per month in income. Storage building size is 3010 sq. ft. A second building can be constructed from the materials included on site. Fenced yard. Zoned DC.

Listing Brokerage: RE/MAX Real Estate (Edmonton)
Listing data is deemed reliable but is not guaranteed accurate by CREB®. Last updated: today at 1:00 a.m.

© 2026 CENTURY 21 Real Estate Foothills. CENTURY 21® is a registered trademark licensed to Century 21 Real Estate LLC. Equal Housing Opportunity. Each office is independently owned and operated.

Find Real Estate Foothills on Facebook Find Real Estate Foothills on Twitter