SEARCH PROPERTIES


Picture of Calgary Real Estate Listing
Calgary || $144,500

Pub & Restaurant for Sale – Calgary
Located in a busy and established residential area, this 1,810 SQFT pub and restaurant offers an excellent opportunity for an owner-operator or investor. The space features a very competitive rent of $4,355.40/month including operating costs, making it a cost-effective operation with strong margins.
Monthly sales are approximately $35,000 and steadily growing. As an independent business with no franchise or royalty fees, food costs remain low and profitability is strong. The business generates an EBITDA of roughly $60,000 per year, with significant potential to increase revenue through expanded hours, marketing, and menu additions.
This is a great opportunity to take over a well-established neighborhood pub with plenty of room to grow.

Listing Brokerage: RE/MAX Real Estate (Mountain View)
Picture of 92 Red Embers Terrace NE, Calgary Real Estate Listing
92 Red Embers Terrace NE, Calgary || $885,000

*LUXURY HOME DEAL | 4,100+ SQ.FT. DEVELOPED | 7 BEDROOMS | 5 FULL BATHROOMS | 4 BEDROOM SUITES| SPICE KITCHEN | Illegal Basement

Welcome to 92 Red Embers Terrace NE, an expansive and sophisticated residence offering over 4,100 sq.ft. of developed living space in Redstone. Designed with scale, comfort, and multi-generational living in mind, this impressive home offers 7 bedrooms, 5 full bathrooms, multiple living spaces, a dedicated spice kitchen, and exceptional privacy throughout.

A grand double-door entrance creates an elegant first impression before opening into a spacious main level designed for both refined everyday living and entertaining. The main-floor bedroom is exceptionally generous in size and features its own private ensuite and walk-in closet, providing an ideal retreat for guests or extended family.

At the heart of the home, the gourmet kitchen showcases quartz countertops, stainless steel appliances, abundant cabinetry, a dedicated spice kitchen, and an oversized walk-in pantry with extensive shelving. The adjoining living and dining spaces create an inviting environment for hosting family and guests.

Upstairs, a substantial bonus room provides additional space to relax and gather. Four generously sized bedrooms offer impressive accommodation, with three featuring private ensuites and walk-in closets. The primary bedroom provides a spacious private retreat with its own ensuite and walk-in closet.

The fully developed lower level extends the home's versatility with two bedrooms, a kitchen, spacious living area, full bathroom, and separate laundry. Please note the basement suite is illegal.

The exterior continues the home's impressive scale with an extended front driveway offering parking for up to three additional vehicles, plus a double attached garage. The backyard has been thoughtfully designed for low-maintenance enjoyment, featuring a substantial concrete pad, concrete side pathway, and a large rear deck ideal for summer entertaining.

A built-in security monitoring system adds another layer of convenience and peace of mind. Located close to schools, parks, shopping, transit, and everyday amenities, this exceptional Redstone residence delivers an impressive combination of space, privacy, functionality, and modern comfort.

**Disclosure: Some marketing images have been digitally enhanced or AI-generated and are intended for illustrative purposes only.**

Listing Brokerage: CIR Realty
Picture of 143, 300 MARINA Drive , Chestermere Real Estate Listing
143, 300 MARINA Drive , Chestermere || $254,900

Fantastic 2-bedroom corner unit condo located in the highly desirable Chestermere Station. Perfectly situated just steps from shopping, restaurants, and everyday amenities, and only minutes from beautiful Chestermere Lake, this home offers both convenience and lifestyle.

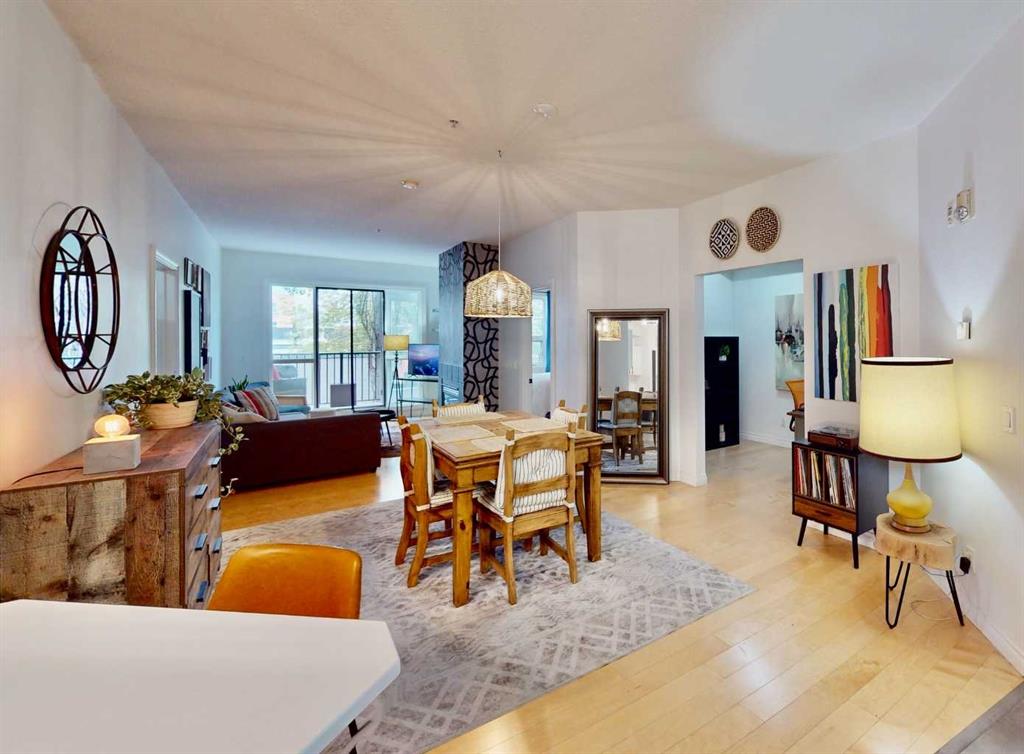
Located on the second floor, this bright open concept unit features neutral paint tones, large windows, and a functional layout that allows plenty of natural light to flow through the space. The recently renovated kitchen includes quartz countertops, creating a modern and stylish space that opens seamlessly to the living and dining areas.

Additional highlights include in-suite laundry, an assigned parking stall, and low condo fees under $200 per month. Each unit has its own furnace and hot water tank, helping keep monthly costs efficient and manageable.

Offering incredible value in the growing community of Chestermere, this is a fantastic opportunity for investors, first time buyers, or anyone looking for low maintenance living close to the lake and all amenities.

Listing Brokerage: Century 21 Bravo Realty
Picture of 2024 12 Avenue SW, Calgary Real Estate Listing
2024 12 Avenue SW, Calgary || $799,900

NO CONDO FEES | BRAND NEW | ATTACHED GARAGE | FIRST-TIME BUYER GST REBATE AVAILABLE
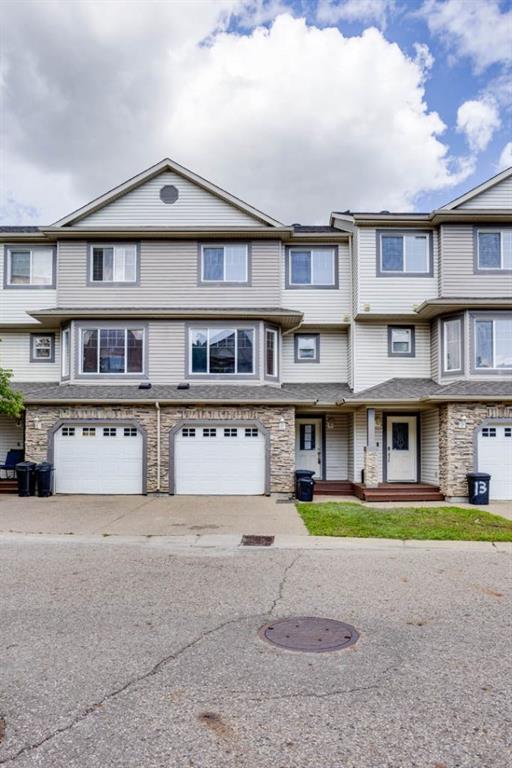
Welcome to these brand-new, no condo fee, three-storey townhomes offering modern design and exceptional value! Perfect for first-time home buyers, families, or investors, these homes qualify for the First-Time Home Buyer GST Rebate (subject to buyer’s eligibility). The thoughtfully designed floor plan features high ceiling living room with custom feature wall with built in electric fireplace. Step up to the dining area and modern design kitchen with 10 feet island and private balcony with gas line for BBQ. Second floor consists of 2 spacious bedrooms, 1 full bathroom, and a convenient laundry room. The 3rd floor is thoughtfully designed as a master retreat with master bedroom and its ensuite with a bonus room space can be used for office/den/yoga room and it comes with private balcony overlooking to the greenery Sunalta has to offer. The lower level includes a mudroom, 2-piece washroom and an attached single garage with additional storage, while convenient street parking is available for guests. Built with quality craftsmanship and contemporary finishes throughout, these homes offer low-maintenance living without the expense of monthly condo fees. Located just minutes from Downtown Calgary, this exceptional inner-city location offers unbeatable walkability. Enjoy easy access to the Sunalta CTrain Station, Bow River pathways, parks, schools, cafés, restaurants, shopping, and the vibrant 17th Avenue entertainment district. Commuting is effortless with quick access to Crowchild Trail and major roadways. Whether you're a first-time buyer, professional, or investor, this home offers the perfect combination of modern living and urban convenience. Don't miss this opportunity to own a brand-new home in one of Calgary's most sought-after inner-city communities. Contact your favourite REALTOR® today to book your private showing!

Listing Brokerage: REMAX Innovations
Picture of 1301, 604 8 Street SW, Airdrie Real Estate Listing
1301, 604 8 Street SW, Airdrie || $219,900

Step into comfort, style, and convenience with this stunning corner-unit condo—your next place to call home! Featuring two spacious bedrooms and two full bathrooms, this bright and airy unit in the Ironhorse complex offers over 900 sq ft of thoughtfully designed living space.

Perfectly situated in the heart of Airdrie, you’ll love being just minutes from shopping, schools, scenic pathways, and playgrounds. With desirable north and west-facing windows, this corner unit is flooded with natural light creating a warm and inviting atmosphere.

The expansive open-concept living and dining area is ideal for both relaxing evenings and entertaining guests. The kitchen shines with its clean white palette, generous counter space, and a large pantry that keeps everything organized and within reach.

Retreat to the oversized primary bedroom, easily accommodating a king-sized bed, complete with a large closet for all your storage needs. A second spacious bedroom and full bathroom make hosting guests or setting up a home office effortless.

Enjoy the added convenience of in-unit laundry and extra storage, plus your own outdoor parking stall. Even better—your condo fees include heat and electricity, making budgeting simple and stress-free.

Listing Brokerage: Yates Real Estate Ltd
Listing data is deemed reliable but is not guaranteed accurate by CREB®. Last updated: today at 1:00 a.m.

© 2026 CENTURY 21 Real Estate Foothills. CENTURY 21® is a registered trademark licensed to Century 21 Real Estate LLC. Equal Housing Opportunity. Each office is independently owned and operated.

Find Real Estate Foothills on Facebook Find Real Estate Foothills on Twitter