SEARCH PROPERTIES


Picture of 30 Yorkville Boulevard SW, Calgary Real Estate Listing
30 Yorkville Boulevard SW, Calgary || $478,000

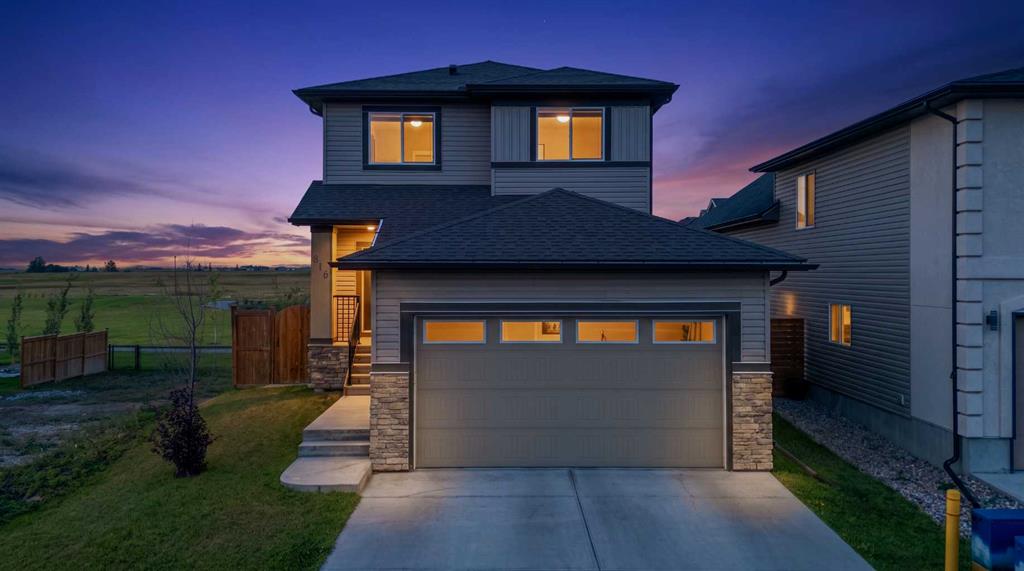
NO CONDO FEES! Welcome to 30 Yorkville Boulevard SW, an end unit Ripley model townhouse offering a great combination of space, style and low-maintenance living in the family-friendly community of Yorkville.

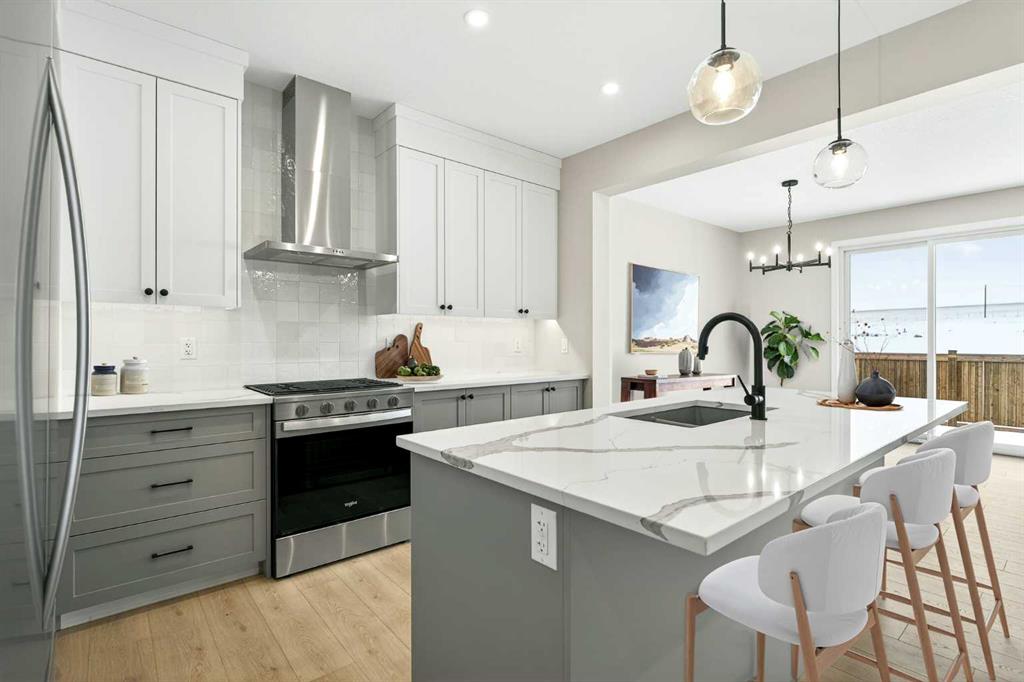
The bright and open main floor features vinyl plank flooring, modern finishes and plenty of natural light. At the heart of the home is a contemporary kitchen with contrasting cabinetry, stainless steel appliances, a large centre island with seating and plenty of counter and storage space. The kitchen flows into the dining and living areas, creating a comfortable layout for everyday living and entertaining. A convenient 2-piece powder room completes the main level.

Upstairs you’ll find a versatile bonus room, three generously sized bedrooms and a full 4-piece bathroom. The spacious primary bedroom includes a walk-in closet and private ensuite, while upper-floor laundry adds extra convenience.

The unfinished basement provides plenty of storage and is ready for future development.

Additional highlights include a double attached garage, upgraded flooring and tile, and best of all, no monthly condo fees.

Located close to schools, playgrounds, shopping, walking and biking paths, this home is a great option for families, first-time buyers or anyone looking for the convenience of townhouse living without condo fees.

Book your private showing today!

Listing Brokerage: LPT Realty
Picture of 1111, 4270 Norford Avenue , Calgary Real Estate Listing
1111, 4270 Norford Avenue , Calgary || $479,900

Welcome to The ORO, in Dean's Landing that redefines modern living. This brand-new, never-occupied residence features 824 sq ft of thoughtfully designed space, boasting lofty 9' to 10' ceilings and an abundance of natural light from large windows. Step outside to your own private 248 sq ft balcony, perfect for hosting summer barbecues or enjoying a serene morning coffee. The chef-inspired kitchen offers ample countertops and a dedicated pantry, while the spacious bedroom accommodates a queen-size bed with ease, complemented by a large closet. Convenience is key with in-suite laundry facilities discreetly placed away from the living areas. The unit includes a titled parking stall, and the building is secured with heated underground parking, bicycle storage, and an electric charging stations. Nestled in Rohit's Deans Landing., The unit is just moments away from shopping and dining in the award-winning University District, as well as the University of Calgary, Market Mall, Children’s and Foothills Hospitals. Enjoy nearby parks, scenic pathways, schools, and recreation centers, making this the perfect home for students, professionals, and families alike. Experience the ultimate blend of style, comfort, and convenience in University District —your new place to call home awaits! Book to view!

Listing Brokerage: Houseeo Realty Inc.
Picture of 40 Cooperstown Place SW, Airdrie Real Estate Listing
40 Cooperstown Place SW, Airdrie || $799,000

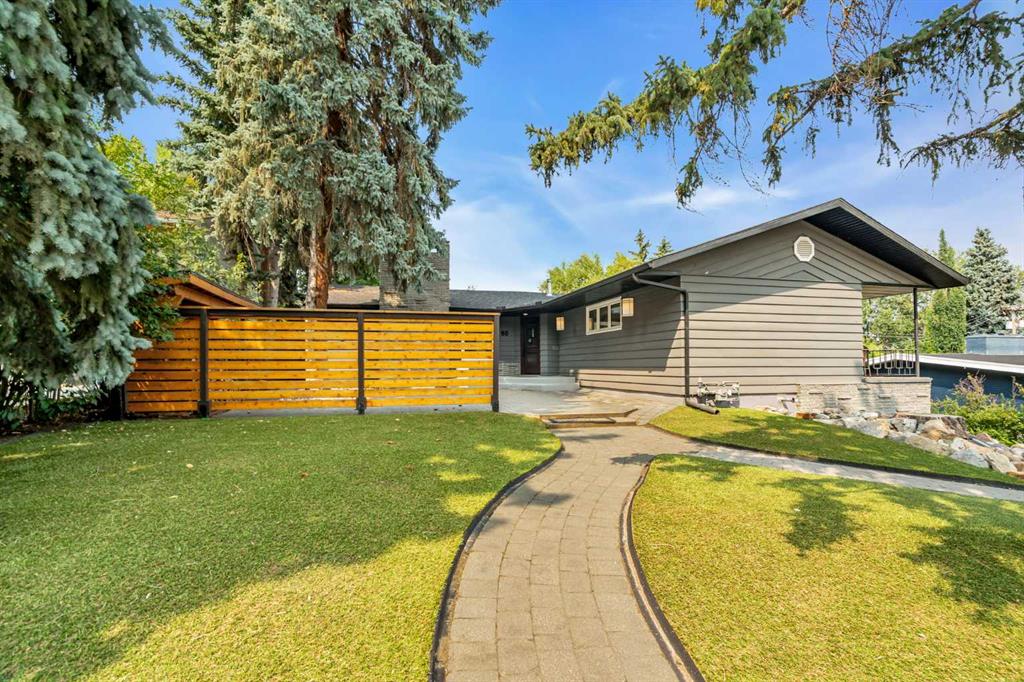
*** OPEN HOUSE CANCELLED | SAT, AUG 22 | 1 PM – 4 PM*** Situated on a massive pie-shaped corner lot, this beautifully upgraded McKee Homes property offers exceptional design, space, and functionality. The bright open-concept main floor showcases a stunning chef-inspired kitchen featuring upgraded grey maple cabinetry, quartz countertops, a large central island, built-in wall oven and microwave, custom hood fan, and a convenient walk-through pantry. The spacious living room is highlighted by a striking central fireplace framed by dramatic 8-foot patio doors that flood the home with natural light. Rich walnut flooring extends throughout the main level, adding warmth and elegance.
A modern open-riser suspended staircase leads to the impressive vaulted bonus room upstairs. The primary retreat offers a luxurious ensuite complete with dual vanities, a freestanding soaker tub, and a custom tiled shower. A thoughtfully designed walk-through laundry room separates the primary suite from three additional bedrooms and a well-appointed main bathroom with double sinks.
The fully developed basement adds even more functional living space, featuring a spacious family room, a generously sized additional bedroom, and a brand new full bathroom.
The fully landscaped backyard is perfect for families and entertaining, featuring a huge deck and plenty of green space for children to enjoy. Located in an outstanding neighbourhood just steps from local shopping, parks, and amenities, this home combines luxury, comfort, and convenience.

Listing Brokerage: Royal LePage Mission Real Estate
Picture of 1016, 121 Copperpond Common SE, Calgary Real Estate Listing
1016, 121 Copperpond Common SE, Calgary || $325,000

Beautifully Renovated townhouse! Two private ensuites. Two walk-through closet systems. Zero compromises on the bedroom floor. This dual-primary layout solves the roommate equation, the couple's closet debate, and the guest room dilemma in one move.

The design work starts at the front door, where floor-to-ceiling vertical wood slat paneling in warm honey tones sets the tone before you've taken your shoes off. A flip-front shoe cabinet keeps the entry clean. The frosted glass interior door filters light softly into the hall. From there, the main level opens into a living space anchored by a slate-blue two-wall feature — moody and deliberate, not an afterthought — with LVP flooring underfoot and balcony access through glass-paneled doors. The galley kitchen runs efficiently along one wall: espresso flat-front cabinetry stacked to the ceiling, a mosaic stone-look tile backsplash in grey and beige, and a full stainless package including a French door refrigerator. A glass block panel in the dining nook pulls daylight in while keeping the street out.

Upstairs, both bedrooms have their own walk-through closet corridor leading to a private bathroom — the primary suite to a four-piece, the second to a three-piece. One of the bedrooms opens to its own balcony. You can take your morning coffee without negotiating.

Copperfield wraps around you with skating rinks, tennis courts, ponds, and an active community association. Fish Creek Park is minutes south. South Trail Crossing handles the weekly run. An assigned parking stall and a generous 8×5×8 storage locker handle the rest.

Listing Brokerage: LPT Realty
Picture of 1811 Broadway Avenue E, Redcliff Real Estate Listing
1811 Broadway Avenue E, Redcliff || $3,000

Position your business in a highly visible, high traffic location with this professionally refurbished 2,240 sq. ft. office space, offering a functional and versatile layout across two levels. Well suited for a variety of professional, office, or service based businesses, the spac an excellent combination of private offices, collaborative areas, and convenient amenities. The main floor welcomes you with a reception area and features two spacious private offices, a storage room, lunchroom area, and washroom facilities. The upper level provides even more flexibility with two additional large offices, a generous common area ideal for collaborative workspace, meetings, or additional workstations, plus another storage room and additional washroom facilities. With its refreshed interior, adaptable floor plan, and excellent exposure, this is a great opportunity for a business looking for a professional and welcoming space. Lease Rate: $3,000/month + GST, including all utilities.

Listing Brokerage: ROYAL LEPAGE COMMUNITY REALTY
Listing data is deemed reliable but is not guaranteed accurate by CREB®. Last updated: today at 1:00 a.m.

© 2026 CENTURY 21 Real Estate Foothills. CENTURY 21® is a registered trademark licensed to Century 21 Real Estate LLC. Equal Housing Opportunity. Each office is independently owned and operated.

Find Real Estate Foothills on Facebook Find Real Estate Foothills on Twitter