SEARCH PROPERTIES


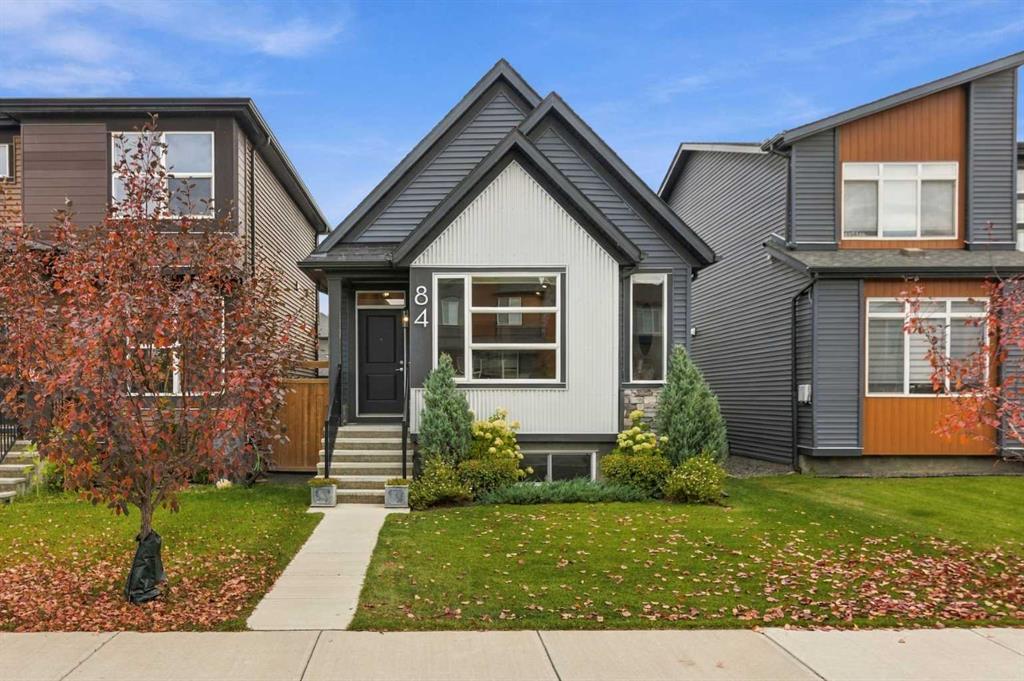
Picture of 111 North Bridges Garden , Langdon Real Estate Listing
111 North Bridges Garden , Langdon || $799,900

TRIPLE ATTACHED GARAGE!! 5 BEDROOMS!! 3.5 BATHS!! SEPARATE BASEMENT ENTRANCE!! 2,900+ SQ FT OF LIVING SPACE!! Welcome to this stunning brand-new home in the highly sought-after North Bridges of Langdon, built for luxury, functionality, and modern family living. Offering 5 bedrooms and 3.5 bathrooms, this home features a layout that truly stands out. The main floor includes a full bedroom, a bright and spacious living area with fireplace and large windows, a beautifully designed kitchen with central island, built-in features, and extensive cabinetry, plus a dining area that flows perfectly for everyday living and entertaining. A 2PC bath completes the main level. Upstairs, you’ll find 4 spacious bedrooms, including the primary retreat with a 5PC ensuite and walk-in closet. One additional bedroom also includes its own walk-in closet, while two more bedrooms are connected by a Jack & Jill 4PC bath, offering both privacy and convenience. Another 4PC bath and a large family room complete the upper level. The open-to-below design adds an impressive and elegant touch to the home. This property also offers a SEPARATE ENTRANCE TO THE BASEMENT and a TRIPLE ATTACHED GARAGE, giving you the space and flexibility today’s buyers are looking for. Scheduled for completion in June 2026. Located in one of Langdon’s fastest-growing communities, this home delivers space, style, and long-term value. DON’T MISS THIS INCREDIBLE OPPORTUNITY IN NORTH BRIDGES OF LANGDON — BOOK YOUR SHOWING TODAY!! THIS HOME QUALIFY FOR THE FIRST-TIME HOME BUYERS’ GST REBATE, SUBJECT TO ELIGIBILITY REQUIREMENTS!

Listing Brokerage: Real Broker
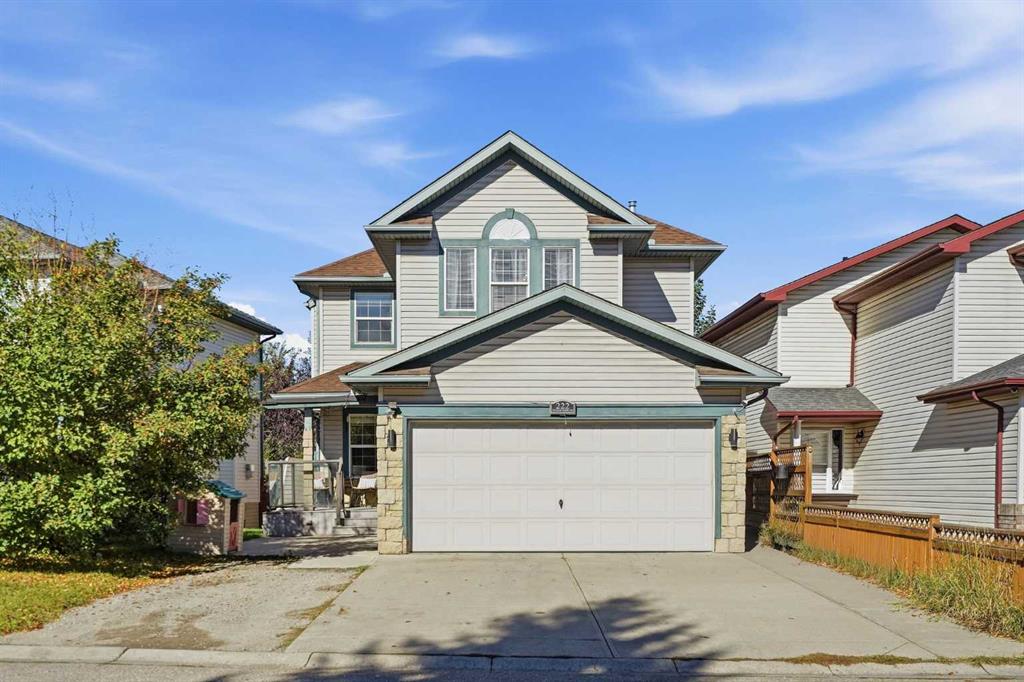
Picture of 10602 101 Ave  , Hythe Real Estate Listing
10602 101 Ave , Hythe || $365,000

Beautifully maintained 3-level split on a large corner lot in the friendly community of Hythe, offering a spacious and versatile layout with multiple key updates. The inviting main floor features an open-concept layout with warm neutral tones, abundant natural light, and a spacious kitchen complete with a tiered island, new gas cooktop, and new oven. Large windows and patio doors create a bright and welcoming atmosphere while providing easy access to the backyard. Upstairs, the spacious primary bedroom offers the rare bonus of its own private deck along with a full ensuite bathroom. A second bedroom, additional full bathroom, and convenient laundry complete the upper level. The fully developed third level provides even more flexibility with a generous additional living space, a stylish tiled bathroom, and a well-sized third bedroom, making it ideal for a growing family, guests, or a home office. This level also provides access to the attached double garage, while the crawl space offers excellent additional storage and houses the neatly tucked-away mechanical systems. Numerous major updates provide added peace of mind, including shingles (4 years old), windows and exterior doors (7 years old), as well as lots of fresh paint, fixtures, hardware, and an updated furnace and hot water tank. Outside, the backyard is a true highlight with lots of trees, a spacious deck, a mature garden, gravelled firepit area, and plenty of lawn space for the kids or pets to enjoy. The new fence between the rear neighbours adds even more privacy and completes this fantastic outdoor space. With its spacious layout, thoughtful updates, and fantastic corner-lot location, this is a home you won’t want to miss. Call your favourite REALTOR® today!

Listing Brokerage: Royal LePage - The Realty Group
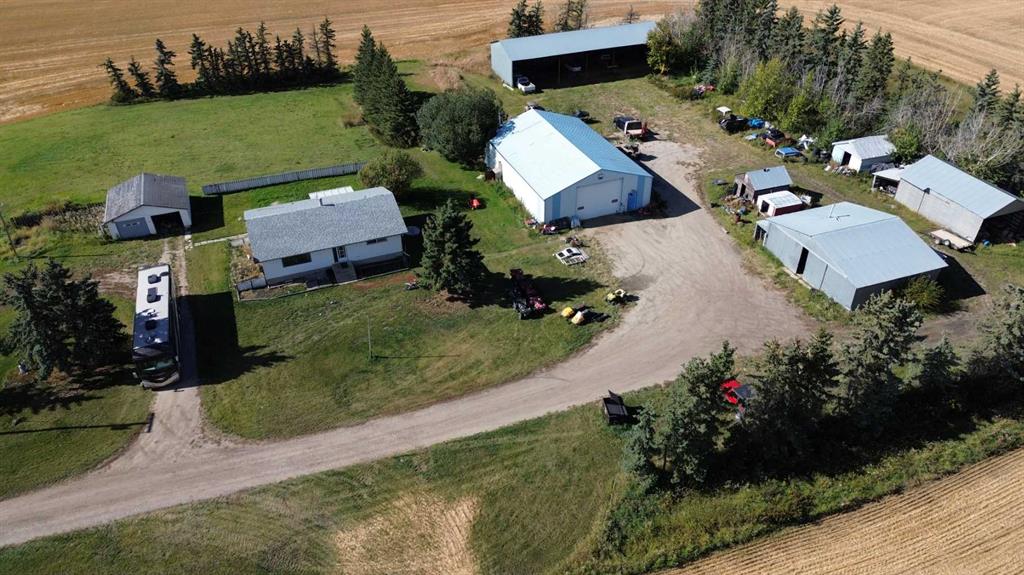
Picture of 205, 4115 206 Avenue SE, Calgary Real Estate Listing
205, 4115 206 Avenue SE, Calgary || $465,599

LIMITED TIME PROMOTION: Purchasers can choose 2 of 3 exclusive incentives: free A/C supply and installation, free condo fees for 2 years, or $5,000 towards window coverings. Introducing 205, 4115 206 Avenue SE - the Holiday model by Brookfield Residential, a beautifully designed row townhome in the vibrant Brightside on Main development in Seton. Offering over 1,400 sq. ft. of thoughtfully designed living space, this 3-bedroom, 2.5-bathroom home features a double attached garage, private balcony, and flexible den space, creating the perfect balance of comfort, style, and functionality. The lower level welcomes you with a spacious foyer and versatile private den, ideal for a home office, study, or additional living space. The double attached garage is conveniently located at the rear of this level, while stairs lead to the main living areas above. The main floor features a bright, open-concept layout where the living room, dining area, and kitchen flow seamlessly together. The spacious living room opens onto a private balcony, creating an inviting indoor-outdoor connection. The well-appointed kitchen features a large island with seating, premium appliances, chimney hood fan, stylish island pendants, ample cabinetry and prep space, and a pantry for additional storage. A convenient laundry room and 2-piece powder room complete the main level. On the upper level, the spacious primary bedroom offers a walk-in closet and a well-appointed 3-piece ensuite with an upgraded one-piece walk-in shower. Two additional bedrooms and a full 4-piece bathroom complete the upper level, providing plenty of space for family, guests, or a home office. Outside, enjoy your private balcony along with a gas line for the BBQ, perfect for summer entertaining. The double attached garage provides secure parking and additional storage, while thoughtful upgrades including air conditioning rough-in and cabinet crown and riser details add everyday comfort and style. Located in Seton, Brightside on Main offers an exceptionally connected lifestyle just minutes from the South Health Campus, Seton YMCA, shopping, restaurants, entertainment, and everyday amenities. With its walkable layout and vibrant energy, this is an outstanding opportunity to enjoy modern urban living in one of southeast Calgary's most sought-after communities. Backed by both Brookfield Residential's builder warranty and Alberta New Home Warranty coverage, this exceptional home offers modern comfort, future flexibility, and peace of mind for years to come.

Listing Brokerage: Charles
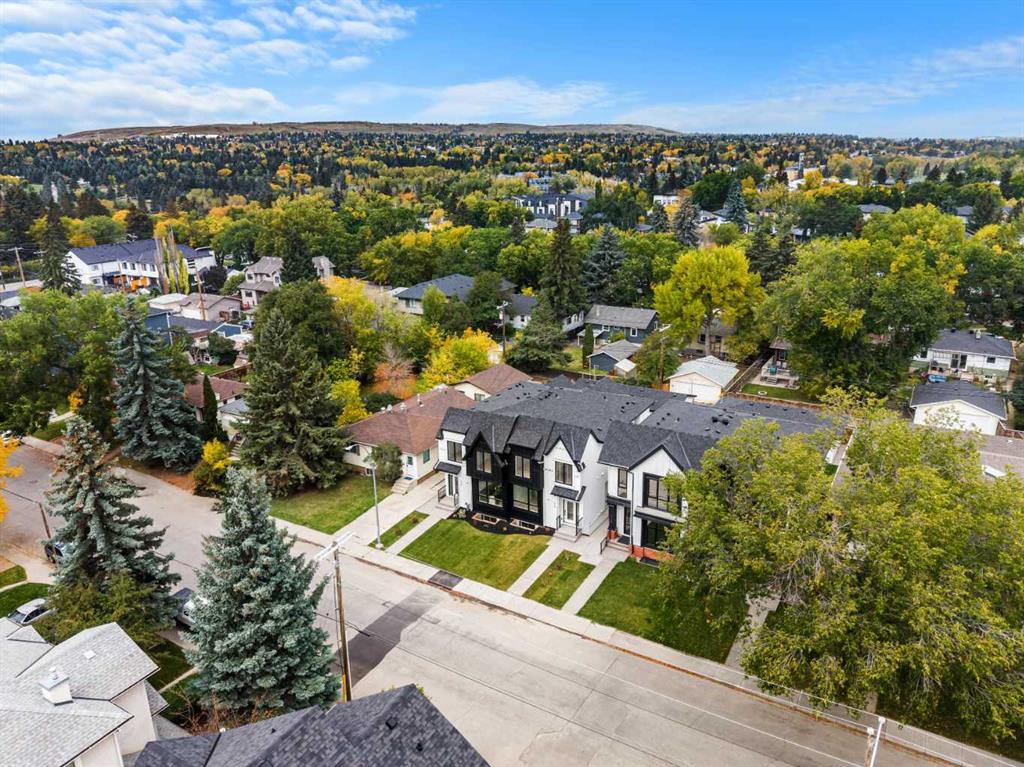
Picture of 55 Riverdale Bend  , Whitecourt Real Estate Listing
55 Riverdale Bend , Whitecourt || $799,900

LUXURY meets FUNCTIONALITY at this stunning 2022 custom built two-storey home w triple attached garage. This home boasts 2807 sq. ft on the top 2 floors plus an additional 1197 sq. ft in the basement to finish to your desire! From the moment you walk in, you are greeted by an atmosphere of effortless modern design and sophistication. The harmonious flow of the home is one of it's greatest strengths. The main floor offers an office at the entry way, or playroom as currently used, with a walk-in coat closet in behind. The floorpan opens up to a beautiful setting of kitchen, dining room and living room with the focal point being an 19ft floor to ceiling shiplap fireplace. The dining room has a custom built ceiling that adds a beautiful aesthetic touch. Let's talk this carefully thought out CUSTOM kitchen! Greige cabinetry with built-in features that make living easy (see the pictures), induction stove top with built-in microwave/wall oven duo and luxury Samsung fridge. Check out the butler pantry with amazing storage, set-up for an extra beverage centre & outlets to utilize! The pantry follows into a mudroom with stunning matte black built-in shelving, making after school easy for any family, everyone gets a drawer! Don't forget to peak at the 2-pc bath before heading upstairs, its fun, moody and you will love it! The home was built around the stairs, one of our favourite parts with the neat design, horizontal railings,& built-in LED lights. Walk-up to the Theatre room with built-in surround sound & 11 ft ceilings. The best place to watch a game or hang with the family for a movie! Take the next staircase up to the bedroom level! You have an incredible view of the downstairs living area & the pond across the road through the high end modern black windows! You have upstairs laundry that is plumbed for a sink, 2 great sized kids bedrooms with one hosting a massive walk-in closet, 4 pc bath, and dreamy primary suite with herringbone flooring, an edgy ceiling detail and the ensuite you've seen on your Pinterest page! The ensuite has a Jetted tub, 6ft Steam shower and double vanity with a make-up desk in the middle!Completing the primary suite is a storage effective walk in closet. This residence features an unfinished basement that has been thoughtfully set-up to accommodate a bedroom with walk in closet, 3/4pc bathroom, storage & living area that features a sleek wet bar overlooking your future golf sim. Let's move outside, to the covered porch with composite decking & concrete in front to sit & watch the kids play in the culdesac. The back has composite decking with wide stair case and beautiful pergola. Yard fully fenced 2025! Electronic Window treatments & blinds installed 2024. The landscaping completed in 2023, 220 power in garage, additional outlets, & heater. The garage is a long triple with 2 exterior doors, one that leads to your potential RV Parking (30 amp plug ). This house deserves an incredible family to make it home for years to come!

Listing Brokerage: RE/MAX ADVANTAGE (WHITECOURT)
Picture of 50 Falshire Terrace NE, Calgary Real Estate Listing
50 Falshire Terrace NE, Calgary || $289,900

Welcome to this fantastic CORNER-UNIT townhome in the established and convenient community of FALCONRIDGE! Offering 3 bedrooms, 2.5 bathrooms and a fully finished basement, this turn-key property is an excellent opportunity for families, first-time buyers or investors.
The main floor offers a bright and functional layout with plenty of natural light and comfortable living space. Upstairs, you’ll find 3 well-sized bedrooms along with a full bathroom, creating a practical layout for the entire family. The fully finished basement provides even more valuable living space and features its own kitchen and bathroom, offering excellent flexibility for extended family, guests or additional household use.
As a corner unit, this home benefits from added privacy and a more open feel. Step outside and enjoy the backyard, offering additional space for relaxing, entertaining and enjoying the warmer months.
Located in the heart of FALCONRIDGE, this home is surrounded by the conveniences that make the community so desirable. Enjoy easy access to schools, parks, playgrounds, shopping, public transit, restaurants and everyday amenities, along with convenient connections to major roadways and other areas of Calgary.
CORNER UNIT • 3 BEDROOMS • 2.5 BATHROOMS • FINISHED BASEMENT • SECOND KITCHEN • BACKYARD • TURN-KEY
A fantastic opportunity to own a move-in-ready home in FALCONRIDGE. Book your private showing today!

Listing Brokerage: LPT Realty
Listing data is deemed reliable but is not guaranteed accurate by CREB®. Last updated: today at 1:00 a.m.

© 2026 CENTURY 21 Real Estate Foothills. CENTURY 21® is a registered trademark licensed to Century 21 Real Estate LLC. Equal Housing Opportunity. Each office is independently owned and operated.

Find Real Estate Foothills on Facebook Find Real Estate Foothills on Twitter