SEARCH PROPERTIES


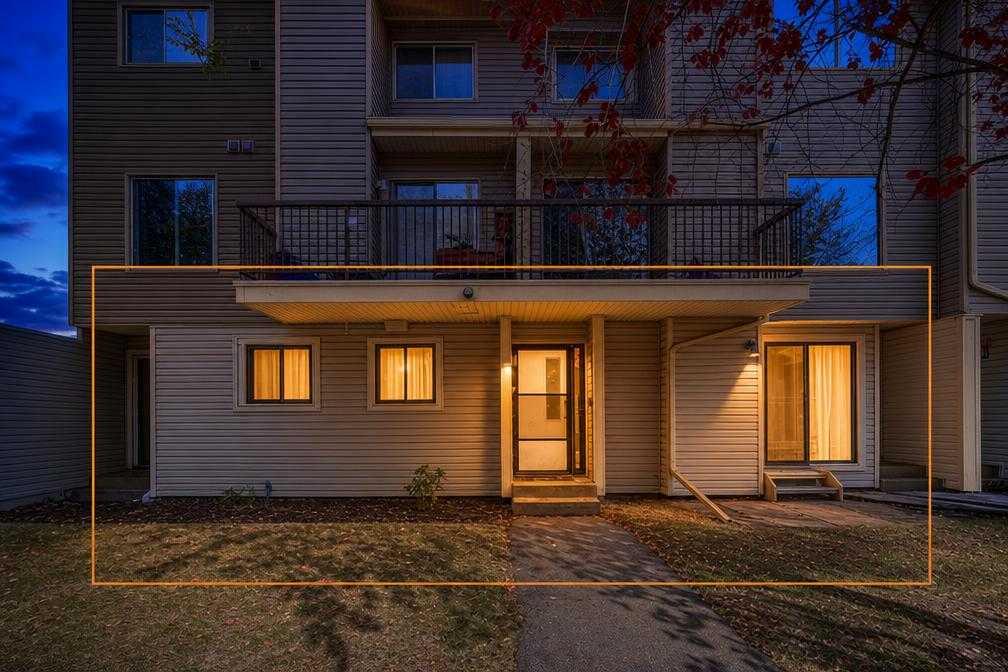
Picture of 207, 75 Cornerstone Row NE, Calgary Real Estate Listing
207, 75 Cornerstone Row NE, Calgary || $418,000

Welcome to this BRAND-NEW, modern townhome in the vibrant community of CORNERSTONE! Offering just under 1,400 sq. ft. of beautifully designed above-grade living space, this stylish home features 3 bedrooms, 2.5 bathrooms and an attached tandem garage with room for two vehicles. The bright and contemporary main level offers an open-concept design with a spacious living room, dining area and modern kitchen, creating the perfect space for everyday living and entertaining. The kitchen showcases sleek cabinetry, quartz-style countertops, stainless steel appliances, modern lighting and a large peninsula with plenty of workspace. A convenient powder room completes the main level.
Step through the patio doors onto the large private balcony, an excellent spot for your morning coffee, summer BBQs or relaxing outdoors. Upstairs you'll find 3 comfortable bedrooms and 2 full bathrooms, including a spacious primary bedroom with its own ensuite. The clean, neutral finishes and abundance of natural light give the entire home a fresh, modern feel. One of the standout features of this unit is its location directly in front of the beautifully designed courtyard, offering a welcoming setting with green space, seating and picnic areas just steps from your front door. The attached tandem garage accommodates two vehicles and provides excellent additional space for parking and storage. Located in the growing community of CORNERSTONE, this brand-new, move-in-ready townhome combines modern design, functional living space and an excellent location. With 3 bedrooms, 2.5 bathrooms, nearly 1,400 sq. ft., a large balcony, courtyard-facing location and parking for two vehicles, this is an outstanding opportunity to own a beautiful new home in one of Calgary's popular northeast communities.
BRAND NEW • 3 BEDROOMS • 2.5 BATHROOMS • JUST UNDER 1,400 SQ. FT. • COURTYARD FACING • LARGE BALCONY • TANDEM 2-CAR GARAGE • MOVE-IN READY Book your private showing today!

Listing Brokerage: LPT Realty
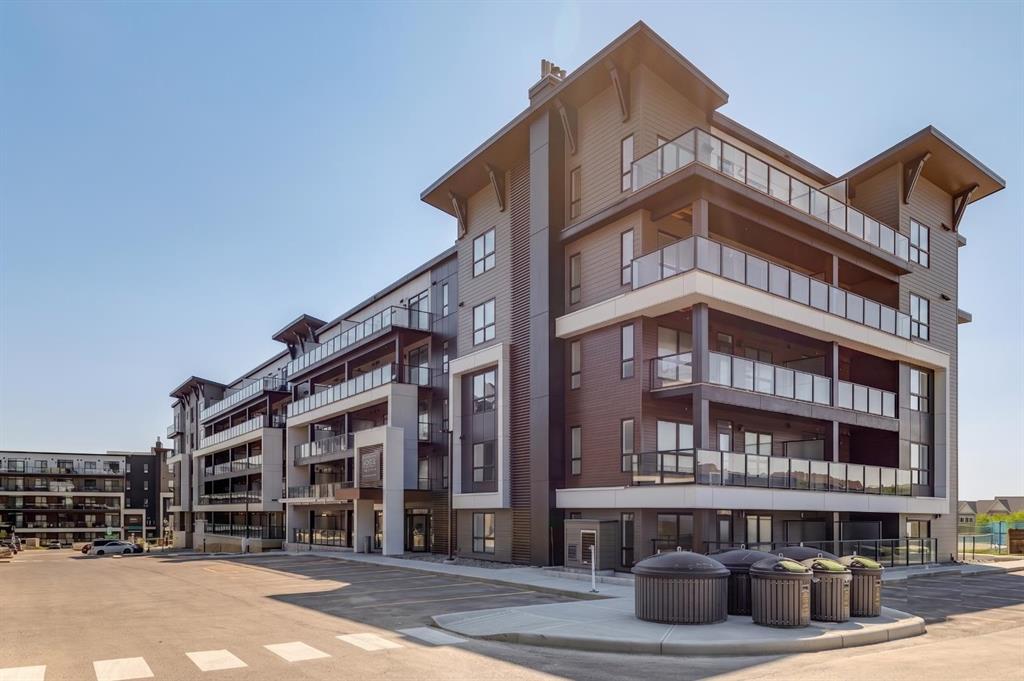
Picture of 181 Tuscarora Place NW, Calgary Real Estate Listing
181 Tuscarora Place NW, Calgary || $609,900

Welcome to this wonderful family home, nestled in the heart of Tuscany and waiting for your own TLC. This home features 1677 sq ft above grade, and 503 sq ft of basement development, with three bedrooms up, one bedroom in the basement. When entering you are greeted with a desirable open concept, and an abundance of window soaking in all the natural light. Main floor features a spacious kitchen with walk in pantry, laundry, half bathroom, and beautiful dining area. Upper floor has a generous bonus room with oversized window. The primary bedroom includes a walk-in closet, four-piece ensuite and standalone shower. There are two secondary bedrooms along with a four-piece bathroom. Perfectly located on a quiet street in family-friendly Tuscany, near scenic pathways, schools, and transit at Tuscany LRT Station. It also offers quick access to the New Calgary Farmers' Market West, WinSport Canada Olympic Park, Stoney Trail, and Crowchild Trail.

Listing Brokerage: Diamond Realty & Associates Ltd
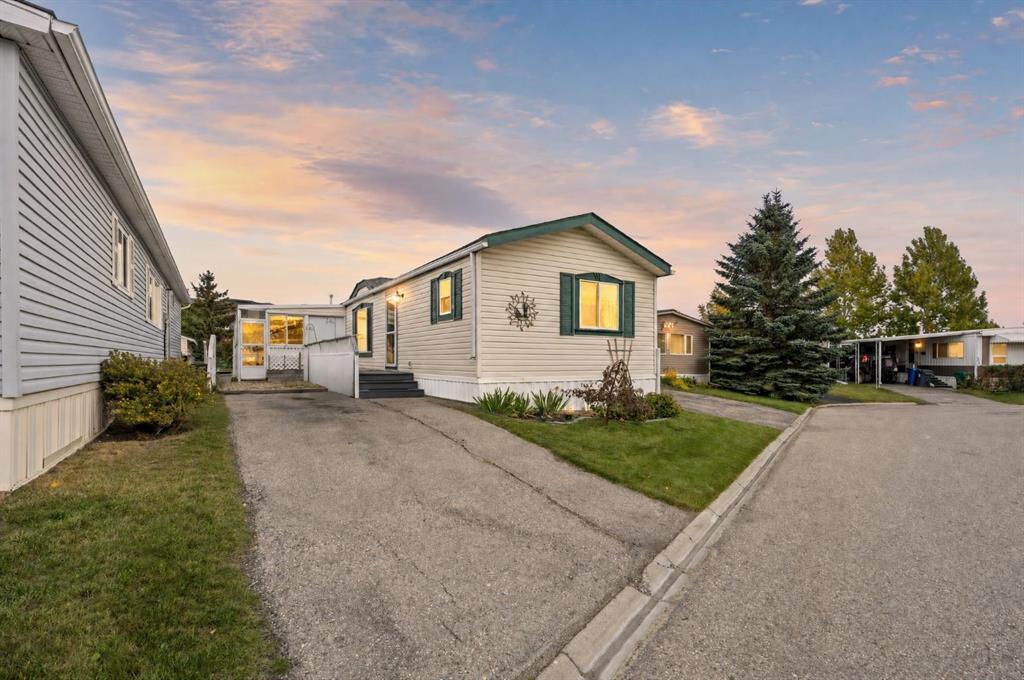
Picture of 107, 3101 34 Avenue NW, Calgary Real Estate Listing
107, 3101 34 Avenue NW, Calgary || $277,000

LIVE STEPS FROM THE UNIVERSITY OF CALGARY! Location, space, and convenience come together in this beautifully upgraded 1-bedroom, 1-bathroom condo directly across from the University of Calgary. Step inside and you’re welcomed by impressive 10 foot ceilings that create a bright, open feel, complemented by luxury vinyl plank and ceramic tile flooring. The well-appointed kitchen features contemporary maple cabinetry, granite countertops, a central island with a breakfast bar, and a black appliance package including a Bosch wall oven and cooktop.. The spacious primary bedroom offers a walk-through closet leading to a 4-piece ensuite with convenient cheater-door access for guests. Step outside to your large, covered private patio with a built-in gas hookup—perfect for morning coffee or summer BBQs. Additional features include in-suite laundry and storage, a portable A/C unit in the primary bedroom with a dedicated wall vent, a secure titled underground parking stall, and a separate titled storage unit. Covered guest parking is conveniently located right by the building entrance. Whether you’re a professional, student, or investor, the location is hard to beat—walk to the University of Calgary and Research Park, with Foothills Medical Centre, Alberta Children’s Hospital, Brentwood and Market Malls, and downtown Calgary easily accessible via the nearby University and Brentwood LRT stations.

Listing Brokerage: REMAX Innovations
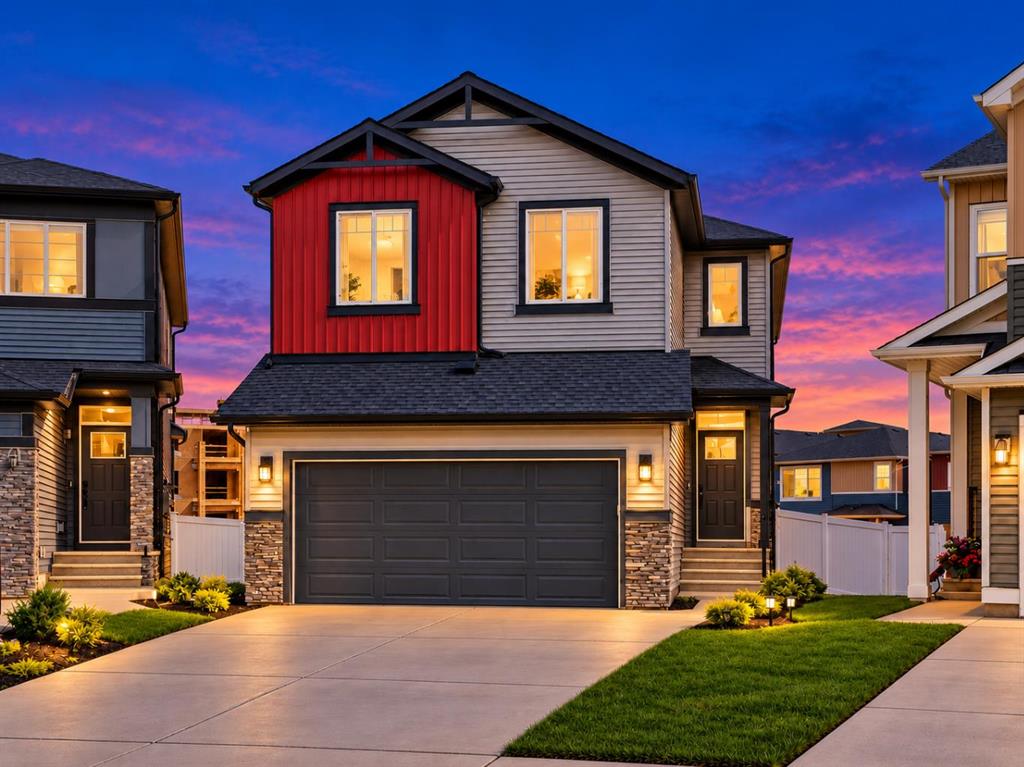
Picture of 326 3 Avenue , Bassano Real Estate Listing
326 3 Avenue , Bassano || $238,500

Discover this 3-bedroom home up in the heart of Bassano, offering extensive renovations, a spacious yard, and an impressive newer detached garage. Perfect for first-time buyers, downsizers, or anyone looking for a move-in-ready property with room to grow.

Step inside to a bright, open-concept layout featuring durable vinyl flooring, updated vinyl windows, new interior and closet doors, modern trim, and a beautifully renovated 4-piece bathroom with updated plumbing.

Major exterior improvements provide added peace of mind, including newer shingles and eavestroughs, refreshed siding, a newly poured sidewalk, and added blown-in attic insulation for improved energy efficiency.

Outside, enjoy the generous yard and spacious 14' x 14' deck, providing plenty of room for relaxing, entertaining, or enjoying those warm Bassano evenings. The basement offers additional potential with a separate exterior entrance and roughed-in bathroom, ready for future development to suit your needs.

A standout feature is the professionally built, 2-year-old detached garage, complete with a double-insulated 18' LiftMaster overhead door, quiet belt-drive opener, and dedicated 30 AMP electrical sub-panel. Whether you need secure parking, extra storage, or workshop space, this garage delivers exceptional versatility.

With extensive updates already completed, great outdoor space, future basement potential, and a fantastic newer garage, this Bassano property offers an excellent combination of comfort, functionality, and value. Book your showing today and see everything this move-in-ready home has to offer!

Listing Brokerage: MaxWell Capital Realty - Brooks
Picture of 106 Winkler Drive , Hanna Real Estate Listing
106 Winkler Drive , Hanna || $346,000

Well-maintained and move-in-ready home, proudly offered by the original owners. This spacious 4 bedroom, 2 bathroom home offers plenty of room for the whole family. This home has been recently painted with newer flooring. The large kitchen provides ample cabinet and counter space, with patio doors leading to a large, private yard-perfect for relaxing, entertaining, or enjoying the outdoors. A double garage provides convenient parking and additional storage. The property also features convenient RV parking, providing plenty of room for your vehicle, trailer, or additional parking. A wonderful opportunity to own a large home that has been lovingly cared for by its original owners.

Listing Brokerage: Hanna Realty
Listing data is deemed reliable but is not guaranteed accurate by CREB®. Last updated: today at 1:00 a.m.

© 2026 CENTURY 21 Real Estate Foothills. CENTURY 21® is a registered trademark licensed to Century 21 Real Estate LLC. Equal Housing Opportunity. Each office is independently owned and operated.

Find Real Estate Foothills on Facebook Find Real Estate Foothills on Twitter