SEARCHOPERTIES


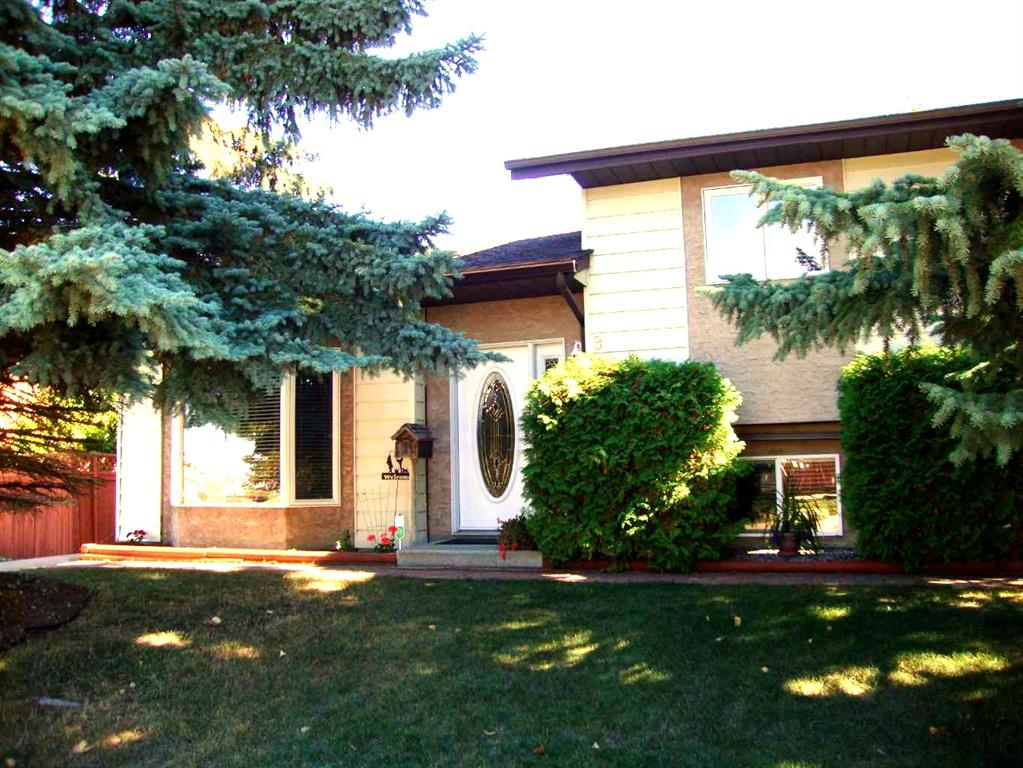
Picture of 4112 45 Avenue , Sylvan Lake Real Estate Listing
4112 45 Avenue , Sylvan Lake || $669,900

***ABSOLUTELY RARE FIND! STUNNING 5 BED/3 BATH, TRIPLE GARAGE, FULLY FINISHED BUNGALOW SHOWING A 10 OUT OF 10***. This beautiful home is in a great location, short walk to multiple schools. This 1284 sqft plus fully finished basement, shows beautifully with every area built with the highest quality! The main level boasts a large foyer, fantastic open designed living room and dining room, 2 bedrooms including a large master bedroom with 3 piece ensuite and walk in closet, full 4 piece second bathroom, large windows for tons of natural light, and hardwood/tile flooring with quartz counter tops throughout. The stunning kitchen has loads of custom cabinets, quartz counter tops, tiled backsplash, stainless steel appliances, and a large pantry. The island with eat up bar allows for tons of counter top space and overlooks a large dining room and living room with electric fireplace. Main floor laundry with sink. The fully finished basement has a spacious family room, full bathroom with quartz counter tops, 3 very nice sized bedrooms, and extra storage. In-floor head is fully operational, water softener, and hot water on demand. The stunning south facing backyard has a maintenance free deck that looks onto the fully fenced and landscaped backyard, partially covered by a pergola, beautifully landscaped, full curbing, maintenance free rubber mulch, natural gas line to BBQ, and custom concrete pad....all backing onto greenspace! The attached triple garage is heated and finished perfect for all your toys. Very nice curb appeal including permanent holiday lights & front porch. Excellent location, close to green space, all amenities, both main highways, and town walking paths.

Listing Brokerage: Royal LePage Network Realty Corp.

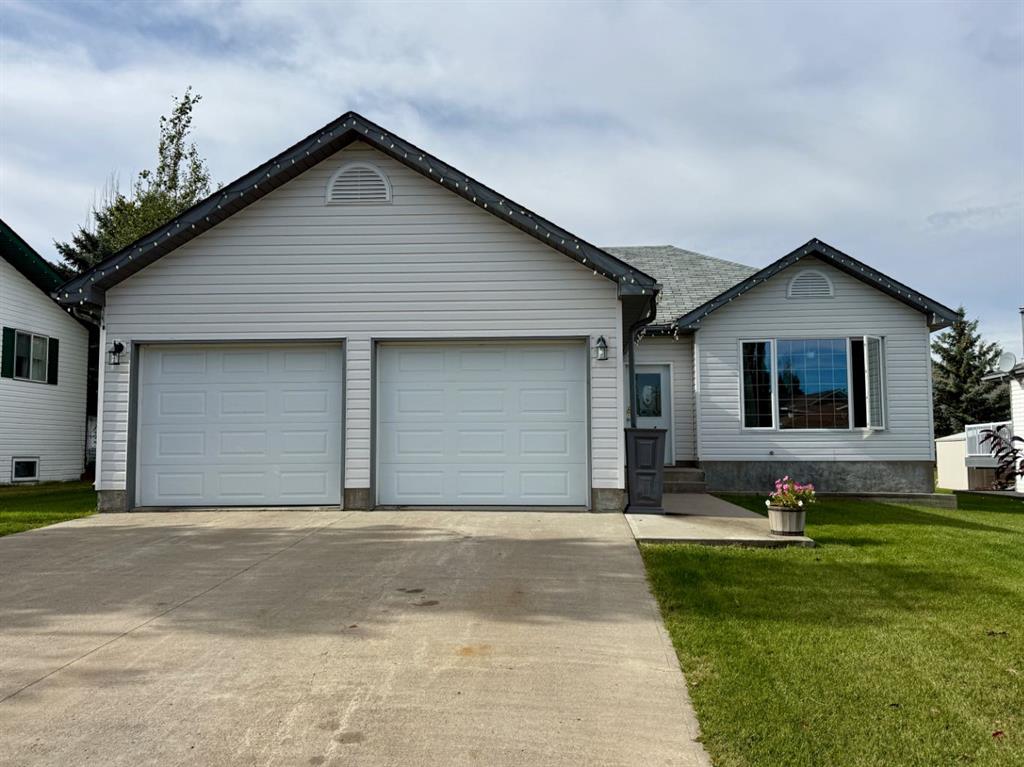
Picture of 359 Rivercrest Road , Cochrane Real Estate Listing
359 Rivercrest Road , Cochrane || $769,800

Welcome to The Aspen by Broadview Homes, a beautifully designed walkout home in the sought-after community of Rivercrest in Cochrane. Combining thoughtful design, quality finishes, and exceptional functionality, this home offers a spacious family-friendly layout, and timeless design throughout. The main floor is designed for both everyday living and entertaining, featuring an open concept layout and quality finishes throughout. At the heart of the home, the kitchen showcases granite countertops, 42\" upper cabinets with crown moulding to the ceiling, stainless steel appliances including a gas range, chimney hood fan, and built-in microwave, along with a large central island. A highly functional walk-through pantry connects directly to the mudroom and garage, providing exceptional convenience and storage. The adjoining living room is anchored by a cozy gas fireplace, creating a warm gathering space, while the spacious main floor flex room offers excellent versatility as a home office, playroom, or additional sitting area. Upstairs, the central bonus room creates excellent separation between the primary retreat and secondary bedrooms while providing valuable additional living space for the family. The spacious primary suite features a large walk-in closet and a well-appointed ensuite complete with dual vanities, a soaker tub, separate shower, and private water closet. Two additional bedrooms, a full bathroom, and convenient upper floor laundry complete the upper level. The 9\' walkout basement remains undeveloped, offering outstanding potential for future living space. Large windows and a sliding patio door bring in abundant natural light while providing direct access to the backyard, creating the perfect foundation for additional bedrooms, a recreation room, home gym, or entertainment space. A 200 AMP electrical panel and high-efficiency two-stage furnace add long-term value and flexibility for future development. Located in Rivercrest, one of Cochrane\'s most desirable growing communities, residents enjoy parks, playgrounds, walking paths, and easy access to schools, shopping, restaurants, and everyday amenities, all while experiencing the charm and outdoor lifestyle that Cochrane is known for. With its functional family-friendly layout, premium finishes, walkout basement, and exceptional location, The Aspen offers an outstanding opportunity to own a beautifully designed new home in one of Cochrane\'s most sought-after communities.

Listing Brokerage: eXp Realty
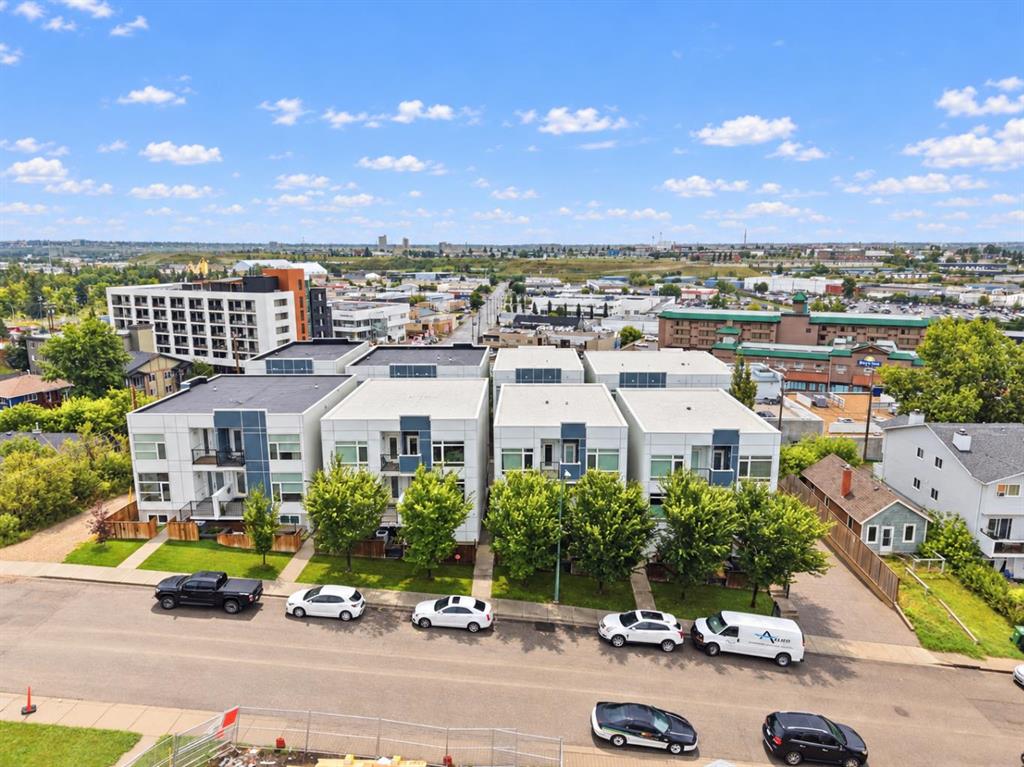
Picture of 256 Midvalley Place SE, Calgary Real Estate Listing
256 Midvalley Place SE, Calgary || $699,000

Welcome to Midvalley Place in highly sought after lake community of Midnapore. This bungalow is situated on a huge pie shaped lot in one of the best locations in Midnapore at the end of a long and very quiet Cul de Sac. This street also boasts a play ground and wide paved alleys. Steps from the scenic ridge overlooking Fish Creek Park. This home displays incredible curb appeal and features gleaming hardwood floors, gas fireplace, central air conditioning, newer roof. Large Primary Bedroom with huge walkin closet, ensuite, and laundry in the bedroom. Fully developed basement features large family room with wood fireplace, 2 bedrooms and 3 piece bathroom. Big back yard features a large deck, fire pit, Oversized heated double garage. Located in a highly desirable area close to parks, pathways, schools, and amenities, this home offers an exceptional opportunity in an incredible lake community.

Listing Brokerage: Royal LePage Mission Real Estate
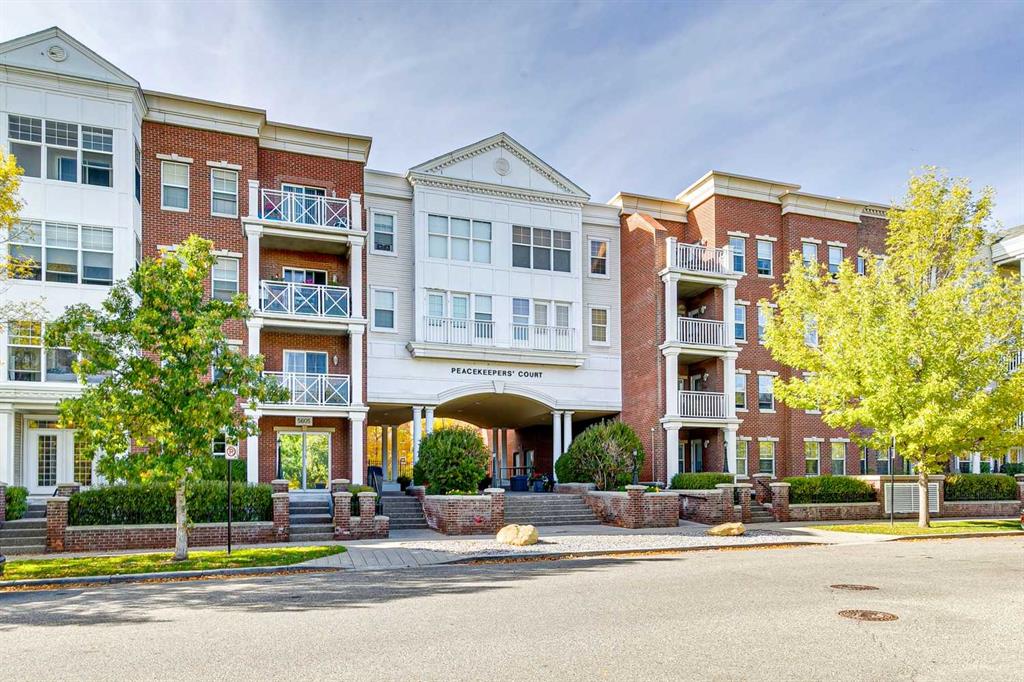
Picture of 429, 1719 9A Street SW, Calgary Real Estate Listing
429, 1719 9A Street SW, Calgary || $460,000

An exceptional top-floor corner residence nestled in the heart of Lower Mount Royal, offering the perfect blend of upscale living, timeless style, and unbeatable inner-city convenience. This stunning 2-bedroom, 2-bathroom condo delivers a rare combination of soaring architecture, abundant natural light, and an incredible dual-patio layout that captures both sunrise and sunset. From the moment you step inside, you\'ll be captivated by the spectacular 15-foot vaulted ceilings that create an airy, open atmosphere rarely found in condominium living. The thoughtfully designed open-concept floor plan is flooded with natural light from multiple exposures. Engineered hardwood flooring, ceramic tile in the bathrooms, and elegant custom built-ins add warmth, functionality, and sophistication throughout. The spacious kitchen is perfectly designed for entertaining, featuring stainless steel appliances, a gas stove, ample cabinetry, and seamless sightlines into the dining and living areas. Whether hosting friends or enjoying a quiet evening at home, this layout offers both style and comfort. Wake up to the morning sun on your front patio overlooking the beautifully landscaped central courtyard, creating a charming Melrose Place-inspired atmosphere that gives this boutique complex its unique character and welcoming community feel. At the end of the day, retreat to your private west-facing rear patio, where you can unwind while soaking in the evening sunshine in complete privacy. The spacious primary suite is a true retreat, complete with custom built-ins, generous closet space, and a spa-inspired ensuite featuring a beautifully tiled walk-in shower. A second bedroom and full bathroom provide flexibility for guests, a roommate, or a home office. Convenient in-suite laundry, upgraded window coverings, and a separate secured storage locker make everyday living effortless. Comfort is enhanced year-round with in-floor heating, while your titled heated underground parking stall keeps your vehicle protected through every season. The pet-friendly building offers secure entry and truly maintenance-free living, allowing you to spend more time enjoying everything this incredible location has to offer. Situated on a quiet tree-lined street in one of Calgary\'s most sought-after neighbourhoods, you\'ll love being just steps from the vibrant energy of 17th Avenue SW. Walk to countless restaurants, boutique shopping, coffee shops, parks, pathways, schools, fitness studios, and everyday amenities, all while enjoying the peaceful charm of Lower Mount Royal. Whether you\'re purchasing your first home, downsizing without compromise, or searching for the perfect lock-and-leave lifestyle, this turn-key residence checks every box. Why rent when you can own an upscale condo in one of Calgary\'s most desirable inner-city communities? Stylish, move-in ready, and offering an unbeatable combination of location, design, and lifestyle—this is urban living at its finest.

Listing Brokerage: Real Broker
Picture of 34 Coopers Close SW, Airdrie Real Estate Listing
34 Coopers Close SW, Airdrie || $579,000

Opportunity to get into popular Coppers Crossing for a good price. Beautiful large lot like all homes in this community. This well kept home is move in ready and the popular floor plan would make improvements easy to make over time: open great room plan on the main with a Bonus Room up. Basement is unfinished and open for easy development. Features include knock down ceiling finish, island kitchen with pantry, dining area with door to the deck, decent size garage, fireplace, bonus room up with hardwood, lovely ensuite bath with glass block, large closets and windows throughout. The yard is massive, flat, and nice grass. Location is ideal: quiet community but really quick access to parks and shopping and highways. Take a look: 34 Coopers Close.

Listing Brokerage: Copper K Realty
Listing data is deemed reliable but is not guaranteed accurate by CREB®. Last updated: today at 3:00 a.m.

© 2026 CENTURY 21 Real Estate Foothills. CENTURY 21® is a registered trademark licensed to Century 21 Real Estate LLC. Equal Housing Opportunity. Each office is independently owned and operated.

Find Real Estate Foothills on Facebook Find Real Estate Foothills on Twitter