SEARCHOPERTIES


Picture of 7208 99A Street , Grande Prairie Real Estate Listing
7208 99A Street , Grande Prairie || $249,900

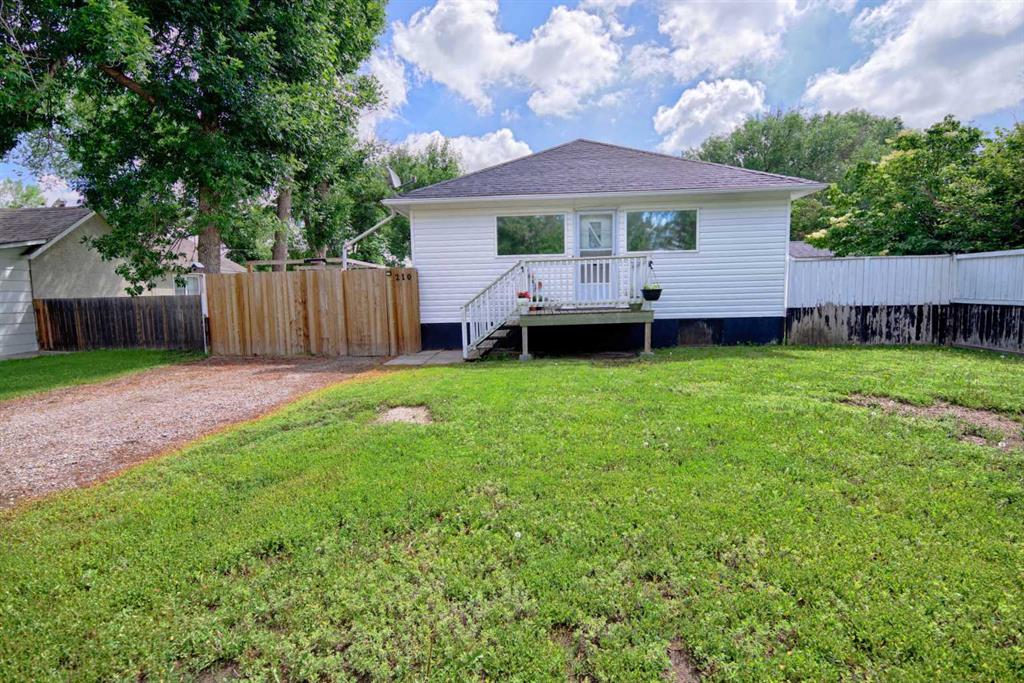
Affordable half duplex situated in the Patterson subdivision with no rear neighbors close to several amenities including grocery stores, restaurants, schools, public bus stops, and the very desired Muskoseepi walking/biking trail system. Long driveway allows for ample parking, including RV parking or potentail for future garage development with city permit/approval. Two entrances available for access , giving you the option to potentially suite the basement if your heart desires. Main level consists of large living room, dining area, kitchen , three bedrooms including the master bedroom and full bathroom. Basement is mostly unfinished and an open canvas for future 2-3 bedrooms, full bathroom, laundry/utility room currently it has a framed large bedroom. Backyard is fully fenced and west backing, which means afternoon/evening sun and no neighbors behind. Whether you are looking to enter into home ownership at an affordable price, or add another rental property to your growing portfolio this home will be sure to please.

Listing Brokerage: RE/MAX Grande Prairie
Picture of 24, 6300 Orr Drive , Red Deer Real Estate Listing
24, 6300 Orr Drive , Red Deer || $319,900

Welcome to this thoughtfully updated, fully developed townhome offering the convenience of an attached garage and maintenance-free outdoor living year-round! Bright and open, the main floor features an updated kitchen with stainless steel appliances that flows seamlessly into the spacious living room, complete with a cozy gas fireplace, and the adjoining dining area. A convenient 2-piece bathroom and main-floor laundry complete this level.

Upstairs, you\'ll find two oversized bedrooms, each with its own private 4-piece ensuite. The primary bedroom features a walk-in closet, while the second bedroom offers dual closets for ample storage.

The fully developed basement provides additional living space that\'s perfect for a family room, home office, gym, or entertainment area, along with a dedicated storage room.

Step outside to enjoy the beautifully landscaped yard with a charming stone patio—ideal for relaxing or entertaining. Best of all, the condo board takes care of lawn maintenance and snow removal, allowing you to enjoy a truly low-maintenance lifestyle.

This immaculate, move-in-ready home is ready to welcome its new owners!

Listing Brokerage: Century 21 Maximum
Picture of 126 Bridlewood Way SW, Calgary Real Estate Listing
126 Bridlewood Way SW, Calgary || $648,888

| WALKOUT BASEMENT | BACKING ONTO GREEN SPACE | FULLY DEVELOPED BASEMENT | UPDATED ROOF & SIDING (2023) | 2 MINUTES TO BRIDLEWOOD SCHOOL |

Welcome to this two-storey home located on a desirable walkout lot in Bridlewood, backing directly onto green space with no neighbours behind. Walking paths are right outside your backyard, and Bridlewood School is only two minutes away. The roof and siding were updated in 2023, adding peace of mind for the next owner.

The main floor features a bright, open layout with a spacious kitchen, large centre island with seating, plenty of cabinetry, and a corner pantry. The dining area overlooks the backyard and green space, while the living room features a gas fireplace with custom built-ins. Step outside onto the deck and enjoy summer barbecues with a private green backdrop.

Upstairs you’ll find three well-sized bedrooms, including a spacious PRIMARY suite with a walk-in closet and private 5-PIECE ENSUITE featuring a soaker tub and separate shower.

The FULLY DEVELOPED WALKOUT BASEMENT offers a fourth bedroom, full 3-piece bathroom, separate entrance, and a flexible recreation area. Walk directly outside to the backyard and green space.

A well-kept family home offering space, privacy, recent exterior updates, and a great location in the heart of Bridlewood. MUST-SEE PROPERTY, book your showing today!

Listing Brokerage: Royal LePage METRO
Picture of 8 Pinnacle Way , Grande Prairie Real Estate Listing
8 Pinnacle Way , Grande Prairie || $365,000

Affordable large 4 level split home situated on a quiet street in Pinnacle Ridge, on a corner lot with easy backyard access and close to popular walking/biking trails around the Pinnacle Pond. Tiled entry way welcomes you, with front closet + main floor laundry room. Head up a few stairs to open concept kitchen , dining and living room. Vaulted ceiling showcased through the main level, dining is spacious for all occasions and a door off of it to go down to your lowered patio. Kitchen has ample cabinet + counter space and must have corner pantry. Second level hosts master bedroom with walk in closet + full en-suite and another bedroom and full bathroom complete second level. Making our way to third level you will find massive living room with walkout basement with exterior door to your fenced backyard. Fourth level is unfinished but has potential for 1-2 more bedrooms + bathroom. Attached double car garage is unfinished and and open canvas for all your future wishes. Backyard is fully fenced and spacious. Book your viewing today !

Listing Brokerage: RE/MAX Grande Prairie
Picture of 11 Sage Bluff Gate NW, Calgary Real Estate Listing
11 Sage Bluff Gate NW, Calgary || $415,000

Brookfield Built | 1,200 SQFT | Double Master Plan | Park and Playground Views | Boulevard Additional Parking | Tandem Car Garage+ Driveway | LOW CONDO FEES. Discover elevated living in this beautifully designed townhome located in the heart of Sage Hill NW Calgary. Situated just steps away from a family-friendly playground, this property offers a rare blend of luxury, functionality, and community charm. Featuring a double master bedroom plan with dual ensuites this 2 Bedroom, 2.5 Baths design plan offers over 1,200+ square feet of luxury low maintenance living. This home features builder upgrades throughout featuring sleek granite countertops, custom shaker style designer cabinetry, premium vinyl plank flooring, high ceilings, stainless steel appliance package, full tile to ceiling around all baths/showers, and glass panelled balcony with gas-line for BBQ. This home blends together he perfect mix of modern style with at home comfort. This homes open floor plan offers natural light through large windows on every level, creating bright and welcoming spaces that feel like home from the moment you walk in.Enjoy the convenience of an attached double car (tandem) garage + full length drive way fro 3 car total parking as well as ease of access along Sage Bluff Gate for additional guest parking. Whether you\'re entertaining or relaxing, the open-concept layout and thoughtfully designed living areas make this home a standout choice. Offering exceptional value in one of Calgarys premier NW communities and providing quick and easy access to nearby shopping, public transit routes, park & playground spaces, and walking and bike trails this is an opportunity not to be missed!

Listing Brokerage: RE/MAX House of Real Estate
Listing data is deemed reliable but is not guaranteed accurate by CREB®. Last updated: today at 3:00 a.m.

© 2026 CENTURY 21 Real Estate Foothills. CENTURY 21® is a registered trademark licensed to Century 21 Real Estate LLC. Equal Housing Opportunity. Each office is independently owned and operated.

Find Real Estate Foothills on Facebook Find Real Estate Foothills on Twitter