SEARCHOPERTIES


Picture of 30, 111 Rainbow Falls Gate , Chestermere Real Estate Listing
30, 111 Rainbow Falls Gate , Chestermere || $399,900

This immaculate end unit townhome offers a well designed living space in the highly sought after community of Rainbow Falls. Featuring 3 bedrooms, 2.5 bathrooms, a versatile den, central air conditioning and a double attached garage, pride of ownership is evident throughout. With fresh paint, 9 foot ceilings, gorgeous laminate flooring and large windows that bring in a ton of natural sunlight, this home is warm and inviting. The main level showcases a modern kitchen complete with quartz countertops, a tiled backsplash, stainless steel appliances, ceiling height cabinetry and a large centre island that overlooks the spacious dining area and large living room, with direct access to a private balcony with a BBQ gas line. Upstairs you will find an oversized primary retreat featuring a walk-in closet and a 4 piece ensuite. Two additional bedrooms, another 4 piece bath plus a convenient laundry area complete the upper floor. The entry level offers exceptional flexibility with a spacious office/flex room that could also serve as a fourth bedroom. A generous front foyer, additional storage and access to the double attached garage complete this level. Enjoy outdoor living with both a large lower patio and a spacious balcony off the main level. Additional highlights include low condo fees, ample visitor parking, a nearby playground, and recent updates including a new roof and freshly painted garage doors (2026). Ideally located close to schools, parks, walking paths, Chestermere Lake, shopping, restaurants, and offering easy access to major roadways, this exceptional home combines style, comfort, and convenience in one outstanding package.

Listing Brokerage: 2% Realty
Picture of 19 Tongue Road SW, High River Real Estate Listing
19 Tongue Road SW, High River || $669,000

Welcome home to this exceptional family residence located in desirable West High River, offering breathtaking views of the Rocky Mountains and surrounding countryside. Meticulously maintained and move-in ready, this spacious 3-bedroom home features a remarkable 23\' x 23\' heated detached shop, ideal for woodworking, hobbies, a home-based business, or the ultimate personal retreat.

As you enter, you are welcomed by a bright front kitchen showcasing custom barnwood cabinetry, ample counter space, abundant storage, and a convenient computer workstation. The adjoining dining area is perfectly positioned to capture the spectacular mountain and countryside views, creating a wonderful setting for family meals and entertaining.

The inviting living room features a beautiful brick wood-burning fireplace and newer carpeting, providing a warm and comfortable space to relax. Upstairs, you\'ll find three generous bedrooms, including a spacious primary suite complete with a 4-piece ensuite and large walk-in closet.

The third level offers direct access to the impressive 32\' x 18\' attached garage and includes a convenient 2-piece bathroom. The fully developed fourth level boasts a massive family room, perfect for a growing family, games area, home theatre, or recreation space, along with a functional laundry room featuring a utility sink.

Step outside to discover the incredible south-facing backyard, highlighted by mature trees, stunning views, and a large deck designed for outdoor entertaining and relaxation. The detached heated shop is a standout feature, offering 200-amp service, skylights, and endless possibilities for hobbyists, craftsmen, or additional workspace.

Properties with views, privacy, and exceptional shop space are rare. Don\'t miss this opportunity to own a truly special home on one of West High River\'s most desirable lots. Call today to book your private viewing.

Listing Brokerage: Century 21 Foothills Real Estate
Picture of 158 Creekstone Passage SW, Calgary Real Estate Listing
158 Creekstone Passage SW, Calgary || $729,900

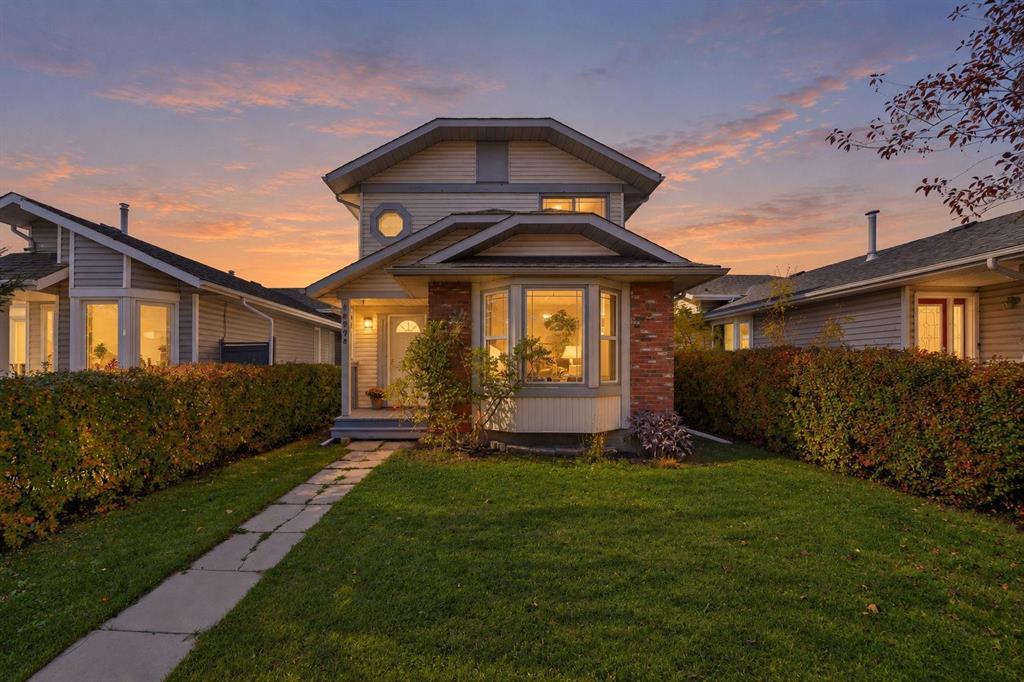
Welcome to this beautifully designed and meticulously maintained family home in the sought-after community of Creekstone, where modern comfort meets an exceptional outdoor lifestyle. Perfectly positioned directly across from a playground and park, and just steps from the community ravine and scenic walking pathways, this home offers the ideal balance of nature, convenience, and contemporary living.

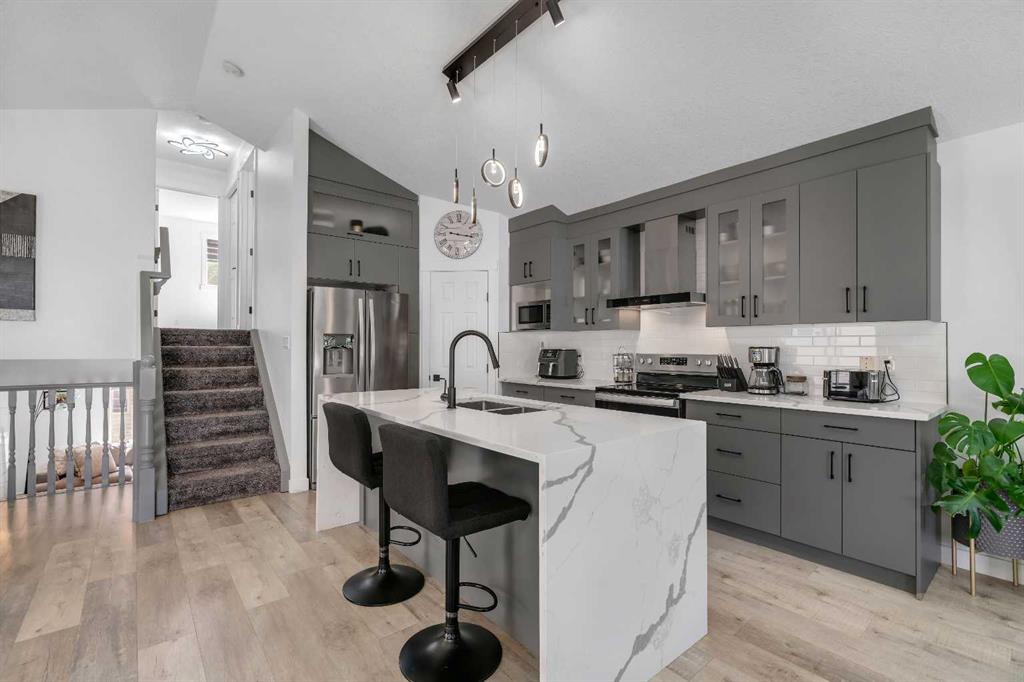
Offering nearly 2,000 sq. ft. of thoughtfully designed living space, this stunning residence showcases quality finishes, stylish upgrades, and pride of ownership throughout. The inviting main floor features an open-concept layout highlighted by a versatile front office/flex room enclosed by elegant double French doors, creating the perfect work-from-home space. The heart of the home is the impressive kitchen, complete with premium appliances including a gas stove, smart refrigerator with built-in screen, chimney-style hood fan, walk-through pantry, and abundant cabinetry. The bright and spacious living room is centered around a cozy gas fireplace, while a functional mudroom with custom built-ins and a convenient 2-piece bathroom complete the main level.

Upstairs, you\'ll find a generous bonus room featuring a custom feature wall, creating the perfect space for movie nights, gaming, or simply relaxing with family. The primary retreat offers a luxurious 5-piece ensuite with a tiled shower, dual vanities, and a walk-in closet complete with built-in organizers. Two additional bedrooms share a well-appointed 4-piece bathroom, while a large upper-level laundry room adds everyday convenience.

Outside, the professionally landscaped yard is truly a standout feature. Enjoy summer evenings on the expansive deck complete with integrated lighting, while additional landscape lighting throughout the yard and around the trees creates a stunning atmosphere after sunset. Underground irrigation keeps everything looking its best, while permanent soffit lighting adds year-round curb appeal. The attached garage provides additional functionality and storage.

Creekstone is one of Calgary\'s newest and most exciting southwest communities, offering residents an abundance of green space, natural ravines, playgrounds, and pathway networks designed to connect families with the outdoors.

Why wait months for a new build and then spend tens of thousands of dollars completing landscaping, decking, irrigation, lighting, window coverings, and all the finishing touches? This move-in-ready home offers it all today. For buyers seeking a truly turnkey opportunity, furniture may also be available by separate agreement, allowing you to move in and immediately enjoy both the home and the lifestyle it offers. Do not miss out on this exceptional home and value!

Listing Brokerage: Real Broker
Picture of 4113, 115 Prestwick Villas SE, Calgary Real Estate Listing
4113, 115 Prestwick Villas SE, Calgary || $222,500

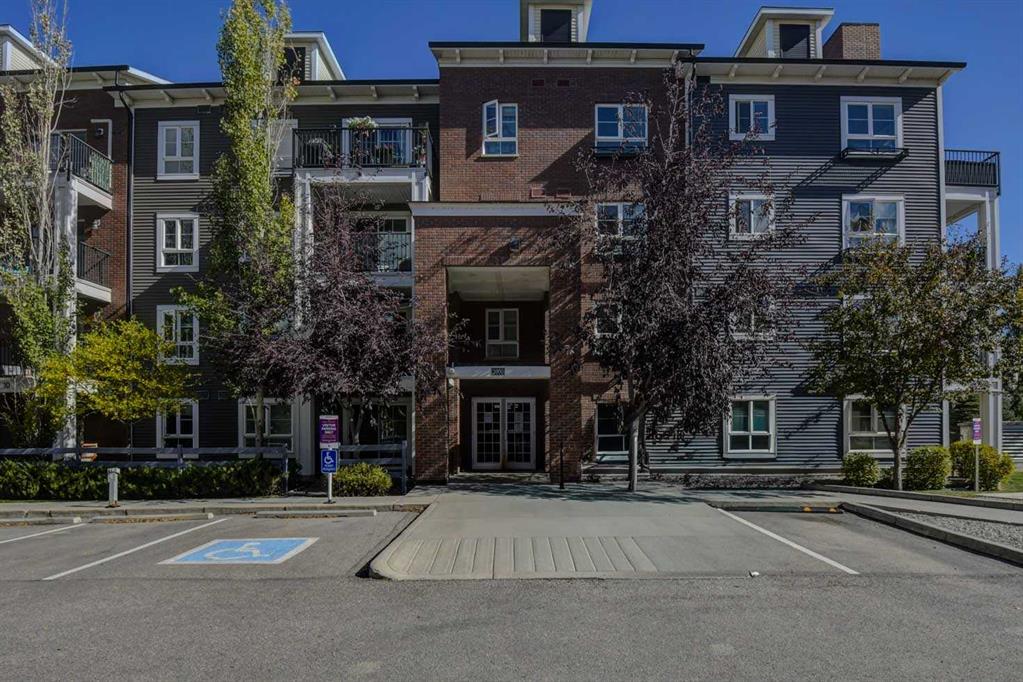
Welcome to this beautifully maintained main-floor condominium in the heart of Prestwick, offering exceptional value, low-maintenance living, and one of the lowest condo fees in the building. This bright and inviting 1-bedroom, 1-bathroom home features 574 sq. ft. of thoughtfully designed living space and is ideally positioned with a private ground-floor patio overlooking a peaceful green space.
The open-concept layout is filled with natural light and showcases professionally installed luxury vinyl plank flooring throughout, complemented by tile flooring in the bathroom. The kitchen is equipped with like-new Samsung stainless steel appliances, including a glass-top stove and double-door refrigerator, as well as a stainless Whirlpool dishwasher installed approximately three years ago.
The spacious living area flows seamlessly to the outdoor patio, creating the perfect space to relax and enjoy the green surroundings. The generously sized bedroom offers excellent comfort and functionality, while the bathroom features a new toilet and is conveniently located nearby.
Additional upgrades include freshly painted walls and baseboards, a three-year-old stacking washer and dryer, a titled parking stall, and an assigned storage locker.
Located in the desirable community of Prestwick, close to shopping, restaurants, parks, pathways, transit, and all the amenities of McKenzie Towne, this move-in-ready home is ideal for first-time buyers, downsizers, or investors seeking an affordable and well-cared-for property.

Listing Brokerage: eXp Realty
Picture of 40 Owens Close , Red Deer Real Estate Listing
40 Owens Close , Red Deer || $600,000

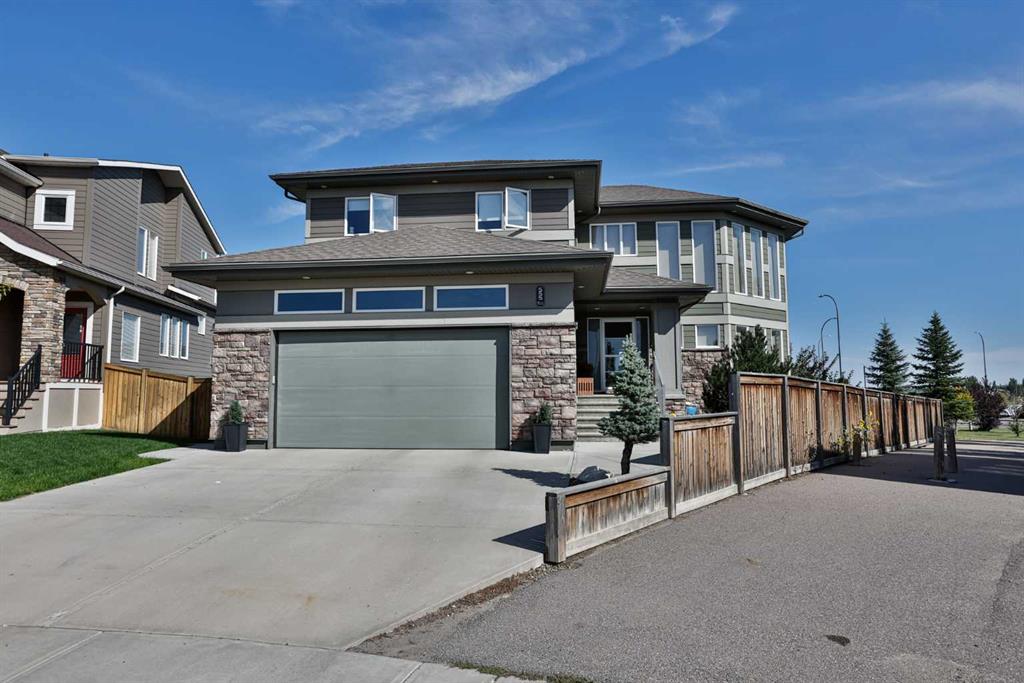
A fully developed two storey on 14,000 square foot lot! The curb appeal is accented by the front attached double car garage(heated) and covered front porch. The tiled front entryway leads you to the living room, which features single plank laminate flooring, a gas fireplace with tile surround and a tv niche above. The eating area has a patio door out to the large back deck. White kitchen cabinets encased in oak with crown mouldings are accented by granite countertops, an island, a corner pantry, stainless steel appliances, full tile backsplash, pantry style cupboards with pull outs and a newer dishwasher. There\'s a bedroom on the main floor (makes a nice office) and main floor laundry for your convenience, with a folding counter and upper cabinets. The upstairs has 3 bedrooms and 2 bathrooms. The kids\' bedrooms have built-in desks and walk-in closets. The primary bedroom has black out blinds, a walk in closet with built in drawers and a 4 piece ensuite (jet tub as is). The basement has a family room with rough in plumbing for a wet bar (where the desk is), a 5th bedroom & a 3 piece bathroom, all warmed by underfloor heat. Located on a quiet close on a massive treed lot boasting a large 2 tiered deck with glass & aluminum railing, partially covered with a pergola, leading to a lower level patio. There is RV parking. The heated garage is oversized (24x26). The shingles were replaced in 2012. This home has been beautifully maintained.

Listing Brokerage: Century 21 Maximum
Listing data is deemed reliable but is not guaranteed accurate by CREB®. Last updated: today at 3:00 a.m.

© 2026 CENTURY 21 Real Estate Foothills. CENTURY 21® is a registered trademark licensed to Century 21 Real Estate LLC. Equal Housing Opportunity. Each office is independently owned and operated.

Find Real Estate Foothills on Facebook Find Real Estate Foothills on Twitter