SEARCHOPERTIES


Picture of 1023 Kings Heights Road SE, Airdrie Real Estate Listing
1023 Kings Heights Road SE, Airdrie || $629,900

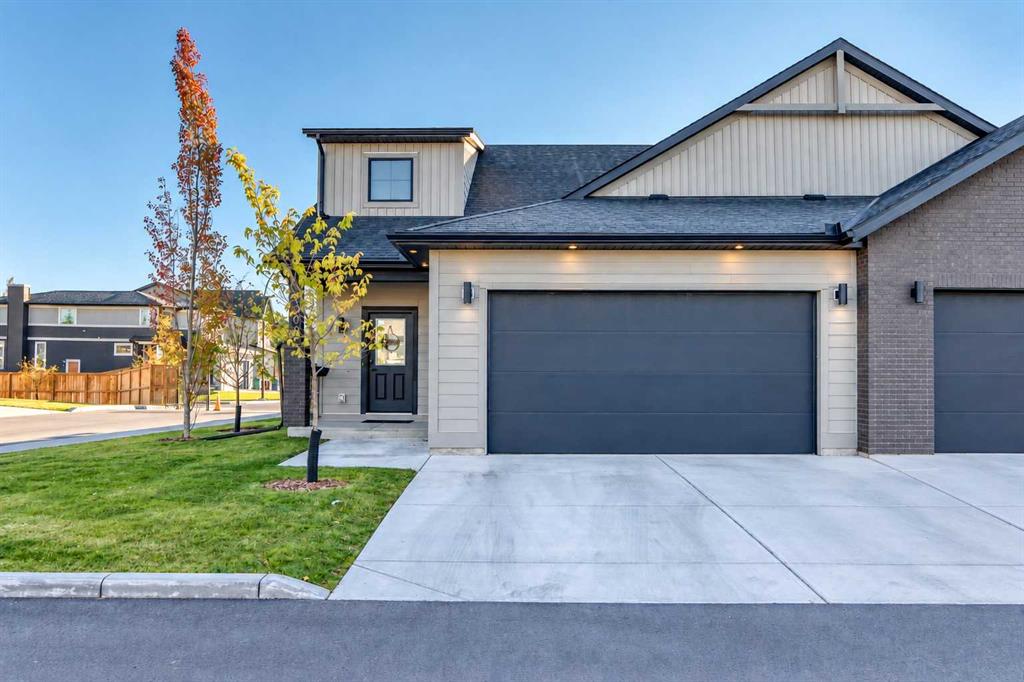
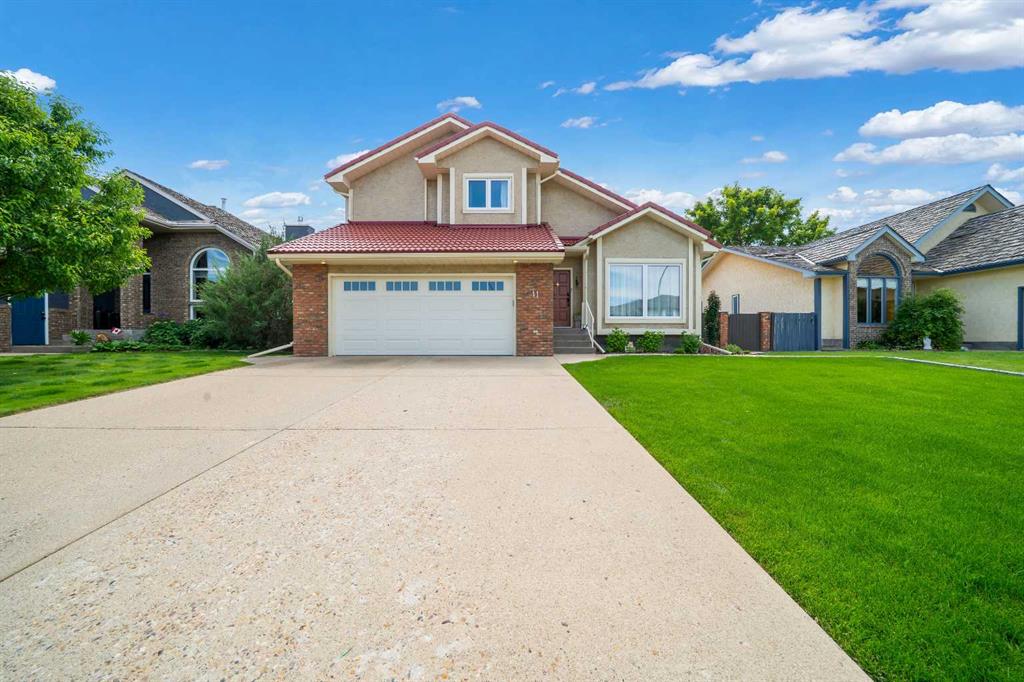
Welcome to this beautifully maintained 2-storey home featuring 3 bedrooms and 2.5 bathrooms in the family-friendly community of King’s Heights, close to everything you need.

As you enter, you are greeted by a spacious foyer, ENGINEERED HARDWOOD FLOORING, and a sun-drenched main floor enhanced by large SOUTHEAST-facing windows. Stay cool during the summer with AIR CONDITIONING and cozy during the winter with the inviting main-floor FIREPLACE. The thoughtfully designed kitchen features a walk-through pantry, MODERN LIGHTING, GRANITE countertops, STAINLESS STEEL appliances including a NEW FRIDGE and DISHWASHER, ample counter space, and an additional CUSTOM BUILT-IN CABINET/BAR. The large kitchen island with seating seamlessly connects the dining and living areas, creating a warm and welcoming atmosphere perfect for entertaining or everyday living.

As you make your way upstairs, you’ll notice the HIGH-END RAILINGS and NEWLY CARPETED STAIRS. The second level boasts a spacious bonus room, VINYL PLANK FLOORING, and a dedicated laundry room complete with a NEW WASHER and DRYER.

The primary bedroom offers 140 sq. ft. of retreat space and features a luxurious 4-piece ensuite with GRANITE countertops, a corner SOAKER TUB, dual “his and her” getting-ready areas, and a WALK-IN CLOSET. Two additional spacious bedrooms and another full bathroom complete the upper level.

The partly finished basement, complete with WINDOWS and a WATER SOFTENER, presents incredible future potential with BUILDER ROUGH-INS already in place for a wet bar, bathroom, and electrical wiring—making it an excellent opportunity to customize the space and build equity.

Step outside into the low-maintenance SOUTHEAST-facing backyard, where you’ll find a recently stained 2-tier deck, HOT TUB, ASTRO TURF, FULLY FENCED yard, and a BBQ GAS LINE. The finished garage is a standout feature, complete with a HEATER, new LED lighting, extensive shelving, and abundant STORAGE space for hobbies and tools.

Located close to excellent schools and everyday amenities, this home offers exceptional convenience. Heloise Lorimer and École des Hautes-Plaines are within walking distance, while St. Veronica, Cooper’s Crossing School, Meadowbrook Middle School, and St. Martin de Porres High School are just a short drive away. Sierra Springs Shopping Centre with Walmart Supercentre is nearby, CrossIron Mills is only 7 minutes south, and Genesis Place—with pools, arenas, fitness facilities, and a climbing wall—is just minutes away. Plus, quick access to QEII gets you to north Calgary in approximately 20 minutes.

This is a fantastic opportunity to own a move-in-ready home in an outstanding location with room to grow.

Listing Brokerage: Royal LePage Solutions
Picture of 207, 1605 16 Avenue SW, Calgary Real Estate Listing
207, 1605 16 Avenue SW, Calgary || $140,000

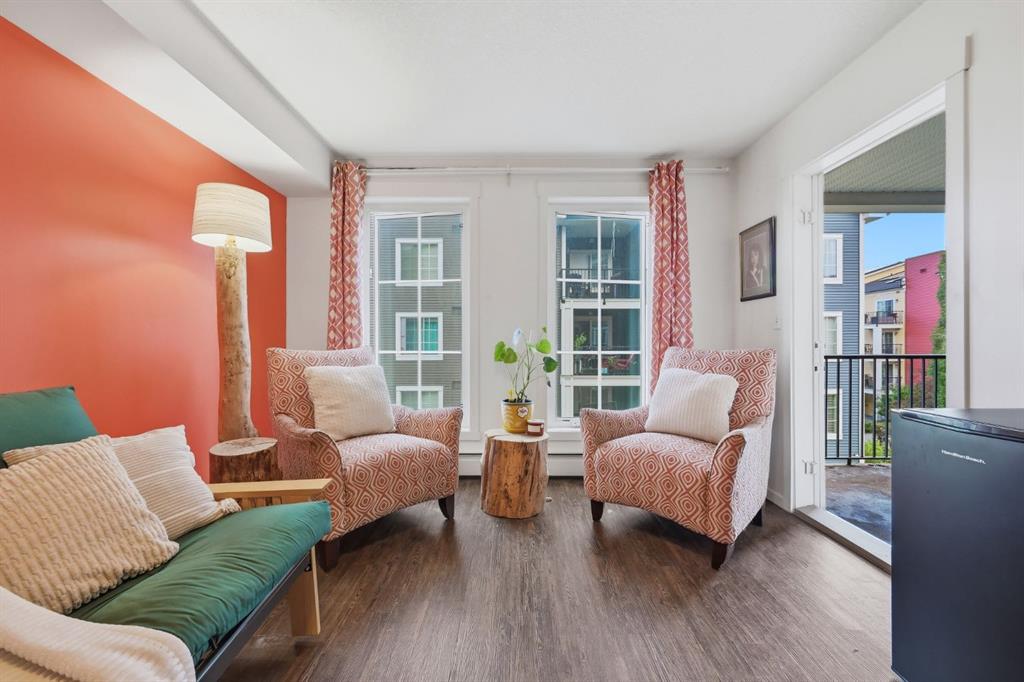
Attention Investors & First-Time Home Buyers! Welcome to this charming ground-floor unit located in the vibrant community of Sunalta, just steps from 17th Avenue. Enjoy the convenience of downtown living with shops, restaurants, and transit right at your doorstep. This 1-bedroom home offers a spacious living area with a cozy wood-burning fireplace, a well-appointed kitchen, a 3-piece bathroom, and a large private deck—perfect for relaxing or entertaining. Whether you\'re looking to invest or get into the market with your first home, this unit checks all the boxes. Don\'t miss this opportunity—book your private showing today!

Listing Brokerage: Prep Realty Inc.
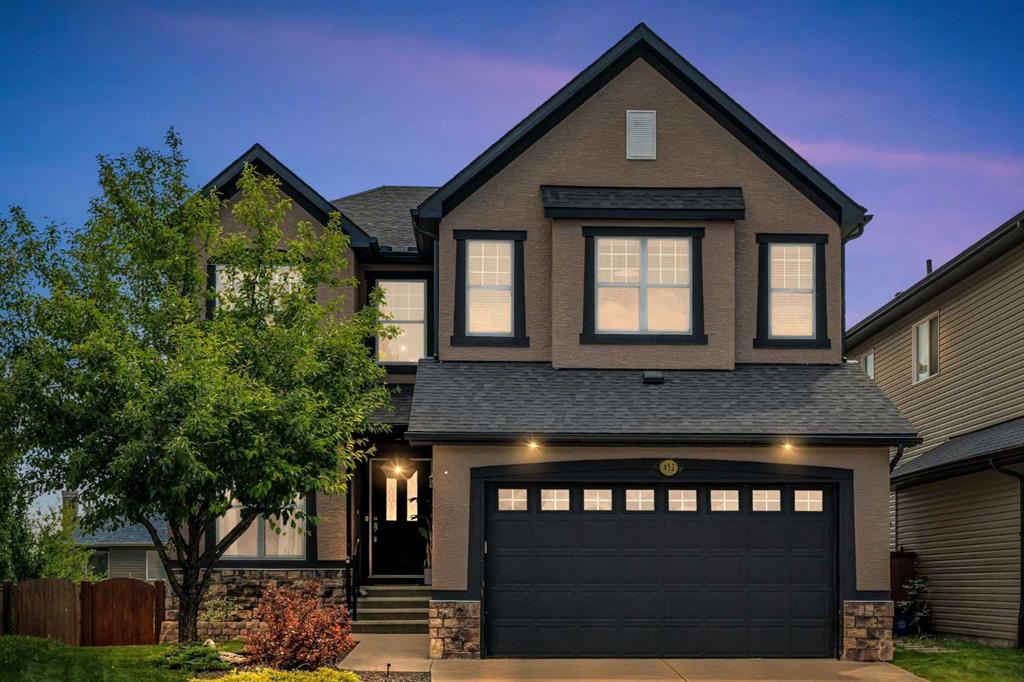
Picture of 438 Sagewood Park SW, Airdrie Real Estate Listing
438 Sagewood Park SW, Airdrie || $679,900

*Watch the video* Public Open House: June 27th: 12 pm - 3pm. Home Sweet Home! A rare opportunity to own one of the best lots in the community with breathtaking views! Nestled in the highly sought-after family-friendly community of Sagewood, this beautifully renovated home backs directly onto a tranquil canals, scenic walking trails, and expansive green space. Offering over 2,700 SQFT of developed living space, including a fully finished walkout basement, this home combines stunning views, modern upgrades, and exceptional functionality. CANALS + GREEN SPACE VIEWS| SHORT WALK TO C.W. PERRY SCHOOL | 3 BEDROOMS | 3.5 BATHROOMS | HUGE BONUS ROOM WITH VAULTED CEILINGS | SOUTH BACKYARD | BRAND NEW QUARTZ COUNTERTOPS + SINKS | BRAND NEW POT LIGHTS | BRAND NEW LIGHTING FIXTURES | CARPET (2025) | BRAND NEW BASEMENT BATHROOM | BRAND NEW BASEMENT WET BAR | BUILT-IN SPEAKERS | BIG BACKYARD. Step inside and be welcomed by a bright and spacious living room featuring large south-facing windows that flood the home with natural sunlight throughout the day. The beautifully updated kitchen offers sleek quartz countertops, stainless steel appliances, ample cabinetry, and a convenient corner pantry. The adjoining dining area features soaring vaulted ceilings and overlooks the picturesque pond and green space beyond.

Step out onto the elevated deck and take in the astonishing canals views—an ideal setting for morning coffee, evening sunsets, or entertaining family and friends.

Upstairs, you\'ll find an impressive bonus room with vaulted ceilings and pot lights, creating the perfect space for movie nights, a family lounge, or a home office.3 spacious bedrooms! Starting off your lavish primary bedrooms overlooking the green space and pond views offers a massive walk-in closet and an ensuite with standing shower and a jetted tub. The 2 other room shared a common shared bathroom.The fully finished walkout basement adds incredible versatility, featuring a spacious studio-style layout, a brand-new wet bar, and a full bathroom with a stand-up shower—perfect for extended family, guests, or additional recreation space.

Outside, the south-facing backyard offers endless enjoyment with plenty of room for children to play, summer BBQs, a fire pit, and direct access to the walking paths and green space behind.

Located within close proximity to schools, parks, playgrounds, shopping, and everyday amenities, this exceptional property delivers the perfect blend of comfort, style, and location.

Modern upgrades, a walkout basement, breathtaking canals views, and one of Sagewood\'s premier locations—this is a home that truly has it all. Don\'t miss your opportunity to make it yours! (The pond behind is going through storm water management upgrades project. The canal water in photos are AI generated)

Listing Brokerage: Diamond Realty & Associates Ltd
Picture of 703, 215 14 Avenue SW, Calgary Real Estate Listing
703, 215 14 Avenue SW, Calgary || $279,900

Rare opportunity to own a spacious 2-bedroom, 2-bathroom corner unit in Fontainebleau Estates, ideally located in the heart of Calgary’s vibrant Beltline district. Offering over 1,200 sq. ft. of living space, this executive condo features a desirable wraparound balcony with south, southeast, and east exposure, a large open floor plan, wood-burning fireplace, in-suite laundry, and titled underground parking. Both bedrooms are generously sized, including a primary suite with a private ensuite and balcony access. Situated in a well-managed concrete building just steps from parks, restaurants, cafes, shopping, and downtown amenities. Property is being sold “As Is, Where Is.” No representations or warranties will be provided. Photos and measurements to be added once access

Listing Brokerage: RE/MAX House of Real Estate
Picture of 1011 18 Avenue NW, Calgary Real Estate Listing
1011 18 Avenue NW, Calgary || $1,149,000

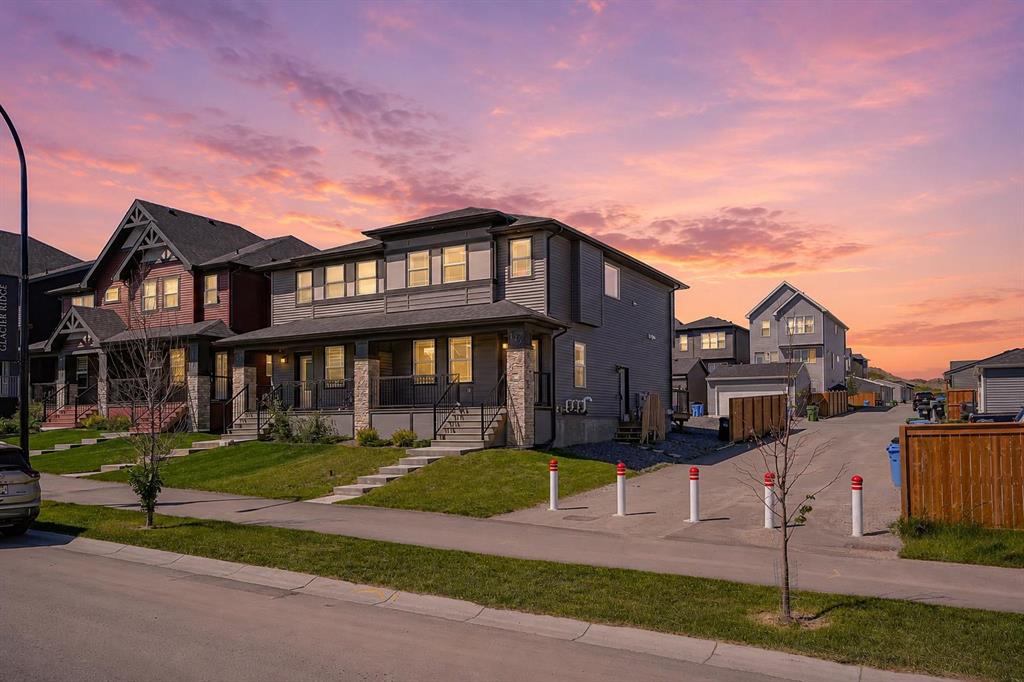
Exquisite two-storey luxury residence in Mount Pleasant — where contemporary design meets thoughtful functionality. This beautifully appointed home welcomes you with an open main floor featuring a formal dining area flowing into a chef’s kitchen equipped with built-in KitchenAid appliances and a generous living room — ideal for effortless entertaining and everyday living. A discreet mudroom with a hidden door keeps clutter out of sight, and a stylish 2-piece powder room completes the main level.

Upstairs, the primary retreat is a serene haven with vaulted ceilings, two walk-in closets and a spa-like ensuite designed for relaxation. Two additional bedrooms, each with their own walk-in closet, plus a full bathroom and a convenient upper-level laundry room provide comfortable and well-planned family living.

The fully finished basement suite offers excellent rental or multigenerational potential, featuring a modern kitchen with island, bright living room, two bedrooms, a full bathroom and a separate laundry room — private and self-contained.

Located in desirable Mount Pleasant, this home blends luxury details with practical design for an elevated Calgary lifestyle. Contact us today to schedule a viewing.

Listing Brokerage: eXp Realty
Listing data is deemed reliable but is not guaranteed accurate by CREB®. Last updated: today at 3:00 a.m.

© 2026 CENTURY 21 Real Estate Foothills. CENTURY 21® is a registered trademark licensed to Century 21 Real Estate LLC. Equal Housing Opportunity. Each office is independently owned and operated.

Find Real Estate Foothills on Facebook Find Real Estate Foothills on Twitter