SEARCH PROPERTIES


Picture of 139 WHITLOCK Close NE, Calgary Real Estate Listing
139 WHITLOCK Close NE, Calgary || $559,900

Welcome To 139 Whitlock Close NE! This Recently Renovated 5 Bedroom, 3 Full Bath Family Home Is Ideally Located On A Quiet Close In The Established Community Of Whitehorn.. Offering A Bright And Functional Layout With Plenty Of Natural Light And Comfortable Living Space For The Entire Family, This Home Is Move-In Ready And Features Numerous Recent Updates. The Main Floor Welcomes You With A Spacious Living Room Highlighted By A Large Bay Window And Hardwood Flooring Throughout, Creating A Warm And Inviting Space For Everyday Living And Entertaining. The Living Area Flows Into The Dining Room, Providing Plenty Of Space For Family Meals And Gatherings.

The New Kitchen Features Modern White Cabinetry, Quartz Countertops, Stainless Steel Appliances, Tile Backsplash, Ample Cabinet And Counter Space, And A Large Window Bringing In Plenty Of Natural Light. A Separate Main Floor Laundry Room With Built-In Cabinets Provides Excellent Storage And Everyday Convenience, With Easy Access To The New Rear Deck And Backyard.

This Home Offers 5 Bedrooms And 3 Full Bathrooms, Providing Excellent Flexibility For A Growing Or Multi-Generational Family. The Spacious Primary Bedroom Features Its Own Private Ensuite, While The Additional Bedrooms Provide Plenty Of Space For Children, Guests, A Home Office Or Extended Family.

The Lower Level Features The 4th Bedroom And A Generous Family Room With A Cozy Fireplace, Perfect For Movie Nights, Entertaining Or Simply Relaxing With Family. The Finished Basement Adds Even More Living Space With The 5th Bedroom, Providing Additional Flexibility For A Growing Family, Guests Or Extended Family. A Double Car Garage Completes The Home, Providing Convenient Parking And Additional Storage.

Enjoy A Convenient Location Close To Schools, Parks, Playgrounds, Tennis/Pickleball Courts, Public Transit And Whitehorn CTrain Station. Shopping, Restaurants, Grocery Stores, Peter Lougheed Centre, Costco And Other Major NE Amenities Are All Within Easy Reach, Along With Excellent Access To 36 Street, 32 Avenue, McKnight Boulevard And Stoney Trail.

A Great Opportunity For First-Time Buyers, Growing Families Or Anyone Looking For A Well Located Home In An Established NE Calgary Community. A Must See Home! Book Your Private Showing Today!


Listing Brokerage: Royal LePage METRO
Picture of 7 Emberside Hollow , Cochrane Real Estate Listing
7 Emberside Hollow , Cochrane || $525,000

Welcome to Fireside, Cochrane! This beautifully laid-out semi-detached home offers 2,482.39 sq. ft. of total developed living space with an impressive combination of comfort, functionality, and location.

The main floor features a bright, open-concept layout with a spacious living room and family room, an open-style kitchen with a large island, dining area, convenient half bath, and mudroom. Upstairs, you’ll find 3 bedrooms, 2 full bathrooms, and convenient second-floor laundry. The primary bedroom offers a private ensuite, while the additional bedrooms are complemented by a second full bathroom.

The fully finished basement adds exceptional living space with huge living room, rec room, den and a full bathroom—perfect for a growing family, guests, entertaining, or a home office setup.

Step outside to your south-facing backyard, offering excellent natural sunlight throughout the day—perfect for enjoying the outdoors, growing plants and gardens, and making the most of your backyard space. The good-sized deck is ideal for morning coffee, summer BBQs, entertaining, or relaxing in the sunshine.

The double detached garage includes 240V power, offering excellent flexibility for EV charging, a workshop, or additional garage needs.

Location is a major highlight! Enjoy walking distance to Holy Spirit School, Fireside School, and the Fireside skate park, while shopping and everyday amenities are just minutes away at the nearby commercial plaza. With easy access to Highway 22, commuting in and around Cochrane is a breeze.
A spacious, family-friendly home in one of Cochrane’s sought-after communities—come see everything this Fireside gem has to offer!

Listing Brokerage: CIR Realty
Picture of 104 Waterloo Street , Veteran Real Estate Listing
104 Waterloo Street , Veteran || $25,000

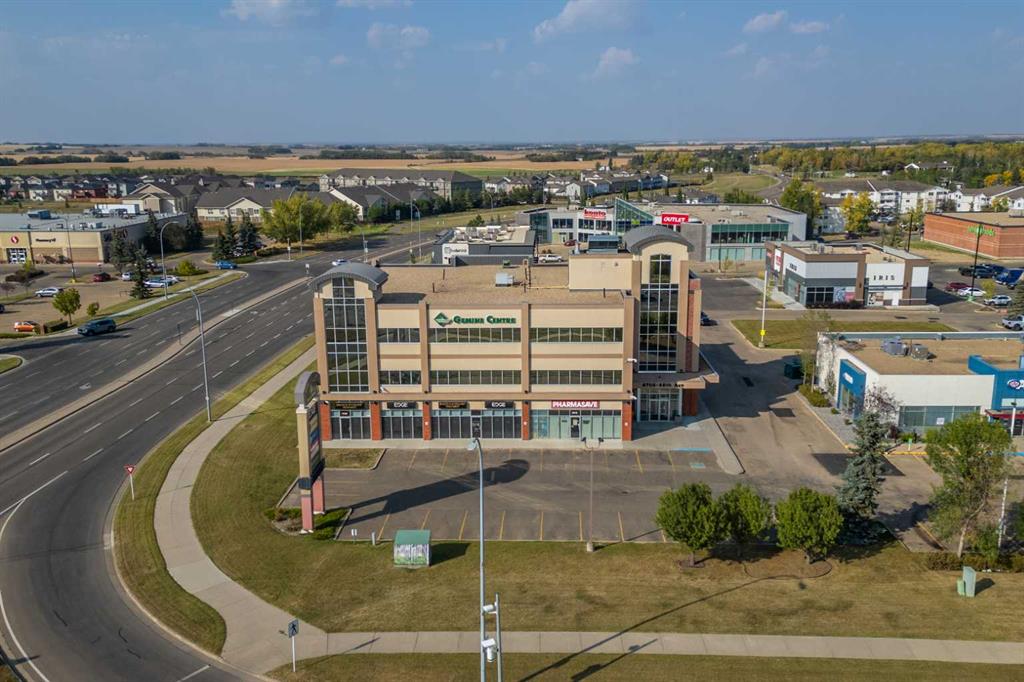
Located at 104 Waterloo Street in Veteran, Alberta, this commercially zoned multi-use building offers over 2,000 square feet of spacewith plenty of potential for a variety of uses. The building features metal siding on the exposed side, while the opposite side adjoins a neighbouring building. The roof is partially metal, and utilities are available. A convenient back alley provides access to the rear door, making deliveries, storage, or business operations easier. Inside, you'll find a 2-piece bathroom and a large open area that could be well suited for storage, a storefront, workshop, or other commercial uses. If you're looking for affordable commercial space with room to make it your own, this could be your opportunity in Veteran.

Listing Brokerage: The Realty Bureau
Picture of 1204, 8810 Royal Birch Boulevard NW, Calgary Real Estate Listing
1204, 8810 Royal Birch Boulevard NW, Calgary || $305,000

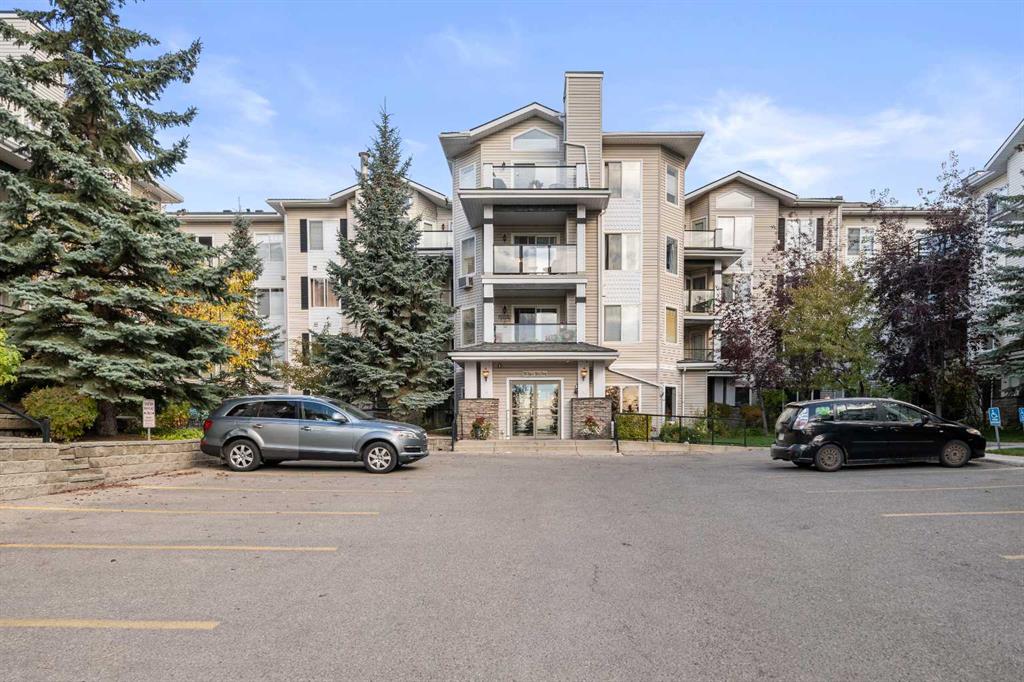
Welcome to one of the largest floorplans in the entire complex—a bright, spacious 2-bedroom, 2-bathroom condo in the desirable community of Royal Oak. This standout unit offers an expansive open-concept layout with large windows that fill the home with natural light. The kitchen features ample cabinetry and a raised eating bar, creating the perfect space for casual dining and entertaining.

The living area flows onto a covered balcony equipped with a BBQ gas line, ideal for year-round grilling and outdoor relaxation. The generous primary bedroom includes a good-sized walk-in closet and a private ensuite complete with an oversized shower. A second bedroom and full bathroom provide excellent flexibility for guests, family, or a home office. Additional conveniences include in-suite laundry/storage room and heated underground parking.

Situated steps from Royal Oak Centre, you’ll enjoy easy access to shopping, restaurants, transit, schools (Royal Oak School and William D. Pratt School) and major routes including Stoney Trail. Offering exceptional space and comfort, this rare oversized unit is perfect for first-time buyers, downsizers, or investors seeking a premium condo in a highly sought-after NW location.

Listing Brokerage: CIR Realty
Picture of 149 Windstone Avenue SW, Airdrie Real Estate Listing
149 Windstone Avenue SW, Airdrie || $409,900

Townhome with NO CONDO FEES!!! Yes Please!! No matter if you are a first time buyer or looking to downsize, this amazing property will not disappoint. This home offers a SINGLE ATTACHED GARAGE plus a front driveway. Entering the front door you have a spacious foyer, with a large Laundry room that has extra storage space! Head up to the Main floor and you will find a convenient 2 piece bathroom and an OPEN CONCEPT floor plan. The Kitchen features stainless steel appliances, an abundance of counter and cabinet space with a massive island providing extra seating! The Living room and Dining room are filled with natural light with laminate flooring and a great space for entertaining. Off the dining room you have access to your balcony! Upstairs you will see a perfect office space at the top of the stairs, a spacious 2nd bedroom, 4 piece bathroom and a massive primary bedroom that fits a KING bed and has a 4 piece ENSUITE and walk in closet! This home shows 10/10 and is ready for you to move in! The location is prime as well, walking paths steps away, a school near by but far enough to not worry about school traffic, plus easy access to 40th Ave and all the shopping/restaurants you need! Don't wait, Book your showing today!

Listing Brokerage: CIR Realty
Listing data is deemed reliable but is not guaranteed accurate by CREB®. Last updated: today at 1:00 a.m.

© 2026 CENTURY 21 Real Estate Foothills. CENTURY 21® is a registered trademark licensed to Century 21 Real Estate LLC. Equal Housing Opportunity. Each office is independently owned and operated.

Find Real Estate Foothills on Facebook Find Real Estate Foothills on Twitter