SEARCHOPERTIES


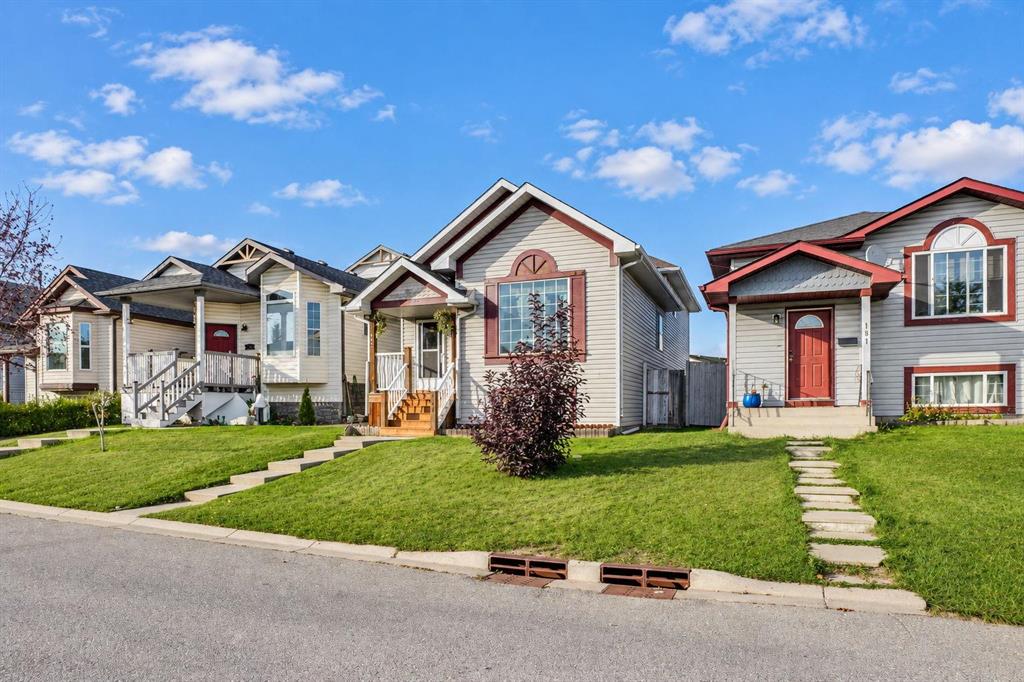
Picture of 50 Cranfield Crescent SE, Calgary Real Estate Listing
50 Cranfield Crescent SE, Calgary || $676,000

Welcome to 50 Cranfield Crescent SE in the sought-after community of Cranston! Located on a quiet crescent with a sunny SOUTH-facing backyard backing onto green space and walking paths, this beautifully maintained home offers nearly 2,000 sq. ft. of bright and functional living space. The main floor features a spacious foyer, flex room/home office, renovated kitchen with newer cabinetry, granite countertops, stainless steel appliances, and a soaring open-to-above living room filled with natural light. Upstairs offers 3 generous bedrooms, a large bonus room, and a spacious primary suite with walk-in closet and ensuite featuring a jetted tub. Newer hot water tank, furnace and newer roof (2022). Enjoy the large private deck surrounded by mature trees and beautiful green space. Close to schools, shopping, parks, pathways, transit, and quick access to Deerfoot and Stoney Trail. A wonderful family home in an exceptional location!

Listing Brokerage: Homecare Realty Ltd.
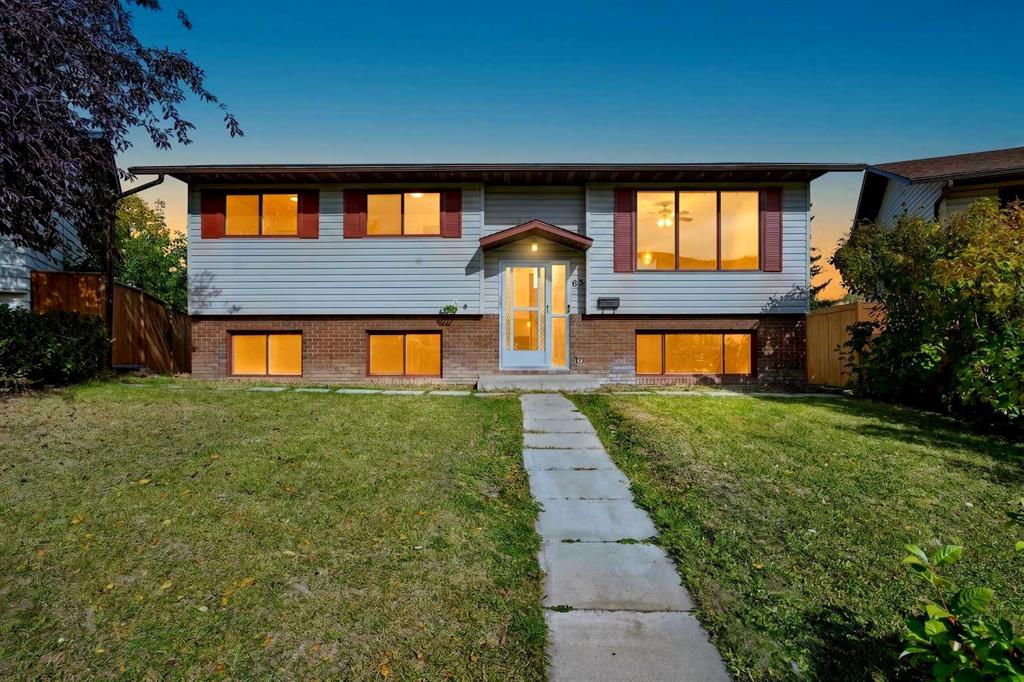
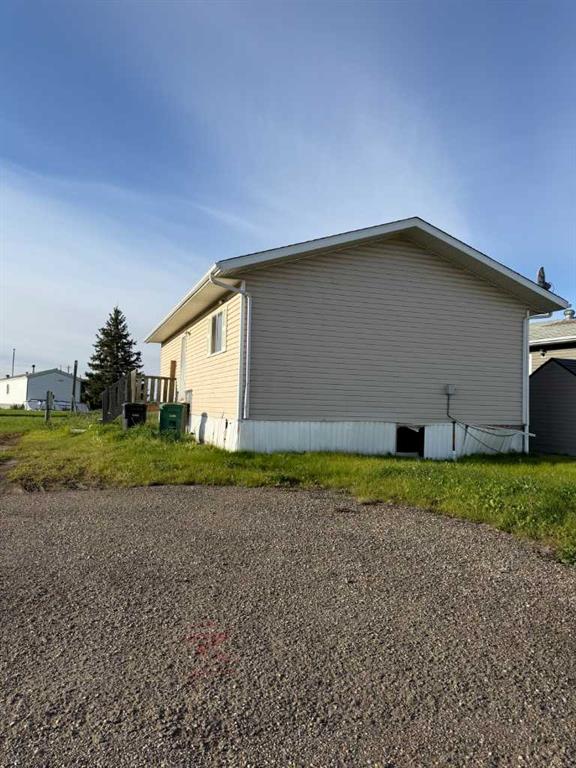
Picture of 56, 812 6 Avenue SW, Slave Lake Real Estate Listing
56, 812 6 Avenue SW, Slave Lake || $65,000

Don\'t let the price fool you — this one\'s been taken care of. Located in Westside Village Mobile Home Park, this 4-bedroom, 1-bathroom single-wide has seen too many updates to list and shows pride of ownership throughout. At 940 sq ft, it\'s a smart, efficient layout with laminate counters, natural woodwork, vinyl windows, and laminate flooring underfoot. All appliances are included — dishwasher, fridge, electric stove, microwave, range hood, and washer/dryer. Step outside to a fenced yard with a storage shed, plus a driveway with room for 2 vehicles. Forced air natural gas heat keeps operating costs low. Situated close to shopping, the MRC, Curling Rink, schools, and parks — you\'re in the heart of the community without the big price tag. Whether you\'re a first-time buyer tired of renting or an investor looking for affordable cash flow, this one checks the boxes. Lot lease is $610/month. Immediate possession available — just move in.

Listing Brokerage: eXp Realty
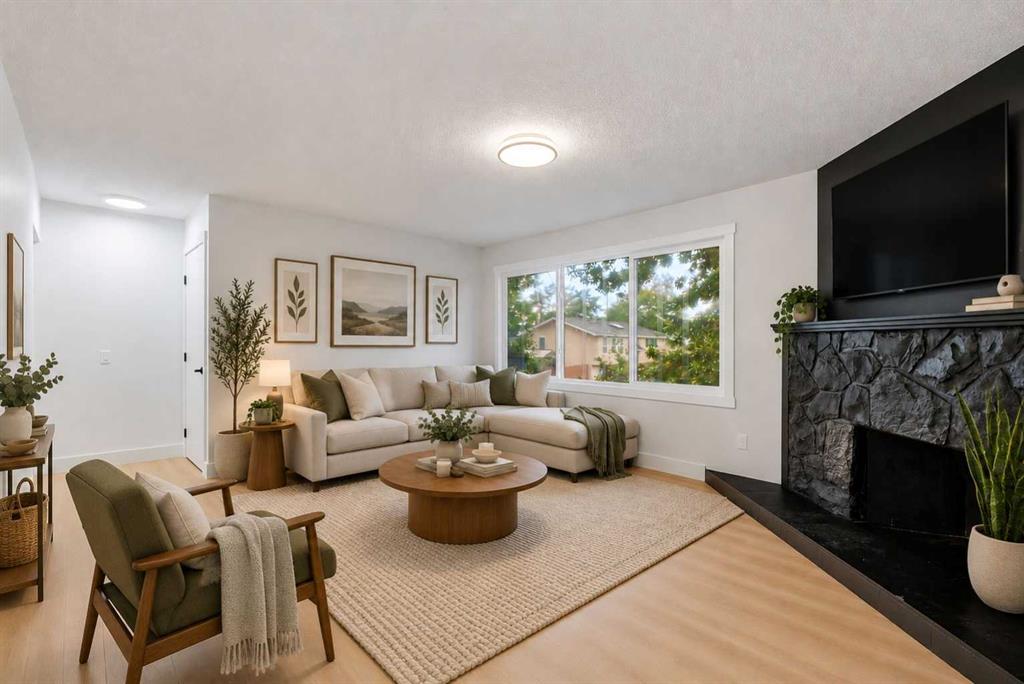
Picture of 3125, 55 Lucas Way NW, Calgary Real Estate Listing
3125, 55 Lucas Way NW, Calgary || $589,800

Corner unit with unobstructed pond views and step out onto your private balcony — this is everyday living with a backdrop most only find on vacation. The open-concept main floor is bright and airy, with 9-foot ceilings and sweeping pond views from the living room that make the space feel connected to the natural landscape year-round. The balcony extends that experience outdoors, ideal for morning coffee or evening wind-downs. Upstairs, three well-proportioned bedrooms are anchored by a primary suite complete with a dual-sink vanity and a dedicated closet room. A second-floor laundry room keeps daily routines efficient and off the main living level. The full walkout basement opens directly to the pond-facing rear — unfinished and ready for your vision, whether that\'s a recreation room, home office, or additional living space. Quiet, private, and naturally situated, this home suits families and professionals alike who want thoughtful design without compromising on setting.

Listing Brokerage: Grand Realty
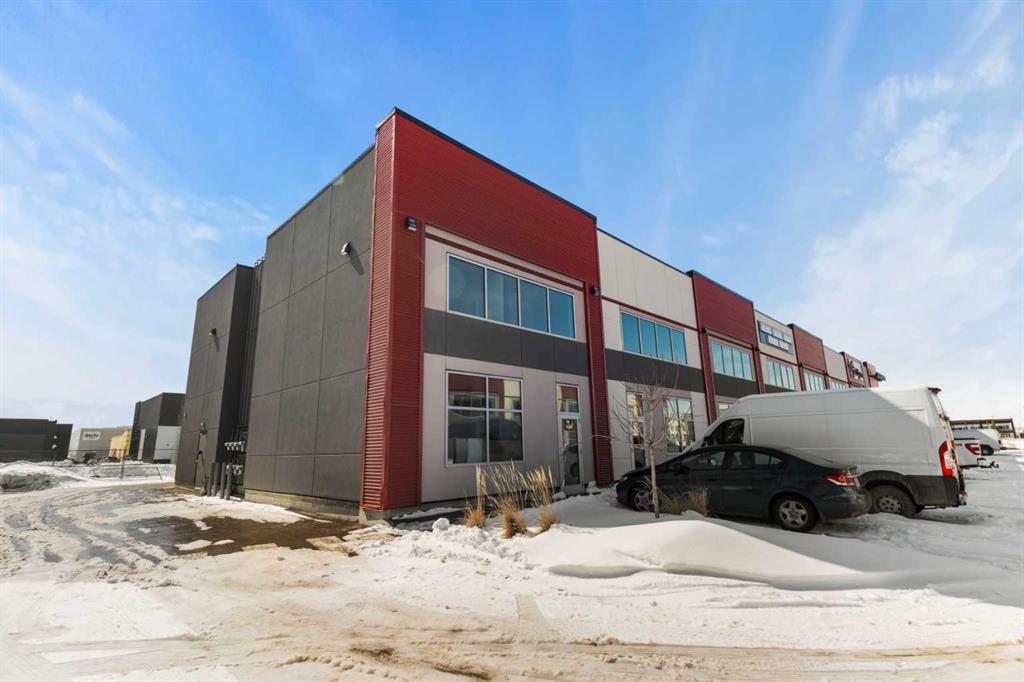
Picture of 433, 4303 1 Street NE, Calgary Real Estate Listing
433, 4303 1 Street NE, Calgary || $335,000

Bright and functional 2 bed, 2bath with a den condo with a versatile den in a convenient inner-city location. This well-maintained unit offers an open-concept layout with a spacious living and dining area filled with natural light from large windows. The kitchen features ample cabinetry and counter space, making it both practical and inviting for everyday living and entertaining.

The primary bedroom includes a private ensuite and generous closet space, while the second bedroom and full bathroom provide flexibility for guests, roommates, or family members. The den is perfect for a home office, study space, or additional storage. Enjoy the convenience of in-suite laundry, a private balcony, and easy access to shopping, restaurants, transit, parks, and major roadways. An excellent opportunity for first-time buyers, downsizers, or investors looking for a move-in-ready property in a highly accessible Calgary location.

Listing Brokerage: Century 21 Argos Realty
Picture of 21 Panamount Street NW, Calgary Real Estate Listing
21 Panamount Street NW, Calgary || $859,900

Watch your kids walk to school from this stunning Panorama Hills detached home. 3 bedrooms and 2.5 baths with 2,590 sq ft of above-grade living space, plus a 2-bedroom, 1-bath LEGAL walk-up basement suite — perfect for extended family or rental income. This home combines elegance, practicality, and family-friendly living.

Step inside to 9’ ceilings and gleaming hardwood floors that flow throughout the main level. To your left, a versatile Flex room is perfect as a Living room or playroom, while a Den with French doors provides a quiet work or study space. The gourmet Kitchen features a large center island, raised eating bar, granite countertops, and stainless steel appliances, including gas cooktop, wall oven, microwave, and wine fridge, all paired with ample cabinetry for everyday convenience. The Family room is bright and inviting with two large windows and a gas fireplace, while the adjacent Dining area opens to a spacious 17’9” x 15’10” deck with gas hookup — ideal for summer entertaining or cozy outdoor meals.

On the upper level, the east-facing Bonus room with 9’10” ceilings offers generous space for family movie nights, hobbies, or gatherings. The large Primary suite features a walk-in closet and a 5-piece spa-inspired ensuite with granite countertops, double vanity, soaker tub, and oversized standing shower. Two additional bedrooms, each with walk-in closets, share a 4-piece bath, with upper-level Laundry adding everyday convenience.

The recently developed, fully finished walk-up basement LEGAL suite features its own kitchen with a chimney hood fan, living and dining areas, 2 bedrooms, 1 full bath, and separate laundry, offering excellent rental income potential or comfortable space for extended family. In addition, there is a spacious Den with a walk-in closet (sprinkler and alarm equipped) and a second full bathroom on the other side of the basement. This area can be kept exclusively for the owner’s use or included as part of the rental suite for additional income.

Extra highlights include air conditioning, newer roof shingles, and a double attached garage. Step outside to a fully fenced, landscaped, east-facing backyard, perfect for relaxing, gardening, or entertaining.

Located within walking distance to schools, shopping, parks, golf course, VIVO Rec Centre, library, and soccer fields, with easy access to major routes and bus services, this home is the complete package: spacious main-floor living, a bright bonus room, a legal suite, and a location that balances convenience with family-friendly lifestyle.

Listing Brokerage: Jessica Chan Real Estate & Management Inc.
Listing data is deemed reliable but is not guaranteed accurate by CREB®. Last updated: today at 3:00 a.m.

© 2026 CENTURY 21 Real Estate Foothills. CENTURY 21® is a registered trademark licensed to Century 21 Real Estate LLC. Equal Housing Opportunity. Each office is independently owned and operated.

Find Real Estate Foothills on Facebook Find Real Estate Foothills on Twitter