SEARCHOPERTIES


Picture of 103 3 Street S, Picture Butte Real Estate Listing
103 3 Street S, Picture Butte || $769,900

Welcome to 103 3rd St South in the heart of Picture Butte’s sought-after “Brick Row” — a truly one-of-a-kind property tucked away on a quiet cul-de-sac and situated on a beautifully manicured oversized lot backing onto green space with rear alley access. This exceptional property offers the complete package: a stunning residence, attached double garage, detached shop, storage shed, home gym, and resort-style outdoor living designed for comfort, function, and entertaining.
The immaculate yard showcases underground sprinklers connected to irrigation water, mature fruit trees and bushes, newly paved walkways, a covered composite deck with natural gas BBQ hookups, a dog run connected to the garage, and security cameras for added peace of mind. With no rear neighbors and peaceful green space behind, the outdoor setting feels private, spacious, and serene. Pride of ownership is evident in every inch of this property.
Inside, the extensively updated home blends modern convenience with timeless style. The renovated kitchen features a farmhouse sink, granite countertops, stylish cabinetry, premium appliances, a mini fridge built into the island, and smart light switches throughout the home. The updated laundry/mud room is both functional and beautiful with herringbone tile flooring and a built-in dog wash station.
Comfort and efficiency are top priorities with a rebuilt water-on-demand system (2025), high-efficiency furnace, smart thermostat, central A/C, central vacuum, and even a cell booster to keep you connected.
The primary suite is a private retreat complete with built-in wardrobes, a beautiful ensuite, and a private balcony overlooking the incredible backyard and green space.
The detached shop is a dream setup for hobbyists, mechanics, or collectors — equipped with a chain lift, welding hookups, and ample room for two project vehicles. At the front of the shop, you’ll find an impressive home gym featuring a $30,000 swim spa and a smart humidity-control system for year-round enjoyment.
The basement offers substantial storage space, including cold storage, and for those with an adventurous side… there’s even a hidden secret room on the third level waiting to be discovered.
Properties like this rarely come to market. Call your favorite REALTOR® today and get into this incredible home quickly!

Listing Brokerage: Lethbridge Real Estate.com
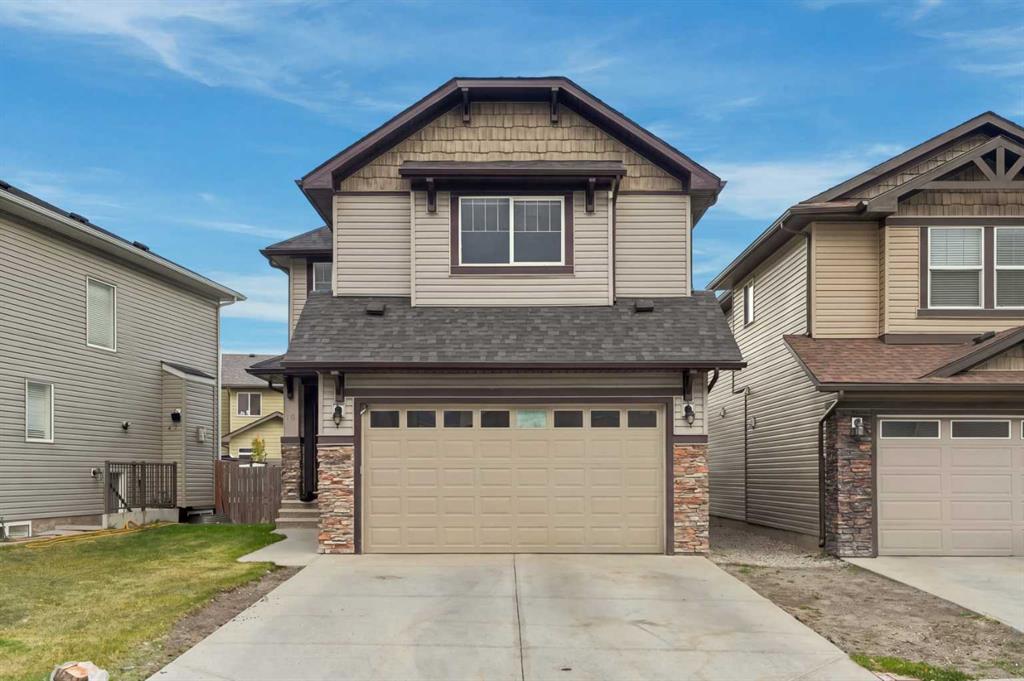
Picture of 6 Somerset Close SW, Calgary Real Estate Listing
6 Somerset Close SW, Calgary || $669,000

Rarely can you find a detached home with 4 bedrooms upstairs in this price range! Welcome to this beautifully FULL RENOVATED 2-storey home on a quiet street in the sought-after community of Somerset. Recent upgrades include a brand-new kitchen with modern cabinetry, countertops, sink & faucet, new flooring, carpet, fresh paint, renovated bathrooms, and all Poly-B plumbing professionally replaced. The bright and functional main floor offers spacious living and dining areas, an updated kitchen, and a family room. Upstairs features a large primary bedroom with a 4-piece ensuite, 3 additional well-sized bedrooms, and another full bathroom. Located within walking distance to playgrounds, tennis courts, and a redesigned water park, this home offers outstanding value, comfort, and convenience for growing families. No Poly-B plumbing.

Listing Brokerage: Homecare Realty Ltd.
Picture of 413 CONDOR  , Condor Real Estate Listing
413 CONDOR , Condor || $299,900

**Discover Acreage-Style Living in the Heart of Condor, Alberta**This rare 1-acre property offers the perfect blend of small-town convenience and expansive country living right in Condor. Enjoy the privacy and space while being conveniently located just 15 minutes from Rocky Mountain House, a short 20min drive to the beautiful shores of Sylvan Lake, and an easy commute to Red Deer. Plus the brand new Charlotte Elementary School is just down the street and the new Clearwater Regional Fire Rescue Service down the road. The real showstopper is the impressive shop package: a massive 40x32 heated shop with in-floor heating, a full bathroom, fully drywalled and painted interior, and a dedicated paint booth with ventilation. Complementing it is a second 28x24 heated shop with in-floor heating, forced air furnace, and 220 power, plus a 14x28 unheated graveled floor bay. Numerous additional outbuildings offer plenty of storage, and a second residence site is already approved with full hookups in place from a previous modular home—ideal for family, rental income, or future expansion. The well-maintained 1974 mobile home has been thoughtfully updated with newer vinyl siding, vinyl windows, and a durable metal roof. Enjoy the large side deck for your morning coffees and family enjoyment. It features its own private well and the added convenience of town sewer hook-up. Outside, a secluded firepit area creates the ideal spot for relaxing evenings, while the large graveled yard provides ample parking for vehicles, RVs, and guests, supported by an upgraded site transformer for additional power needs. Site also has an emergency generator connection to power your home and shops through any power outages.
Whether you\'re looking for a nice place to call home, mechanic’s dream setup, or a peaceful family retreat with room to grow, this Condor gem delivers unmatched value and versatility.

Listing Brokerage: Royal LePage Network Realty Corp.
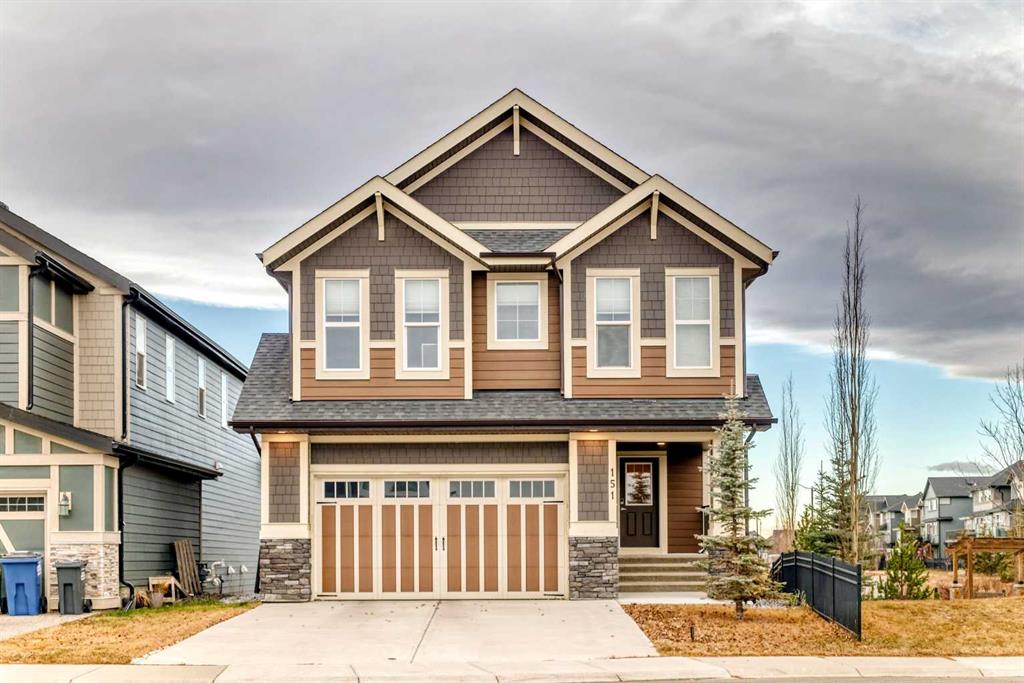
Picture of 3514 55 Avenue , Whitecourt Real Estate Listing
3514 55 Avenue , Whitecourt || $547,800

Welcome home to this meticulously maintained, like-new 1,876 sq. ft. two-storey that is a true showstopper from the moment you walk in. The main floor welcomes you with a grand, double-height entryway that flows into a large, open-concept living area featuring a cozy gas fireplace, 9 ft ceilings and a large dining area. This kitchen is gorgeous, plenty of cabinet space, quartz countertops, stainless steel appliances, an island with seating, and a convenient walk-through pantry that connects directly to the main floor laundry. Upstairs, you will find three bedrooms, including two that share a four-piece bathroom with an extra-long quartz countertop. The primary suite overlooks the backyard and features a massive walk-in closet and a 5-piece ensuite with a 6 ft soaker tub, double vanity, custom tiled shower, and a private water closet. The fully developed basement offers a fourth bedroom, a 4-piece bath, and a living area wired for a theatre room complete with a raised seating platform. Outside, the yard backs onto green space and features a new storage shed and a built-in brick fire pit. This property also includes a 26\'x25\' heated front-attached garage and the recent addition of central A/C.

Listing Brokerage: ROYAL LEPAGE MODERN REALTY
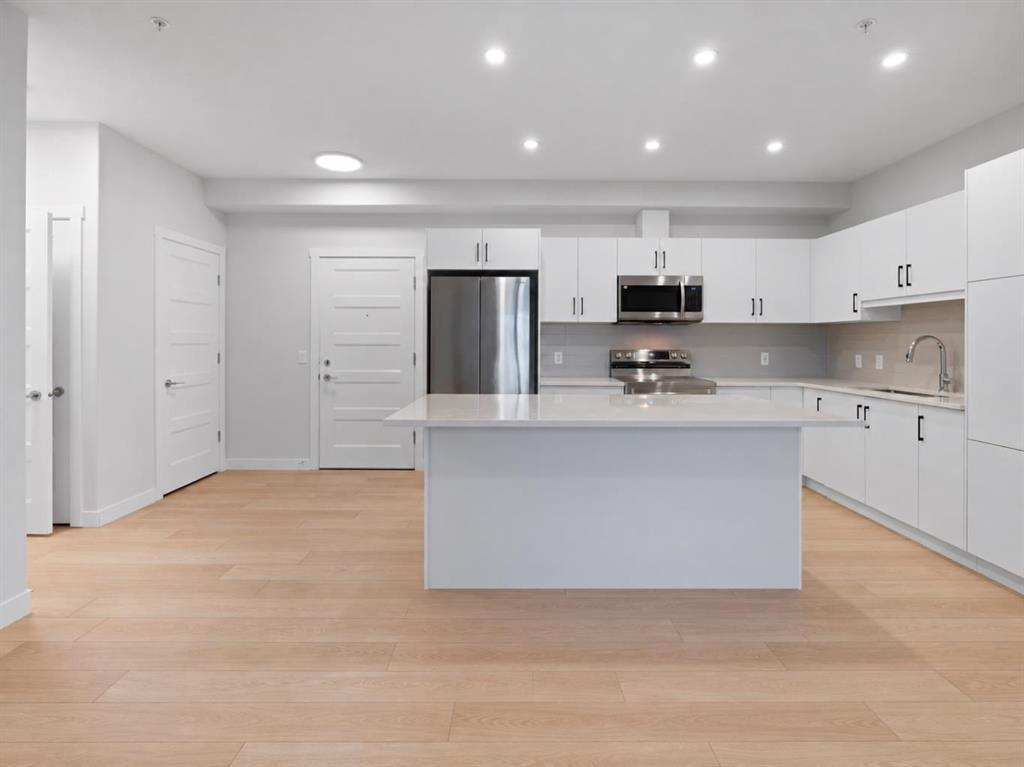
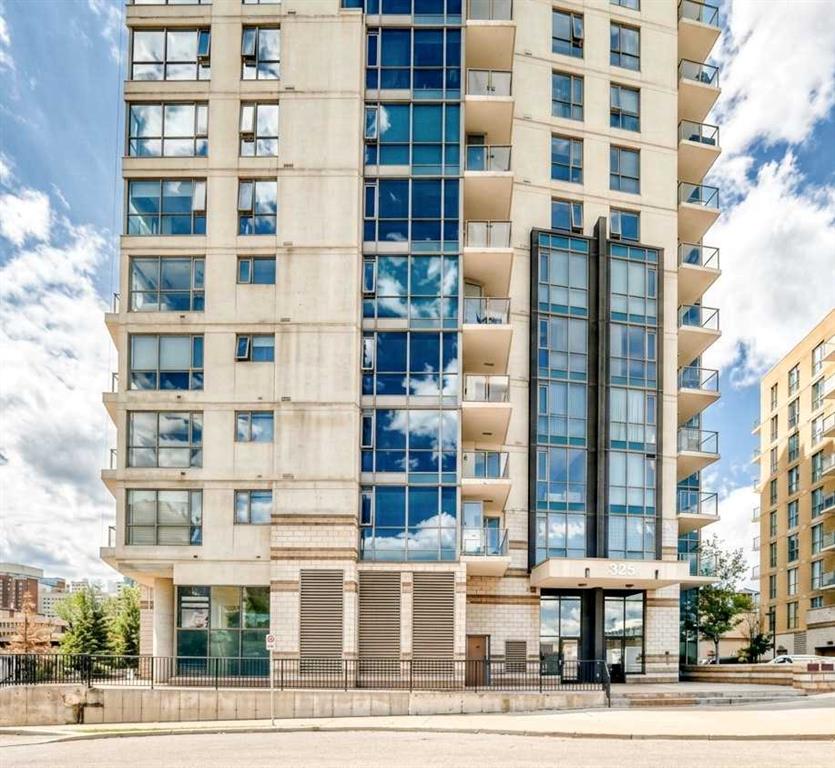
Picture of 265, 78 Glamis Green SW, Calgary Real Estate Listing
265, 78 Glamis Green SW, Calgary || $319,000

END UNIT | 2 PRIVATE PATIOS | BACKING GREEN SPACE & PATHWAYS | HEATED ATTACHED GARAGE | Welcome to Glamorgan—where mature trees, walking paths, and unbeatable access to the city come together in one of southwest Calgary’s most connected communities. Backing directly onto green space and pathways, this beautifully updated end-unit townhome offers the privacy, outdoor living, and modern touches. One of the home’s most standout features is its rare dual outdoor spaces, giving you two separate patios to enjoy throughout the day—an east-facing private balcony off the primary bedroom perfect for morning coffee and sunrise views, plus a second upper balcony off the living space overlooking mature trees and peaceful green space behind the home. From the moment you step inside, the home feels bright, fresh, and inviting with updated finishes throughout including wide plank luxury vinyl flooring and updated trim. The smart multi-level layout creates excellent separation between living and sleeping spaces while maximizing natural light throughout the home. The main level features two spacious bedrooms, a beautifully updated full bathroom, convenient laundry, and a standout primary retreat with direct access to its own private outdoor escape. Upstairs, the home opens into a warm and functional living area designed for both relaxing and entertaining. The kitchen blends timeless style and practicality with maple cabinetry, granite countertops, LED lighting, subway tile backsplash, and excellent storage. The open-concept dining and living spaces are anchored by a cozy gas fireplace and large windows that bring the outdoor setting inside. The upper balcony becomes a true extension of the living space—ideal for BBQs, evening downtime, or simply enjoying the open green views that set this home apart from the typical townhouse experience. A convenient 2-piece bath and additional built-in storage complete the upper level. The heated single attached garage adds comfort and practicality year-round while also providing valuable extra storage space. As an end unit, the property benefits from additional privacy, extra windows, and a brighter, more open feel throughout. Location is where this home truly delivers. You’re minutes from Mount Royal University, Westhills and Signal Hill shopping, restaurants, parks, and recreation, with quick access to Glenmore Trail, Sarcee Trail, and Stoney Trail making commuting across the city effortless. If you’ve been searching for a move-in-ready home with renovated interiors, exceptional outdoor space, and a peaceful setting connected to nature, this Glamorgan gem is one you need to experience in person.

Listing Brokerage: 2% Realty
Listing data is deemed reliable but is not guaranteed accurate by CREB®. Last updated: today at 3:00 a.m.

© 2026 CENTURY 21 Real Estate Foothills. CENTURY 21® is a registered trademark licensed to Century 21 Real Estate LLC. Equal Housing Opportunity. Each office is independently owned and operated.

Find Real Estate Foothills on Facebook Find Real Estate Foothills on Twitter