SEARCH PROPERTIES


Picture of 7213 105 Street , Grande Prairie Real Estate Listing
7213 105 Street , Grande Prairie || $299,000

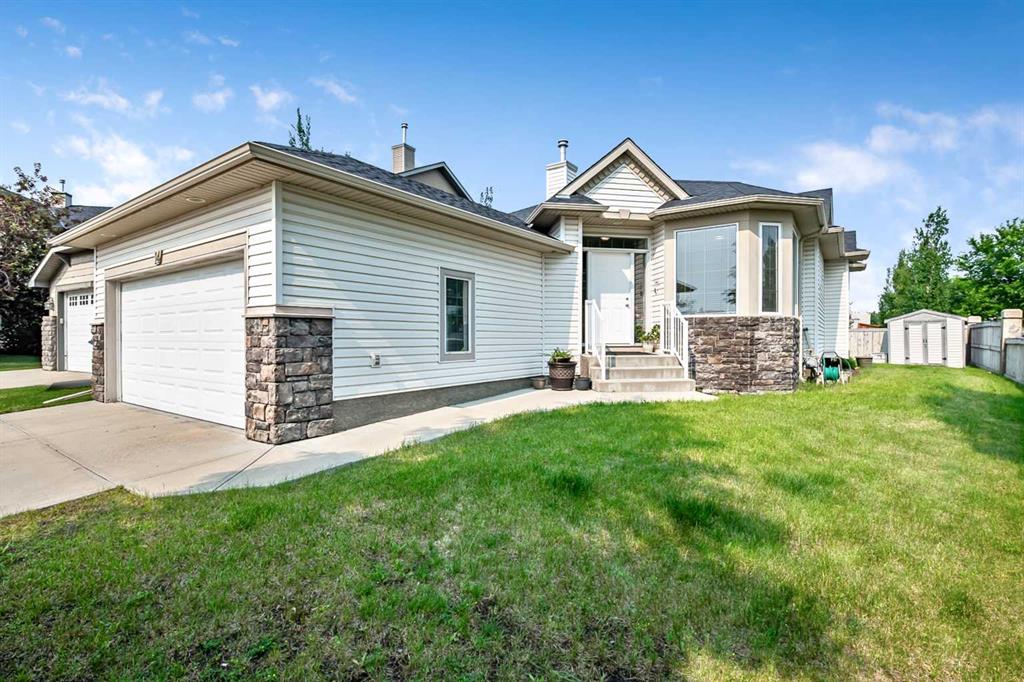
Location, Location, Location! Welcome to this well-maintained half duplex in the highly sought-after community of Mission—an excellent opportunity for first-time home buyers, young families, or investors alike.
Perfectly situated just 300 metres from the Eastlink Centre, you'll enjoy year-round access to swimming, fitness facilities, skating, and a variety of recreational activities. Outdoor enthusiasts will appreciate the nearby Bear Creek Trail System, while schools, parks, restaurants, and shopping are all just minutes away.
Inside, the functional bi-level layout offers four bedrooms—two on the main level and two downstairs—along with a full four-piece bathroom on each floor, providing plenty of space and convenience for a growing family or guests.
Start your mornings with a cup of coffee on the east-facing deck overlooking the fully fenced backyard, an ideal space for children, pets, or summer entertaining. Additional features include back-alley access, parking for two vehicles, and a garden shed for extra storage.
As an added bonus, a Rent-to-Own option may be available for qualified buyers, creating a unique opportunity to make homeownership more accessible.
Don't miss your chance to own this fantastic property in one of Grande Prairie's most convenient locations. Contact your favourite REALTOR® today to arrange your private viewing and ask about MLS® A2347451.

Listing Brokerage: Royal LePage - The Realty Group
Picture of 218 9 Avenue , Gleichen Real Estate Listing
218 9 Avenue , Gleichen || $29,000

No Building Commitment. Drive A Little. Save a LOT. Rear Alley Access. Backing onto Country Views. Farm Fields. Gleichen is a quiet community of 500+ people that is over 100 years old. We are located just off the Trans Canada Highway approximately 93km from Calgary. Gleichen, AB was one of the first towns in the Western Territory that would later become Alberta. A community of friendly, quiet and vibrant people. Property is serviced Municipal Water and Sewer. Power and Gas to the Property Line. Commute to Bassano, Strathmore, Calgary, Drumheller, Lot Size is 15.98 X 36 meters. Rear Alley. Views Farmers Fields. No Building Commitment.

Listing Brokerage: RE/MAX Landan Real Estate
Picture of 75, 5344 76 Street , Red Deer Real Estate Listing
75, 5344 76 Street , Red Deer || $54,900

Welcome to comfortable and convenient living! This inviting two-bedroom home offers a spacious functional layout, five-piece bathroom, updated windows and a handy outdoor storage shed for additional space. This home is also conveniently located near the clubhouse, playground and green space—making it easy to enjoy everything the community has to offer. Ideally located on the north side of Red Deer near Gaetz Avenue, you’re just minutes from shopping, dining, schools, medical facilities, and everyday amenities. With easy access to the QE II and Highway 2A, commuting to Blackfalds, Lacombe, and surrounding communities is simple and convenient. Monthly lot rent of $998 includes water, sewer, garbage, and professional management, along with access to the community clubhouse featuring a fitness centre, games area, and community kitchen. This home offers a great combination of space, convenience, and community. Park and pet approval required.

Listing Brokerage: RE/MAX real estate central alberta
Picture of 55 Lavelle Close , Red Deer Real Estate Listing
55 Lavelle Close , Red Deer || $499,900

Brand new Larkaun Homes end unit townhouse with a front attached garage! The curb appeal is complemented by the triple paned black windows and brick accents. The front entryway leads you to the tandem garage that features a walk in closet. Follow the stairs up to the second level where you will find an open style floor plan with luxury vinyl plank flooring. The kitchen features an eating bar island, quartz countertops, stainless steel appliances, soft close cabinets & full tile backsplash. The dining room has a patio door out to the 16x12 rear sundeck with vinyl surface, aluminum railings and stairs down to the yard. There is a powder room and a large living room with an electric fireplace. The third floor features 3 bedrooms, 2 bathrooms (with quartz and grouted vinyl tile) & upper floor laundry for your convenience. The king sized primary bedroom has a large walk in closet and a 5 piece ensuite with double sinks and a linen closet. Move in ready with the front/back sod and fully fenced. A fantastic location within steps from the path system and pond.

Listing Brokerage: Century 21 Maximum
Picture of 118 Rundle Drive  , Canmore Real Estate Listing
118 Rundle Drive , Canmore || $2,597,000

Prime Canmore Investment & Development Opportunity located just steps from downtown shopping, the Bow River walking and biking trails, and the Canmore Nordic Centre, this exceptional income property offers a rare combination of lifestyle, revenue potential and future redevelopment opportunities. Pride of ownership is evident throughout the well-maintain property, with extensive renovations and upgrades completed over the past 10 years, including a new roof, furnace, hot water tank replacement and tree removal. The main residence is configured as an Up/Down duplex, with each unit featuring two bedrooms, one bathroom, a private entrance, storage, shed and separate ensuite laundry. Adding to the property’s income potential is a bright sun filled in-law suite situated above the detached garage. Outside, mature landscaping creates a private and inviting setting on a large private R2 zoned lot, complemented by multiple large, spacious decks that provide fantastic areas for entertaining, relaxing, and enjoying Canmore’s mountain surroundings. Alleyway access and oversized driveway with ample off-street parking. Whether you’re seeking a turnkey investment property, a multigenerational living arrangement, or a future redevelopment site, this property offers outstanding flexibility and long-term value in one of Canmore’s most desirable locations. A must see!

Listing Brokerage: Century 21 Nordic Realty
Listing data is deemed reliable but is not guaranteed accurate by CREB®. Last updated: today at 1:00 a.m.

© 2026 CENTURY 21 Real Estate Foothills. CENTURY 21® is a registered trademark licensed to Century 21 Real Estate LLC. Equal Housing Opportunity. Each office is independently owned and operated.

Find Real Estate Foothills on Facebook Find Real Estate Foothills on Twitter