SEARCH PROPERTIES


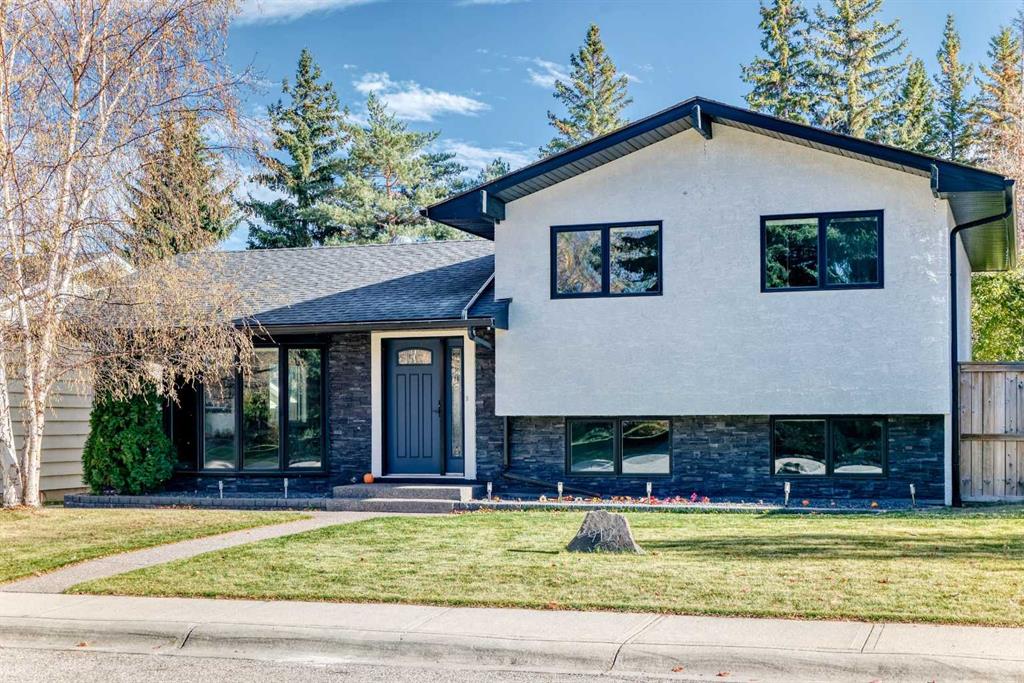
Picture of 125 Walden Square SE, Calgary Real Estate Listing
125 Walden Square SE, Calgary || $699,900

Welcome to this spacious and thoughtfully designed 5-bedroom, 4-bathroom home offering over 3,000 sq. ft. of developed living space in a convenient, family-friendly location. The bright main floor features an open-concept layout with a welcoming foyer, private den, upgraded fireplace, generous dining area, and a well-appointed kitchen with ample counter space, abundant cabinetry, walkthrough pantry, and practical mudroom, with a brand new roof. Upstairs offers three bedrooms, two full bathrooms, and a spacious bonus room, while the fully finished basement provides two additional bedrooms, a full bathroom, and a large family room—ideal for guests, teenagers, or extended family. Enjoy the landscaped backyard, double attached garage, and easy access to public transit, restaurants, shopping, banks, coffee shops, and everyday amenities. With its generous living space, flexible floor plan, and unbeatable convenience, this is a home that truly has room for everyone.

Listing Brokerage: Diamond Realty & Associates Ltd
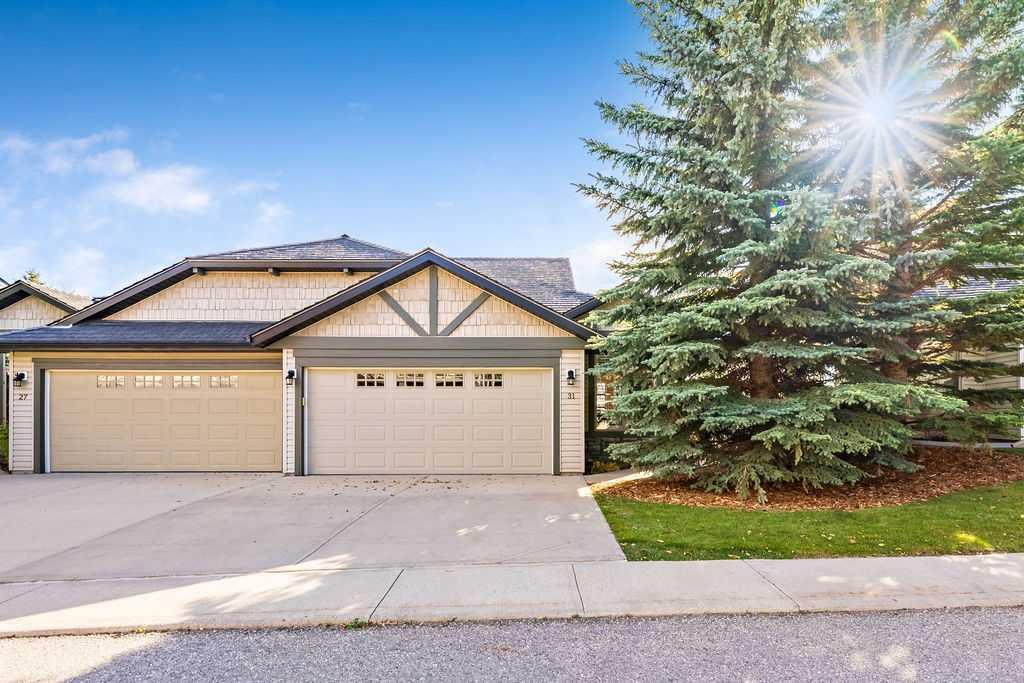
Picture of 4841 50 Street , Stettler Real Estate Listing
4841 50 Street , Stettler || $10

Looking for the right space to launch, grow, or expand your business? This versatile, single-story commercial property offers a flexible layout and an excellent opportunity to create a space tailored to your business needs. Located just off a busy main street, the property is surrounded by a mix of professional, service, and retail businesses, making it a great opportunity to establish your business in Stettler’s shopping hub. The welcoming main entrance opens into a spacious reception area featuring high, drop ceiling, bright fluorescent lighting, light wood-look flooring, and a built-in front desk. The glass storefront provides natural light and exterior visibility, creating a bright and inviting first impression for customers and clients. Beyond the reception area are multiple private rooms, offering flexibility for offices, consultation areas, treatment rooms, work space, or other business uses. A tiled utility room includes a laundry sink and convenient access to the shared bathroom. The property is ready for customization, giving you the opportunity to design the space around your specific business requirements. Bring your business vision to life in this conveniently located, versatile space.

Listing Brokerage: RE/MAX 1st Choice Realty
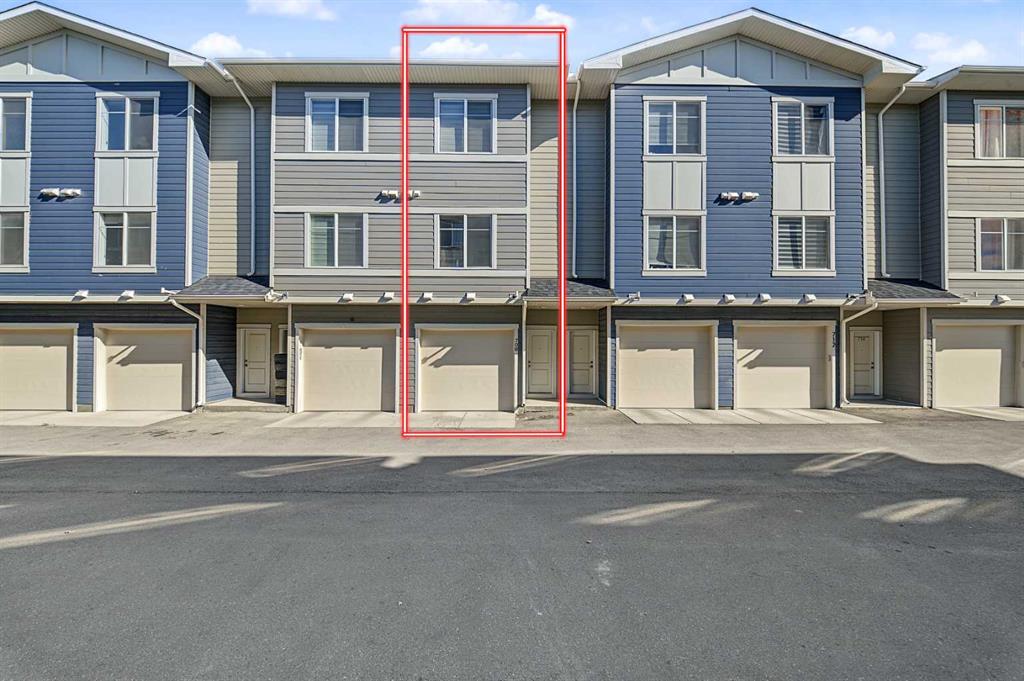
Picture of 180, 223 Tuscany Springs Boulevard NW, Calgary Real Estate Listing
180, 223 Tuscany Springs Boulevard NW, Calgary || $279,900

There is something wonderfully easy about life here at the Sierras of Tuscany. Set within one of Calgary’s most established adult complexes, this beautifully kept one-bedroom home has offered its owner the opportunity to slow things down, enjoy a strong sense of community, and have an incredible collection of amenities just an elevator ride away. Since purchasing, the home has been thoughtfully refreshed with an eye toward making the space feel brighter and more current. Fresh paint, a modernized kitchen backsplash, and a refreshed fireplace bring a clean, contemporary feel throughout the home. The kitchen is both polished and practical, with sleek appliances, and thoughtfully planned storage, while air conditioning keeps the home comfortable through Calgary’s warmer summer months. The open layout carries naturally into the living and dining areas, creating space for quiet evenings at home or visits with family and friends. The bedroom is inviting and well proportioned, while the four-piece bathroom features convenient accessibility from each space. In-suite laundry adds another layer of everyday convenience. Its main-level location is one of those details that became increasingly appreciated. For our current owners. Family can easily stop by and drop off groceries, coming and going is simple, and the car is only a few steps away when heading out for errands or a day away. Rather than navigating multiple floors, everything feels accessible and uncomplicated, a small convenience that makes a meaningful difference. A heated underground parking stall and private storage room complete the unit itself, but much of what makes living here so special extends beyond the front door. The Sierras of Tuscany was designed around an active, social, and wonderfully convenient lifestyle, with an indoor pool and hot tub, fitness centre, bowling alley, billiards and recreation spaces, craft room, ballroom, theatre, car wash and numerous gathering spaces that make it easy to be as involved, or as relaxed, as you choose. With the Tuscany LRT station just across the street and the shops, pathways and everyday conveniences of the community close at hand, this is an opportunity to enjoy a simpler pace of living without giving up connection to the city. Thoughtfully updated, exceptionally well cared for, and part of a community that offers so much more than simply a place to live. And to make everyday living even easier, electricity, heat, and water are all included in the condo fees, one more reason life here feels refreshingly simple.

Listing Brokerage: Real Broker
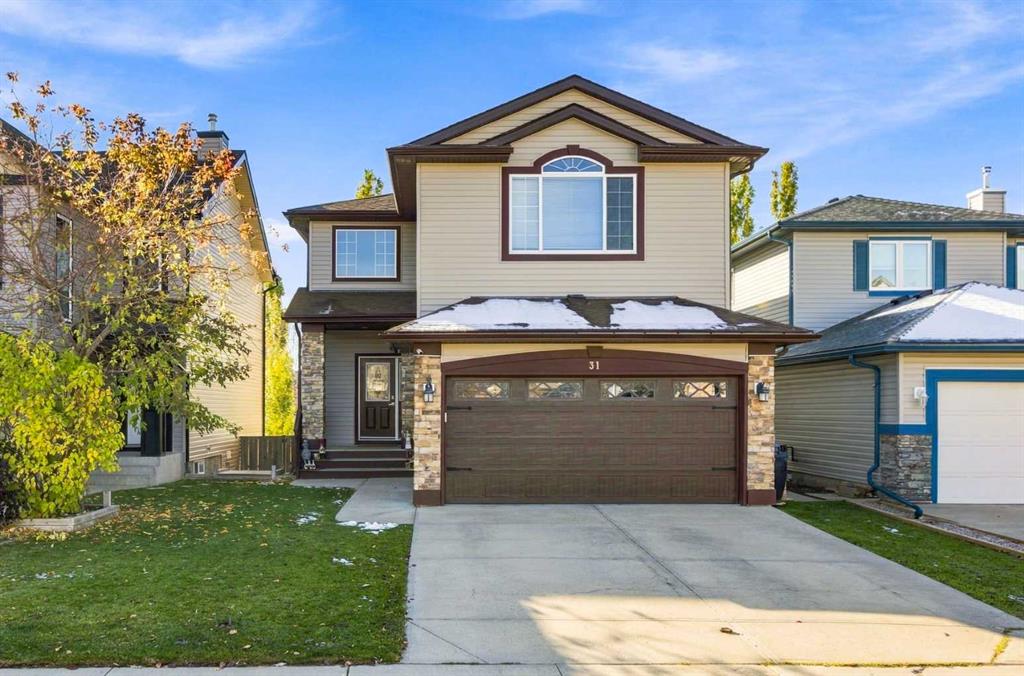
Picture of 4647 79 Street NW, Calgary Real Estate Listing
4647 79 Street NW, Calgary || $875,999

ATTENTION BUILDERS AND INVESTORS! 50' x 123' lot with a conditionally approved DP for a 4-plex (4 + 4 legal basement suites). The house has been demolished, and the asbestos removal has been completed. DSSP, off-site levy has been paid. The current zoning allows for a 4-plex with basement suites. The lot is surrounded by new builds, faces a park, and is located directly across from Bowness High School. A great opportunity for builders looking for a development-ready site in Bowness.

Listing Brokerage: LPT Realty
Picture of 112 Reunion Loop NW, Airdrie Real Estate Listing
112 Reunion Loop NW, Airdrie || $519,000

Welcome to this beautifully maintained, original-owner duplex in the sought-after community of Reunion. Set on an exceptionally large pie-shaped lot, this thoughtfully designed home offers generous living space, excellent functionality, and a backyard made for gardening and entertaining.
Step inside to a spacious entryway that opens into a bright, contemporary main floor. The beautiful white kitchen features quartz countertops, stainless steel appliances, ample cabinetry, and a convenient walk-through pantry. From here, the pantry connects to a highly functional mudroom and the single attached garage, which offers plenty of additional storage. An open-concept dining area and inviting living room complete the main level, creating a comfortable space for everyday life and hosting family and friends.
Upstairs, you will find three well-sized bedrooms, including a spacious primary retreat with a massive walk-in closet and a beautiful four-piece ensuite. The two additional bedrooms are charming and comfortable, while the main bathroom features dual sinks - perfect for busy mornings - along with a tub and shower combination. A conveniently located upper-floor laundry room adds even more practicality.
The fully finished basement expands the home's living space with a versatile recreation or playroom, a fourth bedroom, and a three-piece bathroom. Whether used for guests, older children, a home office, or movie nights, this level offers plenty of flexibility.
Outside is where this property truly stands apart. The massive pie-shaped backyard is a gardener's dream, complete with raised garden beds, a storage shed, and a good-sized deck. With abundant room to relax, play, garden, and entertain, the possibilities are endless.
Reunion is a welcoming, family-friendly community known for its parks, playgrounds, pathways, green spaces, and nearby schools and amenities. Golf enthusiasts will appreciate the home's convenient proximity to Woodside Golf Course, while Reunion's northwest location provides easy access to nearby amenities and routes out of Airdrie. This lovingly cared-for home combines space, comfort, and an outstanding lot in a community designed for everyday living. Book your showing today!

Listing Brokerage: TREC The Real Estate Company
Listing data is deemed reliable but is not guaranteed accurate by CREB®. Last updated: today at 1:00 a.m.

© 2026 CENTURY 21 Real Estate Foothills. CENTURY 21® is a registered trademark licensed to Century 21 Real Estate LLC. Equal Housing Opportunity. Each office is independently owned and operated.

Find Real Estate Foothills on Facebook Find Real Estate Foothills on Twitter