SEARCH PROPERTIES


Picture of 134, 2231 81st Street SW, Calgary Real Estate Listing
134, 2231 81st Street SW, Calgary || $539,000

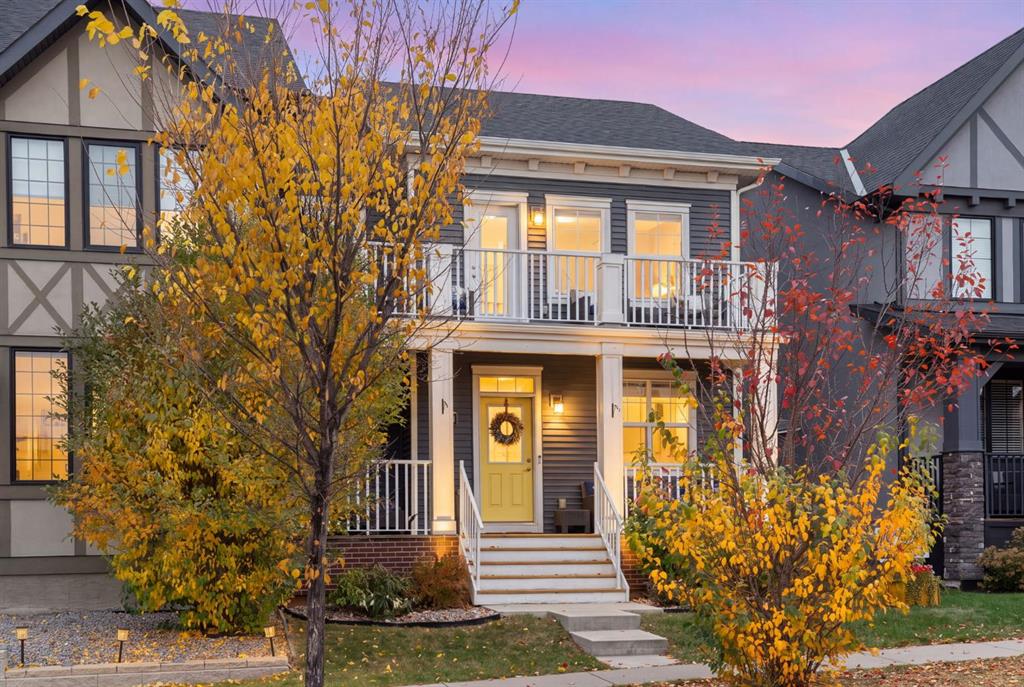
Explore a series of stylish heritage-inspired row houses located close to the center of our scenic Environment Reserve Park!
This Heritage model A combines comfort and functionality, making it perfect for families and professionals. With 2 bedrooms, 2.5 bathrooms, and a flexible main-floor den, this expansive home is tailored for contemporary living.
Upon entering, you will discover a bright ground-floor den or home office that includes a large window, a closet, and a handy powder room. Enjoy a beautifully landscaped front yard, a single attached garage, and additional parking in the driveway.
The open-concept main floor features 9' ceilings and is bathed in natural light, creating a cozy and welcoming atmosphere for daily living or entertaining guests. The modern kitchen is equipped with quartz countertops, a breakfast bar, high-end stainless steel appliances, and a chimney-style range hood. Sliding doors lead to a full-sized balcony — perfect for unwinding or dining outside.
On the upper level, there are two roomy bedrooms, including a primary suite that has a double access closet and a private ensuite with a stand-up shower and a sliding glass door. A second full 3-piece bathroom is available for the additional bedroom, which can also serve as a home office. The upper floor further includes a washer and dryer conveniently situated, a linen closet, and ample storage options throughout.
This home is located in vibrant Springbank Hill and offers easy access to Aspen Landing, Rundle College, Griffith Woods, Ambrose University, restaurants, and senior care facilities.
**Price includes GST & Select Upgrades. **All Photoes were taken from the show home located at 2225 81St SW and are for illustrative purposes only."

Listing Brokerage: CIR Realty
Picture of 9524 3 Street SE, Calgary Real Estate Listing
9524 3 Street SE, Calgary || $649,000

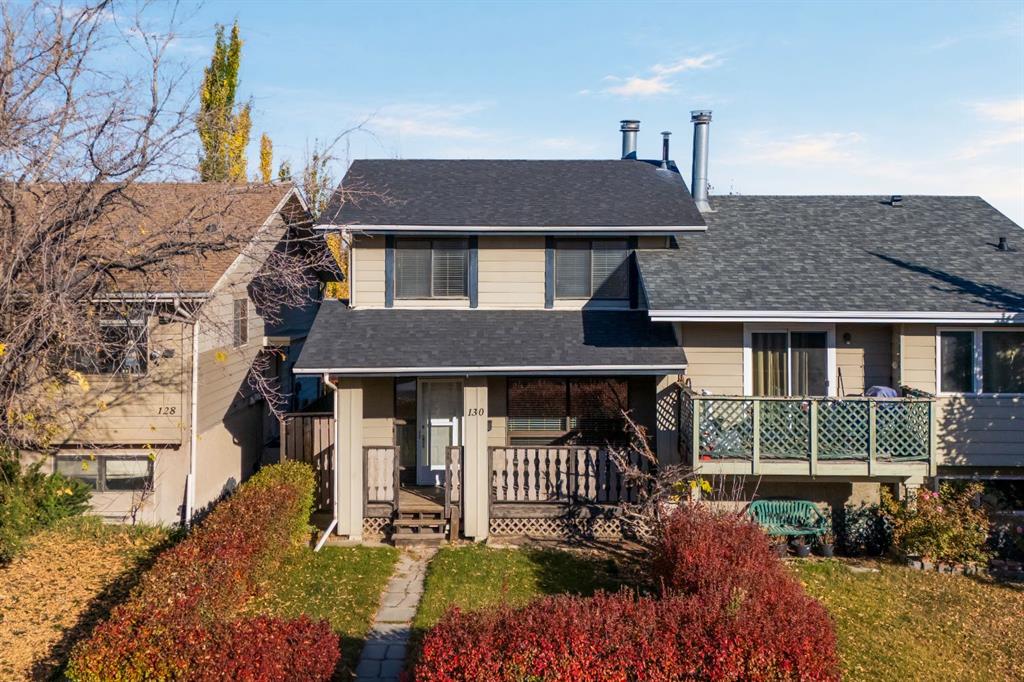
Discover an incredible opportunity in the sought-after community of Acadia! This charming mid-century bungalow sits on a spacious rectangular lot and offers a smart, highly functional layout, complete with major peace-of-mind upgrades including newer plumbing, a newer furnace, AC, a hot water tank, fence, roof and windows. The bright main level features a large living room illuminated by a striking oversized architectural window, a welcoming dining space, and a well-arranged kitchen with views of the backyard. Down the hall are three comfortable bedrooms and a full bathroom. The fully finished lower level adds substantial living space, complete with a massive recreation room ideal for a media area or play zone, a flexible private den perfect for a home office or hobby space, and an expansive utility and laundry room with ample storage. Outside, the property includes a front driveway, a convenient side carport, and a detached rear garage. Ideally located just minutes from top-rated schools, Southcentre Mall, and scenic Bow River pathways, this home is a must-see. Book your viewing today!

Listing Brokerage: Century 21 Bravo Realty
Picture of 9878 Hidden Valley Drive NW, Calgary Real Estate Listing
9878 Hidden Valley Drive NW, Calgary || $610,000

**OPEN HOUSE: Friday Oct 2nd 4pm-6pm** Some homes simply give you space. Others give you a place to truly settle in, make memories, and enjoy the everyday moments that make a house feel like home. This is one of them. The moment you walk through the door, there’s an immediate feeling of space, light, and possibility. Perfectly positioned with the north facing front and sunny south facing backyard, this detached bi-level in Hidden Valley offers the kind of layout that works for growing families, while also making an incredible amount of sense for those ready to simplify in life and downsize. You’re welcomed by a bright, spacious foyer that immediately sets the tone for the home. Natural light pours throughout the space, complemented by newer vinyl plank flooring throughout the home that adds a fresh modern feel. The main floor features vaulted ceilings that instantly elevate the living space, drawing your eyes into a generous sized living room framed by large windows. Picture starting your mornings with the sunshine streaming in, gathering with the family after a long day or settling in for a quiet evening when the house finally slows down. The living room flows naturally into the dining area an easy space for everyday dinners, birthday celebrations and the moments in between. The vaulted ceilings continue into the kitchen, creating an open and connected feel throughout the heart of the home. The kitchen offers plenty of room to cook and entertain while featuring a corner pantry and a breakfast nook/dining area that is surrounded by windows. A balcony door leads directly outside to your private south facing backyard, where the patio gives you a place to enjoy summer evenings and the generous grass space gives kids and pets plenty of room to enjoy! The floor plan is where this home really shines. All three bedrooms are thoughtfully tucked away on one side, creating separation from the main living spaces and making everyday family life feel that much more comfortable. The primary bedroom offers plenty of room for a king sized bed, along with a walk-in closet and a private four piece ensuite bath featuring a soaker tub. Two additional bedrooms and a 4 piece bathroom provides plenty of flexibility for children, guests or a home office. The unfinished basement is anything but an afterthought with extra high ceilings and an abundance of windows that bring natural light into the space. It already feels open and bright now imagine what you could create here. A playroom, home gym, media room, office and an additional bedroom + bathroom. Already framed with the layout thoughtfully designed, the vision is there now it's simply waiting for your personal touches! The double attached garage adds another layer of everyday convenience. Outside your front door, Hidden Valley deliver the lifestyle families are looking for. Schools and pathways are within walking distance, everyday amenities are close by, and quick access to Stoney Trail for easy commutes!

Listing Brokerage: CIR Realty
Picture of 14830, 211 range road  , Armena Real Estate Listing
14830, 211 range road , Armena || $499,999

Excellent opportunity! Incredible location only 20 min to Camrose 30 min to Sherwood park 15 min to Airport all on pavement! Endless options for future development with 30 acres with nearly half a mile of Hiway frontage along Hwy 21!

Listing Brokerage: Royal LePage Rose Country Realty
Picture of 303, 1902 23 Street , Didsbury Real Estate Listing
303, 1902 23 Street , Didsbury || $229,900

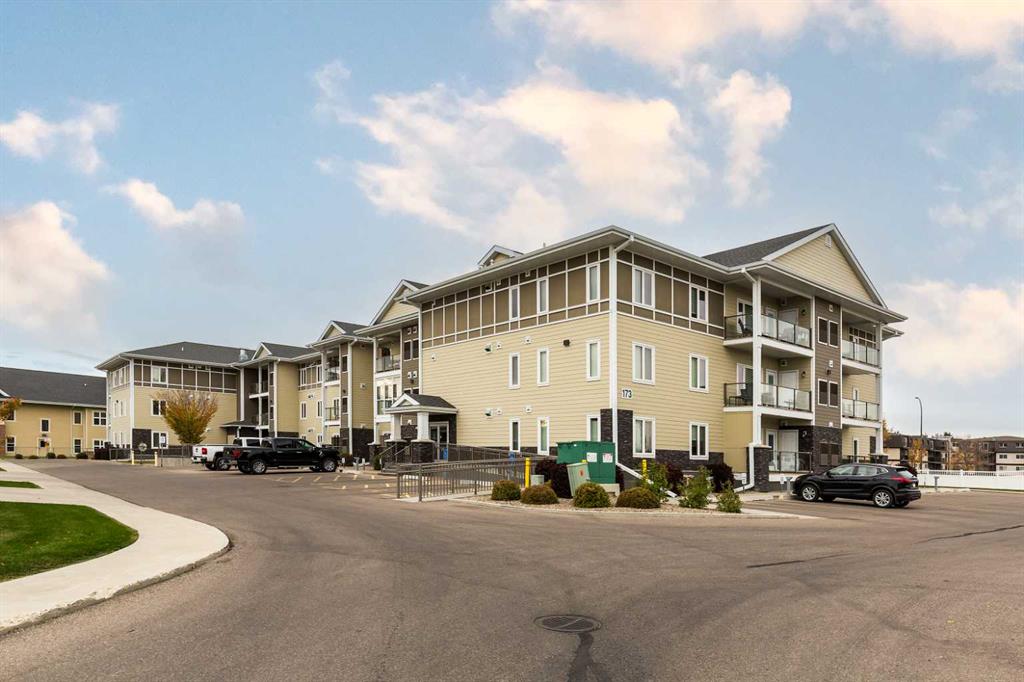
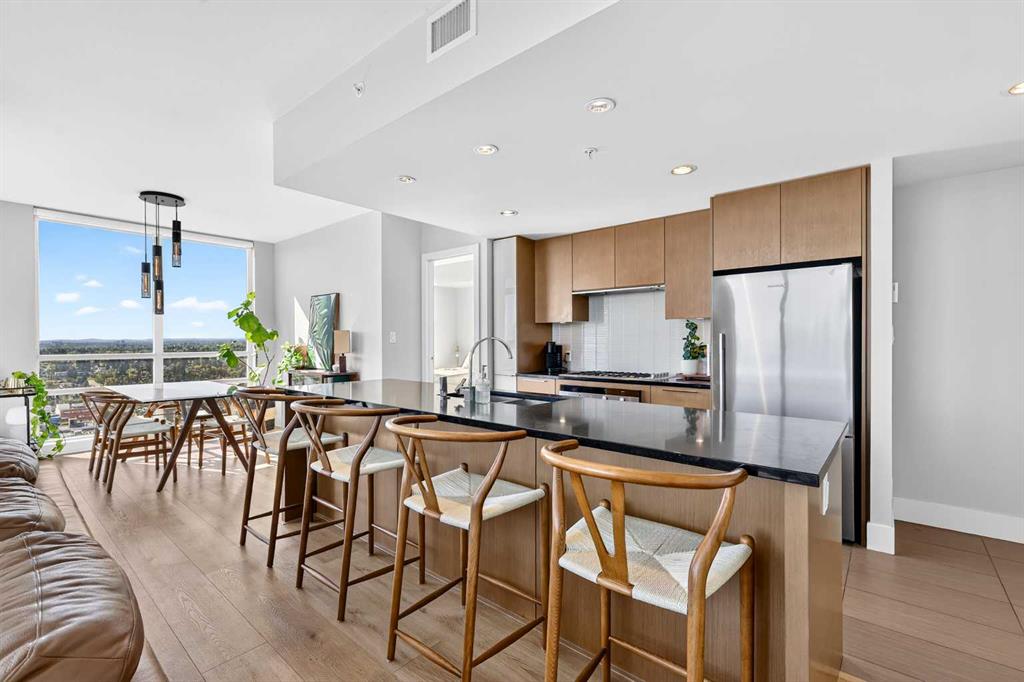
This is as good as it gets; a beautiful place to call home, and best thing, you don't have any yard to care for or snow to shovel. This unit is in move-in ready condition and being located on the top floor, SW corner, you'll have a tremendous view of Didsbury's great golf course as well as Alberta's awesome sunsets. There are 2 bedrooms, and two 4 piece bathrooms, with one piece tub and showers. The open floor plan kitchen, eating area and living room will make visiting with family and friends after a meal together very comfortable. Then you'll enjoy relaxing with a hot drink and a good book in front of the corner gas fireplace. The hot water tank, which also runs the in floor heating is newer so there should be many years of trouble free warmth. This building has a security system at main door, an elevator and single car garage. Have a good look and see if this would work for you.

Listing Brokerage: Front Porch Realty
Listing data is deemed reliable but is not guaranteed accurate by CREB®. Last updated: today at 1:00 a.m.

© 2026 CENTURY 21 Real Estate Foothills. CENTURY 21® is a registered trademark licensed to Century 21 Real Estate LLC. Equal Housing Opportunity. Each office is independently owned and operated.

Find Real Estate Foothills on Facebook Find Real Estate Foothills on Twitter