SEARCH PROPERTIES


Picture of 310, 3932 University Avenue NW, Calgary Real Estate Listing
310, 3932 University Avenue NW, Calgary || $315,000

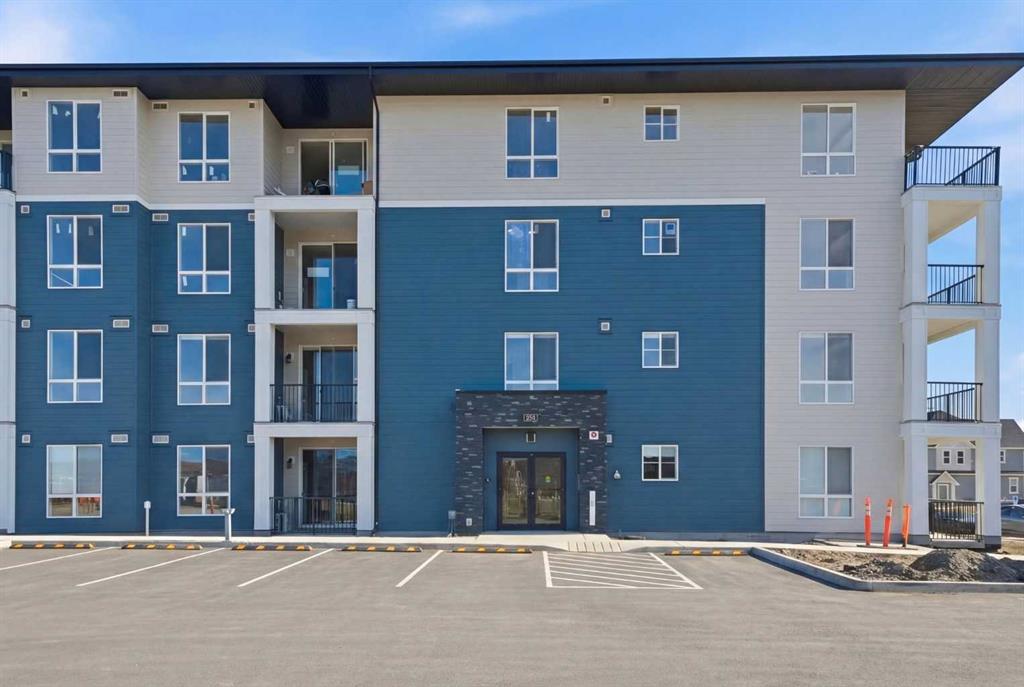
Discover a fantastic opportunity to own or invest in this 1-bedroom, 1-bathroom condo located at Argyle in the heart of the University District. Just an 8-minute walk to the University of Calgary, this home offers unbeatable convenience and lifestyle appeal.

The unit features 9’ ceilings, luxury vinyl plank flooring, quartz countertops, and contemporary shaker-style cabinetry with soft-close drawers. Additional highlights include a generous laundry room, roller window shades, modern LED lighting, and air-conditioning rough-in. Step onto the large balcony equipped with a gas line for BBQs, ideal for entertaining, along with a separate storage locker.

Residents enjoy premium building amenities such as a fitness center, owners’ lounge, meeting room, outdoor terrace, and community garden. Located steps from Retail Main Street, Central Commons Park, and over 30 shops and restaurants, including Village Ice Cream, Shoppers Drug Mart, OEB, Cineplex, and Save-On-Foods. With close proximity to Foothills Hospital, Alberta Children’s Hospital, Market Mall, Downtown, and the University, this is a rare opportunity in a vibrant and growing community.

Listing Brokerage: eXp Realty
Picture of 106 Crystal Shores Manor , Okotoks Real Estate Listing
106 Crystal Shores Manor , Okotoks || $699,000


Come check this beauty out!

Welcome to 106 Crystal Shores Manor! With over 2,400 square feet of living space, 4 total bedrooms, 3 full bathrooms and 1 half bathroom, this is a home with room for REAL life, busy mornings, big dinners, kids, guests, laundry piles and everything in between!

Recently refreshed with fresh paint, updated lighting and new laminate flooring throughout the upper and lower levels, this home feels bright, current and ready to enjoy. The main floor features beautiful hardwood and a layout with fantastic flow. The traditional living room is currently being used as an oversized dining room and honestly, it’s a great idea! There’s plenty of room to gather everyone around the table, while the kitchen offers stainless steel appliances, granite countertops, bar style island, ample cabinetry and an easy connection to the rest of the main living space.

Upstairs, you’ll find three bedrooms, beautifully updated bathrooms with new quartz countertops, a large open bonus room with big windows, and conveniently located upper-floor laundry. The finished lower level adds even more space, with a private fourth bedroom on one side and a generous rec room on the other, perfect for giving everyone a little room to spread out.

Outside, the private backyard is a little retreat of its own, offering plenty of privacy and a large, low-maintenance deck that leaves more time for enjoying summer and less time staining boards. And when you feel like venturing beyond the backyard, Crystal Shores Lake offers year-round fun with beach days, swimming and summer afternoons, followed by skating and winter adventures when the seasons change.

With plenty of space, smart and thoughtful updates throughout, a private yard, quick access in and out of the community, and the opportunity to enjoy the Crystal Shores lifestyle at a price under $700,000, this beautiful home checks a lot of boxes.

Come see it at the Open House or book a private showing with your favourite REALTOR® before it’s gone!

Listing Brokerage: CIR Realty
Picture of 5430 45 Street , Lacombe Real Estate Listing
5430 45 Street , Lacombe || $269,900

Affordable, updated and NO condo fees! This 2 bedroom, 2 bathroom townhouse is a great option for first-time buyers, downsizers or investors, with many of the big-ticket renovations already taken care of.

Recent improvements include a new hot water tank (2025), PEX plumbing (2022), HIGH EFFICIENCY furnace (2020), shingles (2022), washer/dryer (2022), energy-efficient QUALITY JELDEN vinyl windows (2020), vinyl plank flooring, fresh paint, updated lighting and a newer electrical panel. That’s a substantial list of major updates you won’t have to tackle after moving in!

Inside, the main floor is bright and functional with a spacious living room, kitchen and dining area, convenient 2-piece bathroom and main-floor laundry. Upstairs are two generously sized bedrooms and a full 4-piece bathroom.

The unfinished basement provides plenty of storage and leaves room to add more living space in the future.

Outside, you have your own fully fenced, low-maintenance private yard, making it an especially great setup for anyone with a dog. Enjoy your own outdoor space without spending every weekend maintaining it.

Located in an established Lacombe neighbourhood close to schools, parks, shopping and amenities. With no condo fees, and the expensive updates already completed, this is an affordable home you can move into and enjoy! (Sellers may be open to finishing basement, adding one more bedroom and living room)

Listing Brokerage: CIR Realty
Picture of 38 Spring Crescent SW, Calgary Real Estate Listing
38 Spring Crescent SW, Calgary || $739,888

Positioned in one of Calgary's most elevated neighborhoods, this FULLY FINISHED 2-storey offers nearly 2100 sq. ft. of thoughtfully curated living space. Nestled in the West quadrant, Springbank Hill provides a vibrant lifestyle with access to recreation, shopping, schools, parks, and much more. 38 Spring Crescent sits on a sunny street, this well-kept home is developed with 4 total bedrooms and 2.5 bathrooms. The main floor is bright and open - Hardwood floors flow throughout, a gas fireplace warms the living room, zebra blinds allow you to control the light, and main floor laundry adds convenience. The kitchen creates harmony and provides ample prep space for the head chef in your home - It’s complete with: Bright granite countertops, rich espresso cabinets, a corner pantry, stainless steel appliances, and a sink facing the beautiful yard. Utilize the space for a dining table next to the sliding doors that take you out to the deck, or pull out counter stools around the island. Upstairs you’ll find 3 bedrooms, with the primary bedroom expanding wide. It’s complete with a walk-in closet and added shelving, but it’s the glass shower in the en-suite that really makes this room feel special. Downstairs you have an extra large rec room with a built-in projector and screen, the 4th bedroom is around the back, and there’s an enclosed storage space which you can easily convert into a bathroom with rough-ins intact and easily accessible. Outside the yard is fully fenced and there’s plenty of space to curate an oasis for your needs. The semi-private deck measures at 15’ x 10’ and allows you to soak up the sun, the added panels bring solitude to your outdoor space. Recent upgrades completed earlier this year include: 3 new clear glass windows added upstairs, a new main garage door system, and a humidifier. A particularly strong selling point is the work life balance you can achieve in a community like this. You're by some of the top rated schools in the city. Upscale shopping is all around with Aspen Landing Shopping Centre, Signal Hill Centre, and more just moments away. Plus you’ve got easy access to the LRT with 69 Street Station as your closest access point. Lastly, let’s not forget about the beautiful mountains only a few exits away. These details are a key component in what makes this side of Calgary so attractive - Tour the iGuide and book your showing today!

Listing Brokerage: Real Broker
Picture of 8402, 400 Eau Claire Avenue SW, Calgary Real Estate Listing
8402, 400 Eau Claire Avenue SW, Calgary || $450,000

CORNER UNIT tucked among the treetops, this beautifully updated executive two-bedroom, two-bathroom condo offers a perfect blend of style and comfort in the heart of Eau Claire. The thoughtfully designed open-concept layout creates an airy, spacious feel, highlighted by rich hardwood flooring and a stunning contemporary kitchen. Featuring quartz countertops, stainless steel appliances, and an entire wall of pantry cabinetry, the kitchen is as functional as it is eye-catching. The living area is warm and inviting, complete with a gas fireplace and elegant mantle, charming bay windows, and direct access to the SE exposed balcony with custom screens. A well-proportioned dining space makes entertaining effortless. The primary suite includes new flooring (July 2026), a walk-in closet, and a private three-piece ensuite with freshly renovated shower (July 2026). The second bedroom is incredibly versatile, ideal for guests or a home office, and comes equipped with custom built-ins, a cleverly concealed Murphy bed, a walk-through closet, private balcony, and a four-piece ensuite. Additional highlights include in-suite laundry, AC units, a titled stall in the heated underground parking garage near the elevator, and an assigned storage locker. This solid concrete building is exceptionally well-equipped, offering an on-site property manager, car wash bay, 27 indoor visitor parking spaces, a gas BBQ hookup on the patio, a gated courtyard, and the added convenience of electricity included in the condo fees. Situated in a prime, walkable location, you’re just steps from downtown amenities, including the Peace Bridge, Prince’s Island Park, scenic Bow River pathways, Eau Claire Athletic Club, and a vibrant selection of restaurants and cafés. Enjoy easy access to the newly revitalized Eau Claire Plaza and the surrounding riverfront—perfect for walking, cycling, or simply taking in the outdoors. Pet friendly complex with board approval (2 pets up to 35 pounds each). Floor plans and a 3D tour are readily available, providing a glimpse into this stylish condo.

Listing Brokerage: CIR Realty
Listing data is deemed reliable but is not guaranteed accurate by CREB®. Last updated: today at 1:00 a.m.

© 2026 CENTURY 21 Real Estate Foothills. CENTURY 21® is a registered trademark licensed to Century 21 Real Estate LLC. Equal Housing Opportunity. Each office is independently owned and operated.

Find Real Estate Foothills on Facebook Find Real Estate Foothills on Twitter