SEARCH PROPERTIES


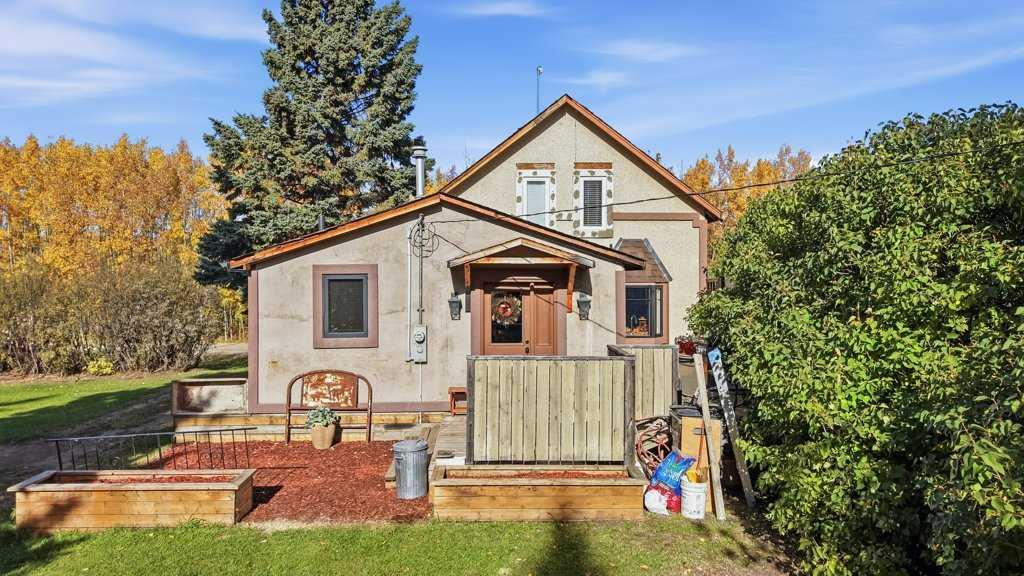
Picture of 5160 & 5156 52nd Street  , Caroline Real Estate Listing
5160 & 5156 52nd Street , Caroline || $329,900

Privacy, picturesque views and small-town charm come together on this beautiful two-lot property in Caroline! With 110 feet of frontage and no neighbours to the north or west, this inviting home offers a peaceful setting for year-round living or a recreational retreat near the gateway to the West Country and Rocky Mountains. Built in 2003, the 1,506 sq. ft. home features two bedrooms, two bathrooms, main-floor laundry and a handy desk area. Vaulted ceilings and large west-facing windows create a bright, airy atmosphere while showcasing the beautiful surroundings. The kitchen offers warm wood cabinetry, while the spacious wraparound deck, partially covered, provides the perfect place to enjoy your morning coffee, entertain or relax overlooking the large backyard. 3 storage sheds provide room for tools and outdoor essentials. Adding to the property's charm is a 16' x 24' wood cabin on skids, complete with water, power and wood stove. The cabin does not have a bathroom. The home sits on a preserved wood foundation with a crawl space. Enjoy the feeling of a secluded getaway with the convenience of Caroline's local amenities close by!

Listing Brokerage: RE/MAX real estate central alberta
Picture of 17 Hammond Close , Sylvan Lake Real Estate Listing
17 Hammond Close , Sylvan Lake || $849,000

A 12,608 sq. ft. pie lot. A 26’ × 40’ heated drive through garage. Over 3,500 sq. ft. of finished living space. Finding all three together in Sylvan Lake is rare! Tucked at the end of a quiet close, this custom home offers space to spread out, indoors and out. A concrete driveway leads to the insulated garage, complete with in floor heat, 220 volt wiring and plenty of storage. There’s also RV parking behind the garage and back alley access. Inside, a spacious entry welcomes you into a bright kitchen and living room with vaulted ceilings and a gas fireplace. The kitchen features a generous island, quartz countertops, ceiling height cabinetry, a gas stove, wine fridge, coffee nook and pantry. The main floor primary bedroom has a walk in closet and 5 piece ensuite. A 2 piece bathroom, coat closet and laundry room with a chute from upstairs complete the main floor. The back and side entrance opens onto a massive deck. Upstairs, a bonus room provides space for movie nights or play, while two bedrooms share a 5 piece Jack and Jill bathroom with double sinks. The fully finished basement offers a kitchen, living area, two bedrooms, 4 piece bathroom, in floor heat and laundry hookups. A separate flex room with a sink is currently used as a workspace. Recent improvements include the concrete driveway to the garage, backyard landscaping, paving stones, a fire pit, hot tub, dog run off the back deck, air conditioning, new carpet throughout, the flex room sink and a Nano Shield shingle treatment. Enjoy all this space close to the lake, shopping and groceries, with easy access to Highways 20, 11 and 11A.

Listing Brokerage: CIR Realty
Picture of 701, 200 Belvedere Boulevard SE, Calgary Real Estate Listing
701, 200 Belvedere Boulevard SE, Calgary || $459,000

**LIMITED-TIME PROMOTION — NO CONDO FEES FOR THE FIRST YEAR! Plus, Automatic blinds included!

SHOWHOME LEASE-BACK OPPORTUNITY! Seller will lease back the showhome for up to 6 months at $2,600/month, providing the buyer with potential immediate rental income.

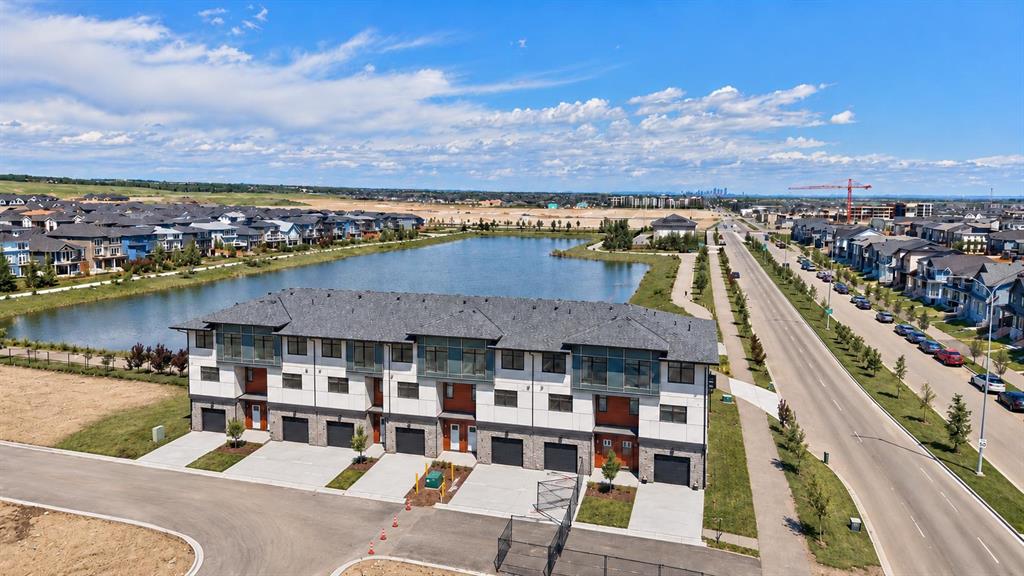
Welcome to this beautiful 3-bedroom, 2.5-bathroom townhouse in Belvedere offering 1,411 sqft of modern living space with a double tandem garage and 2 balconies.

The main floor features 10-ft ceilings, luxury vinyl plank flooring, and an open-concept layout. The upgraded kitchen includes quartz countertops, tall cabinetry, stainless steel appliances, built-in microwave, an. The bright living room opens to a private balcony, perfect for relaxing or entertaining.

Upstairs, the spacious primary bedroom features a large closet, spa-inspired ensuite, and private balcony. Two additional bedrooms, a full bathroom, and convenient laundry complete the upper floor.

The lower level offers a double tandem garage with extra storage, and the home is fully landscaped.

*Prime Belvedere location:* Close to Costco, Walmart, Cineplex, restaurants, banks, parks, and the future school site. Easy access to Stoney Trail and Highway 1, with Downtown Calgary approximately 15 minutes away.

A great opportunity for *first-time buyers, families, or investors. **Book your showing today!*

Listing Brokerage: MaxWell Central
Picture of 1910 Broadview Road NW, Calgary Real Estate Listing
1910 Broadview Road NW, Calgary || $2,299,000

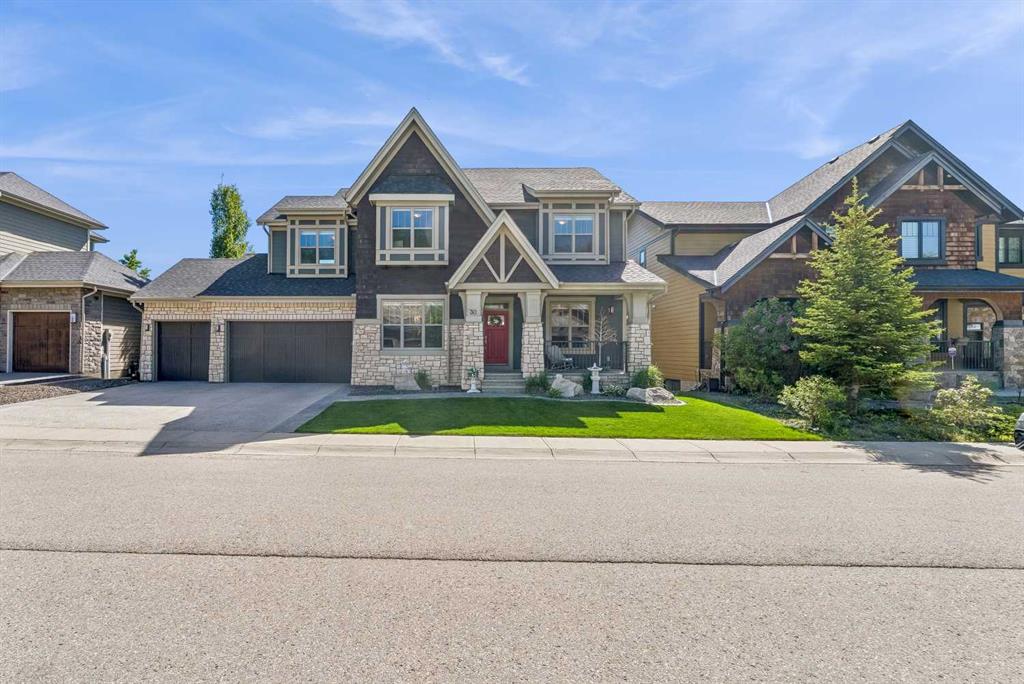
Over 4,200 sq ft of meticulously curated living space defines this exceptional estate by Moon Homes, where architectural elegance and elevated design come together in the heart of West Hillhurst.

From the moment you arrive, the home makes a striking impression with full-height arched windows, a curved concrete front porch, elegant cast-iron fencing, and a beautifully illuminated exterior. The front steps are fully lit, while the signature front arch is softly illuminated, creating a dramatic presence day and night. Step inside to a breathtaking foyer anchored by a showpiece spiral staircase that immediately captures attention. Rich white oak paneling, extensive wainscoting, and elegant archways create a refined, cohesive aesthetic throughout.

The main floor is designed for both grand entertaining and everyday luxury, featuring 10ft ceilings and engineered hardwood flooring. A private front office with custom built-in shelving and a large sun-filled window offers an ideal workspace. The formal dining area, framed by floor-to-ceiling windows, connects seamlessly to a custom wet bar and coffee station, while a stunning two-way gas fireplace elegantly divides the dining and living spaces. The living room is centred around a built-in feature wall and opens through dual sliding doors to the rear deck.

At the heart of the home, the designer kitchen showcases custom cabinetry, a custom-crafted quartz island, quartz sink, and a striking quartz range hood. A premium appliance package and under-cabinet lighting elevate both form and function, while a large rear window fills the space with natural light. The mudroom offers built-in storage, coat closets, and direct access to a fully outfitted pantry with built-ins, leading to the triple detached garage.

Upstairs, 9ft ceilings and oversized windows continue the sense of openness. A central bonus room provides flexible living space, while all bedrooms feature their own private ensuites. The primary retreat offers French doors, a private lounge area, and downtown views. Dual walk-through his-and-hers closets lead to a spa-inspired ensuite with heated floors, dual vanities, a freestanding soaker tub, and a fully tiled steam shower.

The upper laundry room includes raised washer and dryer, quartz counters, upper cabinetry, and a sink for added convenience.

The fully developed lower level features a spacious rec room, custom wet bar with quartz counters and island, built-in cabinetry, beverage fridge, and a walk-in wine room. A dedicated gym or flex space, an additional bedroom, and a full bathroom complete this level. Two furnaces provide efficient climate control for both upper levels and basement.

Located steps from the Bow River pathways and minutes to Kensington, Edworthy Park, top schools, downtown, U of C, SAIT, and Foothills Hospital, with quick access to Crowchild Trail and Memorial Drive.

Listing Brokerage: Real Estate Professionals Inc.
Picture of 914 1st Avenue , Bluesky Real Estate Listing
914 1st Avenue , Bluesky || $35,000

Rare opportunity: Fenced compound across 6 lots with a 2000+ sq. ft. building, perfect for RV, vehicle, or mini-storage. Individual titles for each lot offer flexibility to sell off portions after purchasing the package. Call now!

Listing Brokerage: Royal LePage Mighty Peace Realty
Listing data is deemed reliable but is not guaranteed accurate by CREB®. Last updated: today at 1:00 a.m.

© 2026 CENTURY 21 Real Estate Foothills. CENTURY 21® is a registered trademark licensed to Century 21 Real Estate LLC. Equal Housing Opportunity. Each office is independently owned and operated.

Find Real Estate Foothills on Facebook Find Real Estate Foothills on Twitter