SEARCH PROPERTIES


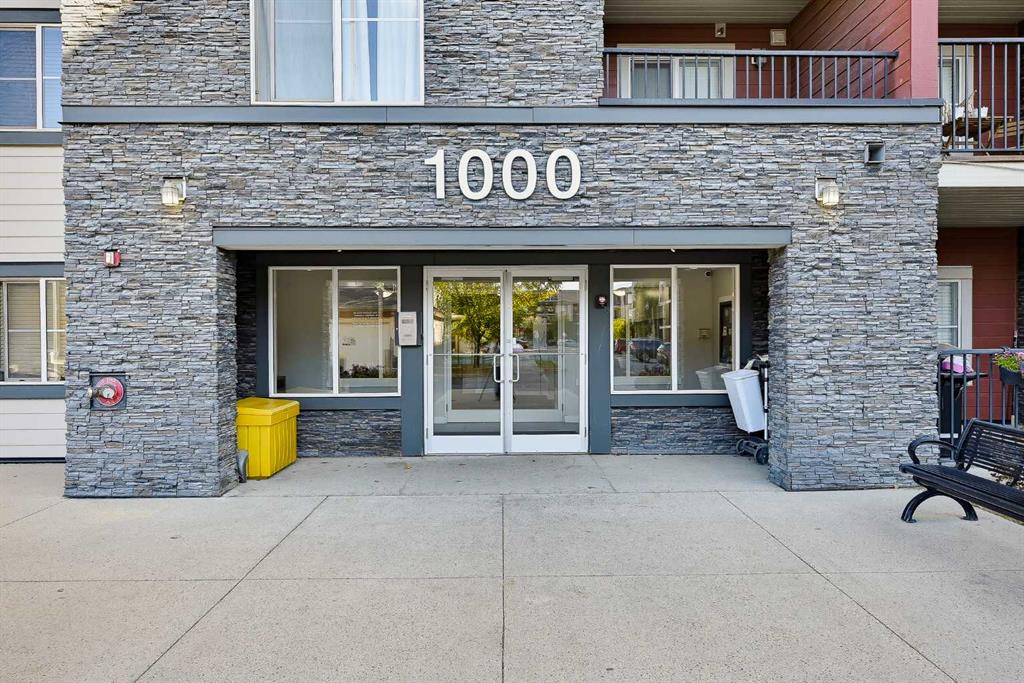
Picture of 1438, 81 Legacy Boulevard SE, Calgary Real Estate Listing
1438, 81 Legacy Boulevard SE, Calgary || $289,000

Welcome to Legacy Gate! This top-floor condo offers 772 sq. ft. of smart, functional living space in the vibrant South of Calgary. When you walk in you will notice the galley kitchen with granite countertops, stainless steel appliances flowing into an open-concept dining and living area. The spacious primary suite fits a king sized bed and includes a private 3-piece ensuite. Versatile second bedroom (ideal for a home office) plus a main 4-piece bath. The East facing balcony will keep you cool in the summer, in-suite laundry with extra storage and titled underground parking.This home offers an ideal location, just steps from parks, pathways, shops, restaurants, and grocery stores and quick access to Macleod Trail and Stoney Trail for easy travel around the city. Ideal for first-time buyers, downsizers, or investors seeking a low-maintenance home. Book your private showing today!

Listing Brokerage: 2% Realty
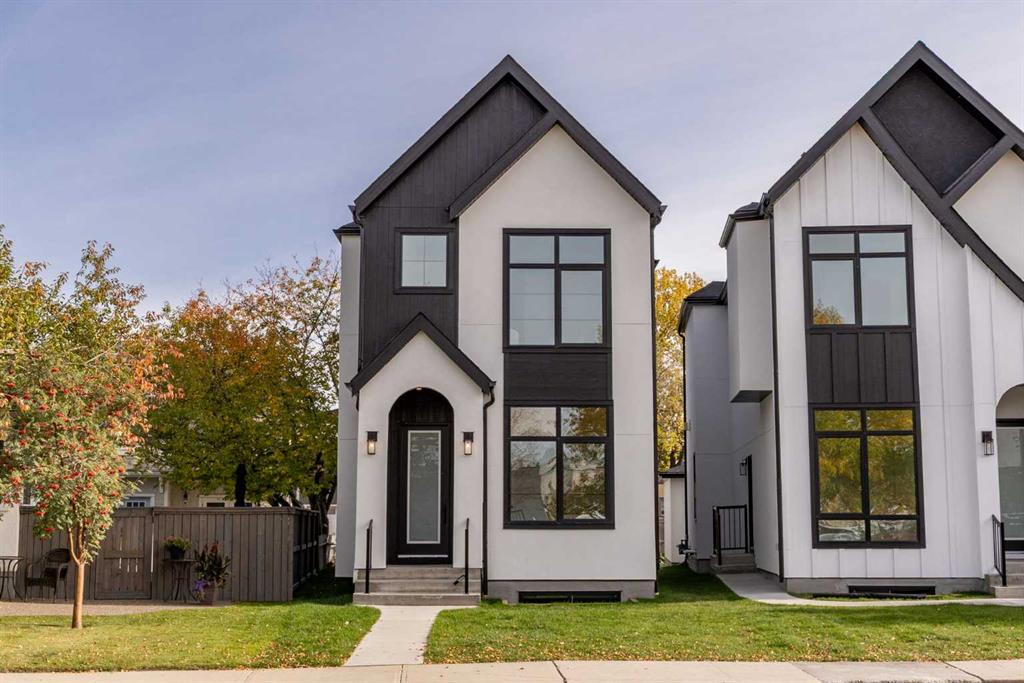
Picture of 1908 5 Street NE, Calgary Real Estate Listing
1908 5 Street NE, Calgary || $1,179,900

Brand-new luxury infill in Winston Heights/Mountview, ideally positioned directly across from Mount View School and steps from Munro Park. Offering 2,770 sq. ft. of developed living space, including 1,892 sq. ft. above grade and 878 sq. ft. in the fully developed lower level, this thoughtfully designed home combines elevated finishes, exceptional functionality and an outstanding inner-city location. Situated on an approximately 3,100 sq. ft. pie-shaped lot with a southeast-facing backyard and detached double garage.

The main floor features 10-foot ceilings, oversized windows, wide-plank engineered oak flooring and a dramatic two-storey window feature. A versatile front room with oversized windows and ceiling-height closet offers flexibility as a home office, bedroom or additional living space. The sophisticated kitchen showcases custom maple cabinetry, premium quartz surfaces, a statement island and a fully equipped butler’s pantry with prep sink, Spanish tile backsplash and extensive storage. The kitchen opens to the dining and living areas, anchored by a gas fireplace with dimensional fluted tile and oversized sliding doors leading to the composite deck and backyard.

Upstairs, the spacious primary retreat offers a generous walk-in closet and luxurious 5-piece ensuite with dual vessel sinks, freestanding soaker tub, private water closet and fully tiled walk-in shower. Two additional bedrooms feature walk-in closets and built-in organizers, while a dedicated laundry room includes quartz folding counters, sink and custom storage.

The fully developed lower level offers 9-foot ceilings, engineered hardwood, a spacious recreation room, separate TV lounge, full wet bar with beverage fridge, full bathroom and two flexible rooms ideal for bedrooms, gym, office or guest space.

Additional highlights include custom millwork, 6-inch baseboards, integrated closet organizers, layered LED lighting, high-efficiency furnaces with humidifiers, 75-gallon hot-water tank, 200-amp electrical service, sump pump, A/C rough-in, Hardie board and stucco exterior, triple-pane windows, low-maintenance landscaping and composite decking with gas heater and BBQ rough-ins.

Enjoy an exceptional inner-city lifestyle with schools, parks, pathways, cafés, restaurants and amenities nearby, with downtown only minutes away. A rare combination of new construction, elevated design and a premium pie-shaped lot directly facing a school.

Listing Brokerage: CIR Realty

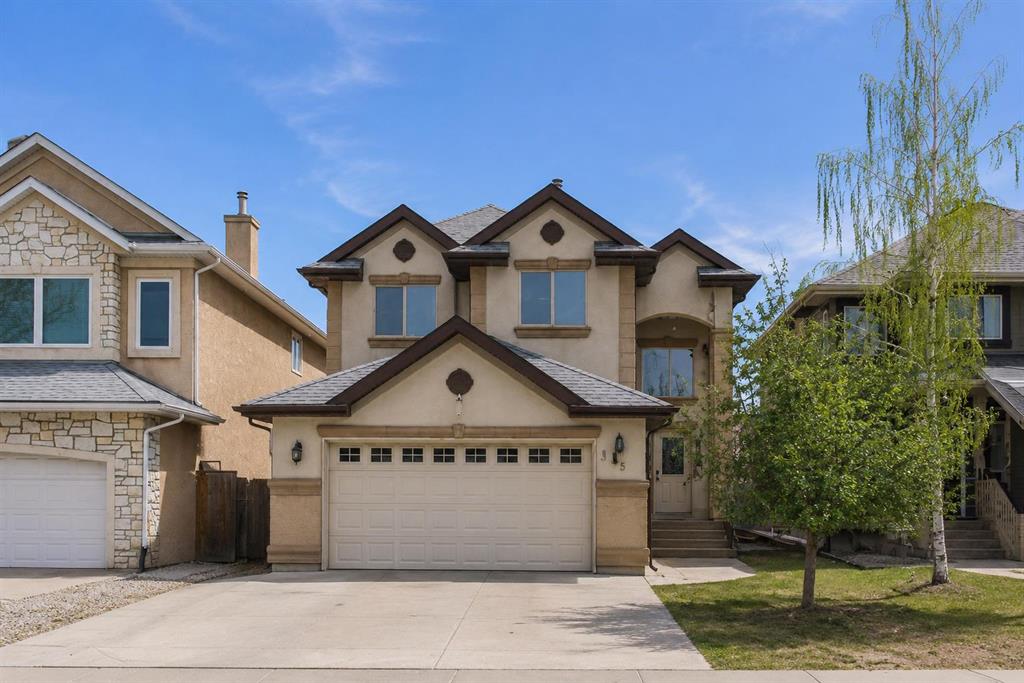
Picture of 35 Cranleigh Drive SE, Calgary Real Estate Listing
35 Cranleigh Drive SE, Calgary || $648,900

Welcome to your new home in the heart of Cranston! Offering over 2,100 sq ft of well designed living space, this home presents an incredible opportunity to personalize and add value in one of Calgary’s most sought after communities. You are welcomed by a vaulted front entry that creates a bright and open first impression. The main floor features hardwood and granite finishes, a spacious kitchen with a central island and ample counter space, and a functional layout that flows into the inviting living room with a cozy gas fireplace. A convenient mudroom adds everyday practicality for busy families. Upstairs, you’ll find three generous bedrooms and 2.5 baths, including a large primary suite complete with a walk-in closet and ensuite. Elegant iron spindle railings add a timeless architectural touch throughout the home. The basement is undeveloped and ready for your vision, whether you’re looking to expand your living space or create a custom design tailored to your needs. While the home would benefit from some updates and cosmetic improvements, it offers solid bones, a fantastic layout, and exceptional potential for the right buyer to make it their own. The double attached garage provides ample parking and storage. Located just steps from Cranston’s schools, parks, pathways, skating rinks, and community centre, and close to shopping, South Health Campus, and the YMCA. Nature lovers will appreciate the nearby wetlands, Bow River, Fish Creek Park, and Cranston Ridge. Quick access to Deerfoot and Stoney Trail makes commuting easy. A great opportunity to get into a premium location and build equity don’t miss your chance to unlock the full potential of this home. House needs alot of TLC.

Listing Brokerage: MaxWell Capital Realty
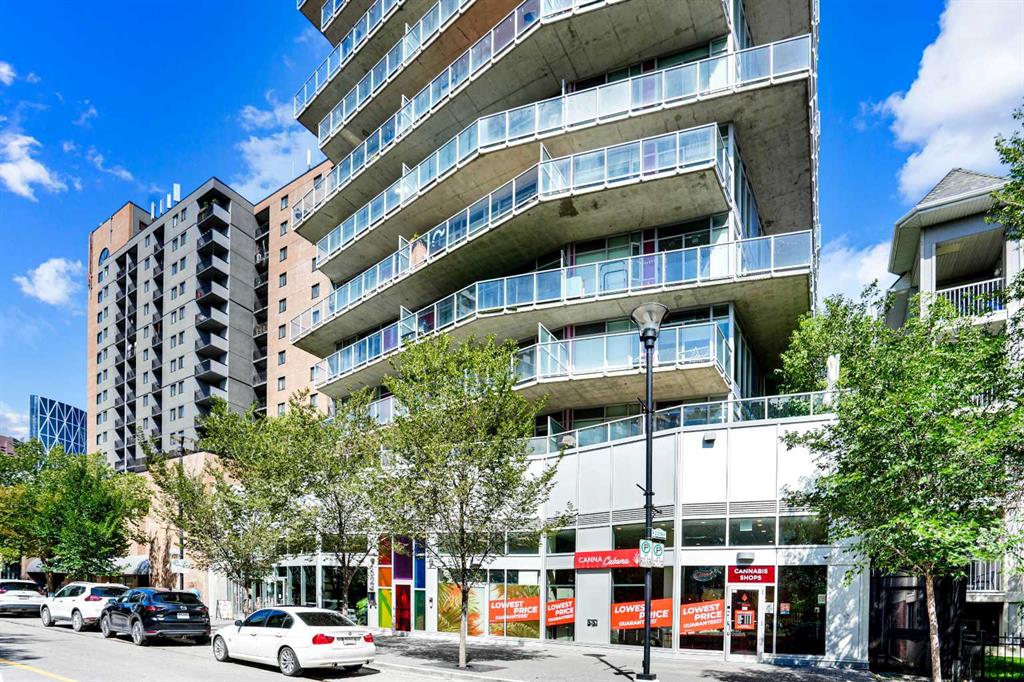
Picture of 405, 624 8 Avenue SE, Calgary Real Estate Listing
405, 624 8 Avenue SE, Calgary || $220,000

Ever dreamed of living just minutes away from the downtown, in a 1 bedroom (not studio) apartment, in trendy East Village, with the civic heart of the city, City Hall, only 1500 sq ft away, and the Bow River under 1000 ft, and be witness to the transformation of the Stampede grounds into Calgary's foremost entertainment district? Welcome HOME. The INK has been crafted to offer amazing experiences. The kitchen, the heart of any home, will be host to your culinary creations and features quartz kitchen countertops, undermount sink, stainless steel appliances, space-saving over-the-range microwave, easy-to-clean glass top oven. The kitchen / dining and living room all form 1 larger open living space, perfect for either individuals, couples, or entertaining. You'll appreciate the insuite laundry (stacked) and the 4 piece ensuite. The generous balcony allows you to relax outside after a long day, or go up to the rooftop patio. Calgary has an extensive bike network that INK was designed to utilize, including bike storage and bike maintenance. In the same room, there is a pet grooming station. Low condo fees help ensure the affordability. Evenings and weekends, your entertainment options are unlimited with Cowboys Casino and the Stampede grounds on your doorstep. This condo could make an amazing long or shorter term (believe 31 day min) and we can include bed, table, couch, and TV to make it easy. Between the affordable price, the amazing location for both work and play, rental potential, the full laundry, there is LOT to impress. Call today for your private viewing.

Listing Brokerage: MaxWell Experts Plus Realty
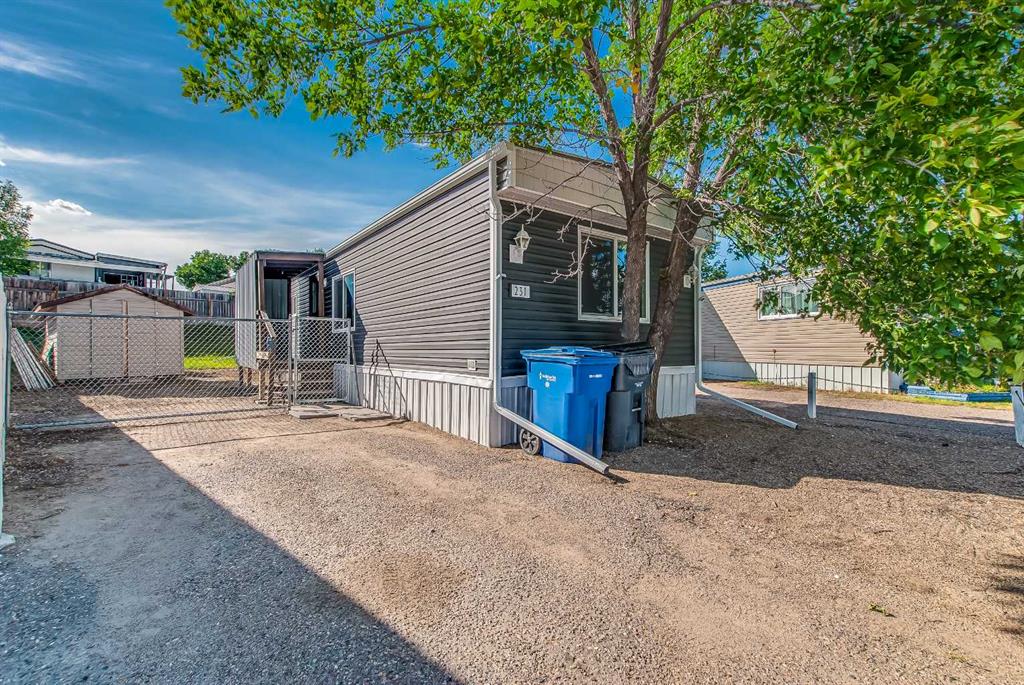
Picture of 231 Fairchild Street SW, Medicine Hat Real Estate Listing
231 Fairchild Street SW, Medicine Hat || $89,800

Welcome to this well-maintained 2-bedroom mobile home offering 924 sq. ft. of comfortable living space, plus additional flex space for an office, storage, hobby area, or other uses. Thoughtfully updated throughout, this home offers a great combination of comfort and functionality.
Recent improvements include vinyl plank flooring, newer windows and paint, updated light fixtures, PEX plumbing, a new furnace, central A/C, newer hot water tank, newer deck, new siding, metal roof, and new fascia.
The kitchen is equipped with a stove, refrigerator, and microwave, and the home also includes a washer and dryer. A four-piece bathroom, dedicated storage room, and separate freestanding flex area provide plenty of versatility.
The sliding patio door opens directly onto the newer deck, creating an inviting outdoor space for relaxing or entertaining. The property has been levelled and features 100-amp electrical service.
Located on a leased lot with monthly lot fees of $699, this home offers an affordable opportunity with numerous recent updates already completed.

Listing Brokerage: RIVER STREET REAL ESTATE
Listing data is deemed reliable but is not guaranteed accurate by CREB®. Last updated: today at 1:00 a.m.

© 2026 CENTURY 21 Real Estate Foothills. CENTURY 21® is a registered trademark licensed to Century 21 Real Estate LLC. Equal Housing Opportunity. Each office is independently owned and operated.

Find Real Estate Foothills on Facebook Find Real Estate Foothills on Twitter