SEARCH PROPERTIES


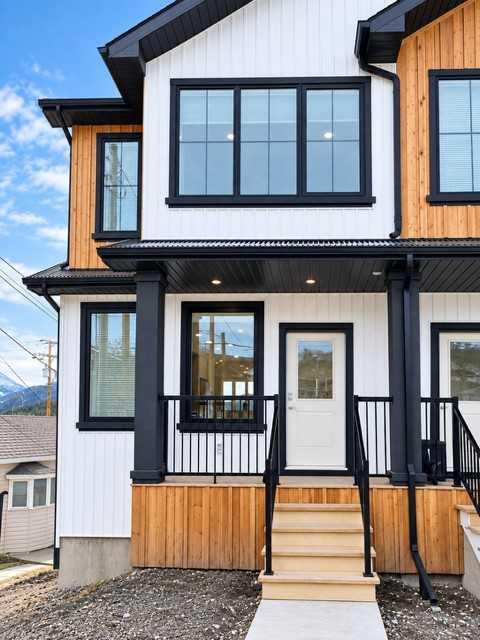
Picture of 8524 21 Avenue  , Coleman Real Estate Listing
8524 21 Avenue , Coleman || $569,000

AMAZING INVESTMENT OPPORTUNITY OR FAMILY HOME WITH EXTRA INCOME POTENTIAL! Located at 8524 21 Avenue in Coleman, Crowsnest Pass, this versatile duplex offers an exciting opportunity for investors looking for a turn-key tenant occupied rental or buyers looking for a home with a mortgage helper. Featuring an illegal basement suite and offered fully furnished with the included furnishings and appliances, this property delivers flexibility and strong rental income potential.
Continue operating it as an investment property or explore future personal occupancy while earning supplementary rental income, subject to existing tenancies.
This home boasts a warm, modern open aesthetic with 3, finished levels, and breathtaking views.
Whether you’re expanding your rental portfolio or searching for a family home with added income potential, this Coleman property deserves a closer look. Book your private showing and discover the possibilities!

Listing Brokerage: Real Estate Centre - Blairmore
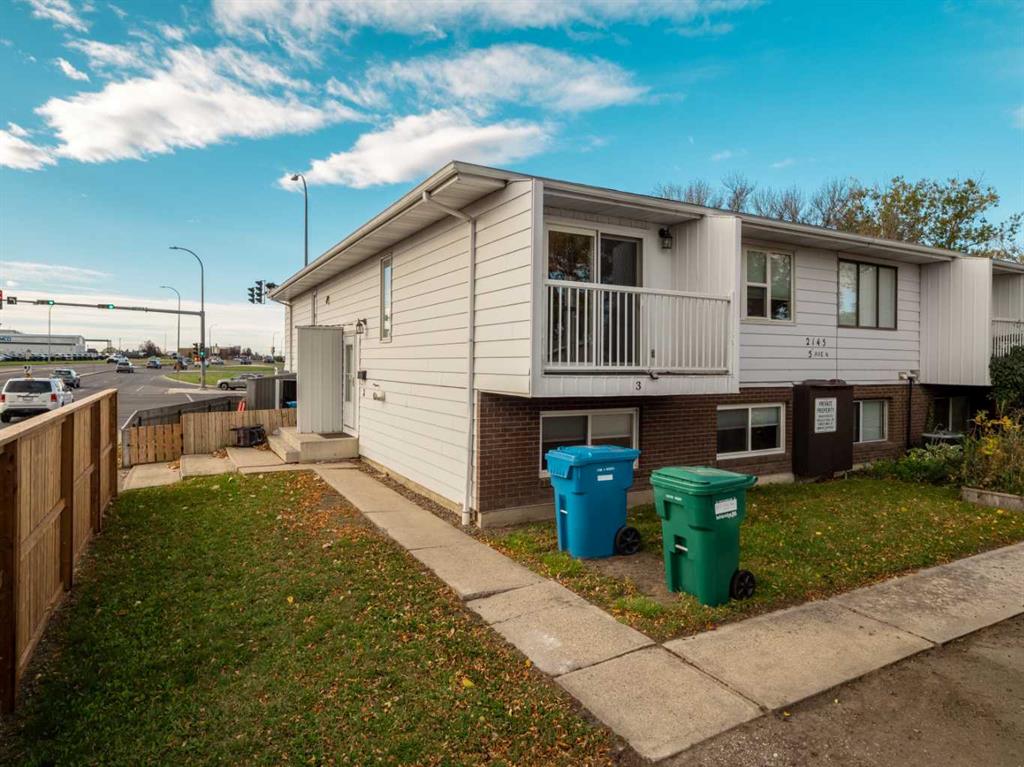
Picture of 3, 2145 5 Avenue N, Lethbridge Real Estate Listing
3, 2145 5 Avenue N, Lethbridge || $204,900

Affordable, Renovated & Move-In Ready! This well-located 2-bedroom, 2-bathroom home offers excellent value for first-time buyers, investors, or those looking to downsize. Featuring two generously sized bedrooms and two bathrooms, the layout provides comfortable living space with plenty of functionality.

Recently renovated with new flooring, carpet, blinds, and all-new appliances, this home is move-in ready with a fresh, updated feel. Ideally situated close to shopping, schools, parks, and everyday amenities, you'll enjoy convenience right at your doorstep.

Whether you're looking for an affordable place to call home or a solid investment opportunity, this property is worth a look. Great value, great location, and move-in ready!

Listing Brokerage: REAL BROKER
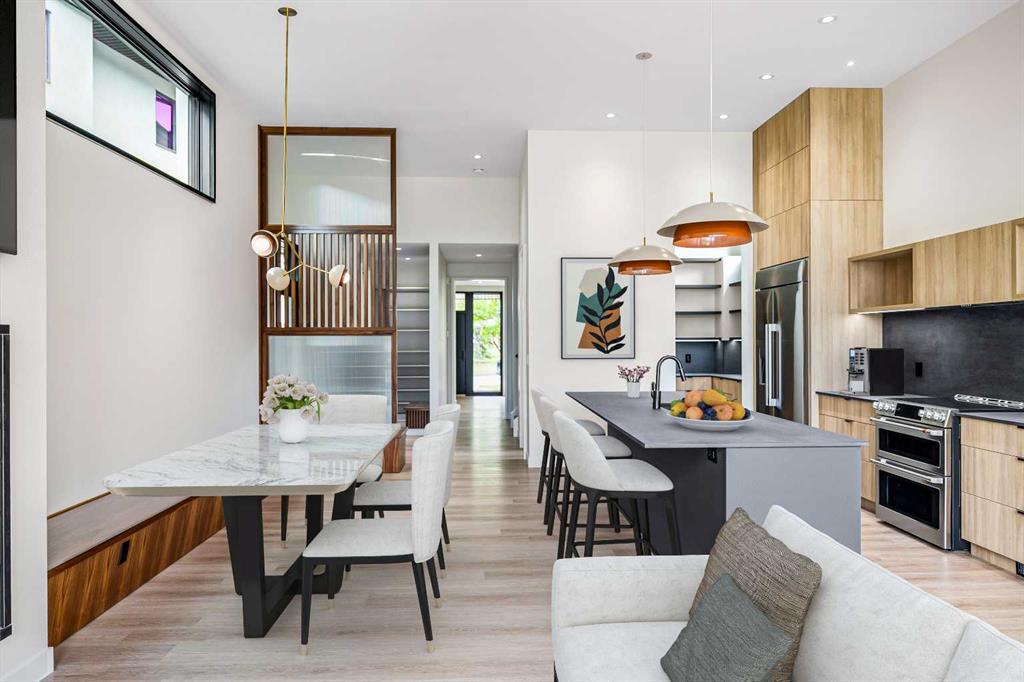
Picture of 3D Willow Crescent SW, Calgary Real Estate Listing
3D Willow Crescent SW, Calgary || $1,750,000

OPEN HOUSE: SATURDAY OCTOBER 3 2-4PM. Set beneath the canopy of a 70-year-old larch and overlooking the green expanse of Poplar Park, 3D Willow Crescent offers a rare combination of thoughtful architecture, inner-city convenience, and space to grow.

Designed by Richard Davignon of Davignon Martin Architecture—recipient of the American Institute of Architects Award of Excellence—this residence is part of The Larches, an exclusive collection of four modern homes. Built in collaboration with Infinity Construction, the homes borrow the durability and craftsmanship usually reserved for custom estates while bringing it into a livable, just-under-2,600-square-foot footprint.

Inside, the main floor unfolds in an open concept, with a custom kitchen at its centre and oversized windows framing calm, park-like views. Handcrafted oak railings, almond-hued floors, and built-in storage create a balance of warmth and function. The second level holds three bedrooms, each with its own ensuite. The primary retreat stands apart with a freestanding soaker tub, double shower, heated floors, and a walk-in closet by California Closets.

The lower level, with 11-foot ceilings (yes, you could fit a golf simulator downstairs), radiant in-floor heating, and roughed-in solar and A/C, is ready to adapt—whether that’s a media room, gym, or bedrooms. The private backyard is generous for inner-city living, offering room for gatherings, barbecues, or simply quiet afternoons. An oversized double garage with lane access, full yard irrigation, and carefully curated landscaping complete the property.

Every element—from Italian stone counters and Quebec-made lighting to double-pane Lux windows and hidden eavestroughs—was selected for beauty, longevity, and ease of living.

Listing Brokerage: Century 21 Masters

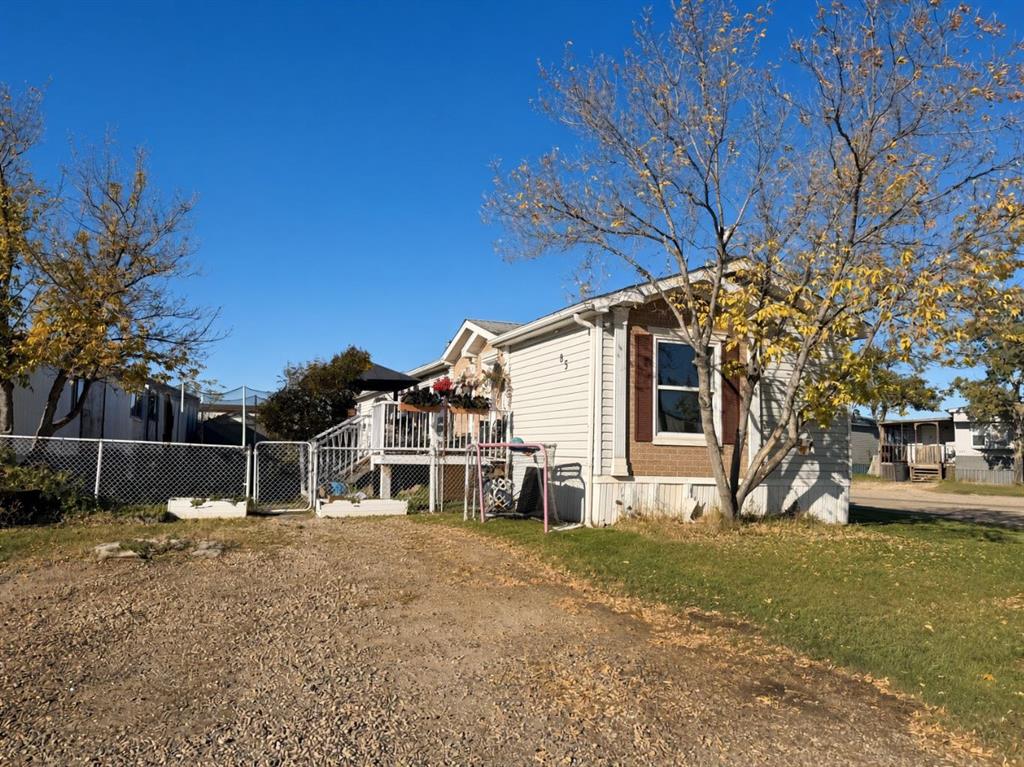
Picture of #85 9824 104 Avenue , Clairmont Real Estate Listing
#85 9824 104 Avenue , Clairmont || $125,000

This Mobile Home is situated on a nice corner lot in Lakeview Mobile home park in Clairmont. The home offers 3 bedrooms and 2 full baths. Master bedroom is on one end of mobile with an attached ensuite large vanity with jacuzzi tub. The kitchen has lots of cabinets with newer stainless steel appliances, and backsplash. The built in china cabinets in the dining area add to the cupboard space as well as a large pantry. The other end of the home contains two nice size bedrooms and a second full bath. You'll notice nice large windows looking onto a full length deck and fenced yard. There is also 2 sheds and convenient access to back yard. This mobile is the perfect place to do your own personal touches and call it home!

Listing Brokerage: Sutton Group Grande Prairie Professionals
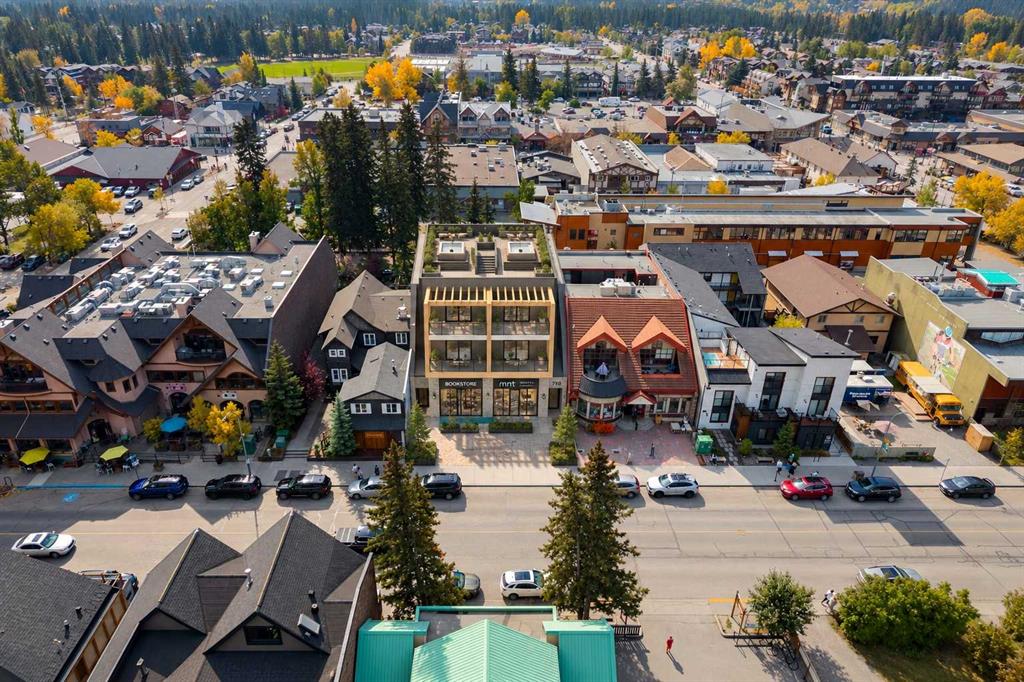
Picture of 713 9th Street , Canmore Real Estate Listing
713 9th Street , Canmore || $3,899,900

Fully Approved Mixed Use Development | 713 9th Street, Downtown Canmore

This is the most exciting development opportunity available in Canmore today. 713 9th Street comes with full Development Permit approval in place for a three storey mixed use building with retail on the main level, an 8 stall parkade, and 4 luxury townhomes approved for short term rentals. The design work, the approvals and the waiting are done. The next owner can move straight to building.

The Townhomes
Each of the 4 townhomes offers 4 bedrooms, 3.5 bathrooms and approx. 1,870 to 2,100 sq.ft. over two levels, served by an elevator, and is crowned by its own private rooftop patio designed for outdoor kitchens and hot tubs with spectacular mountain views. Owning a townhome that can legally operate as a short term rental is very rare in Canmore. Owning one with a rooftop like this is rarer still, and it gives every unit substantial value on its own. For comparison, similarly zoned townhomes in Spring Creek are selling for over $3 million per unit.

The Commercial
The main level offers 1,413 sq.ft. of commercial retail space fronting 9th Street, creating steady income from day one of operation and adding life to the street.

The Location
The site looks onto Rotary Park and sits just one block from Main Street, in the Town Centre district. This is a street on the move. With several new developments underway right now, 9th Street is quickly becoming a vibrant extension of downtown's shopping and dining district, and owning a project of this calibre on it today puts you ahead of that growth.

The Market
Canmore remains one of the most sought after mountain towns in Canada. Demand from buyers and visitors keeps climbing, while new supply is limited by geography and tight land use rules. Approved short term rental product in the core is scarce, and that scarcity is exactly what makes this site so valuable.

Two Strong Paths
Build and hold the entire development for a substantial income scenario, combining short term rental revenue from four premium townhomes with retail lease income below. Or build and sell the units individually for substantial profit in a market where comparable product is trading above $3 million.

Highlights
Full DP approval in place (PL20230385)
Lot 4, Block 64, Plan 1095F | Site area approx. 6,603 sq.ft.
4 luxury townhomes, each 4 bed & 3.5 bath, approved for short term rental
Private rooftop patios w/ room for outdoor kitchens & hot tubs
1,413 sq.ft. main level retail
8 stall parkade & elevator to all upper units
Views onto Rotary Park, 1 block from Main Street

Opportunities like this rarely come to market in downtown Canmore. A data room is available to qualified buyers, including the full drawing package and construction costing. Contact an agent to request access and discuss your plans for the site.

Listing Brokerage: MaxWell Capital Realty
Listing data is deemed reliable but is not guaranteed accurate by CREB®. Last updated: today at 1:00 a.m.

© 2026 CENTURY 21 Real Estate Foothills. CENTURY 21® is a registered trademark licensed to Century 21 Real Estate LLC. Equal Housing Opportunity. Each office is independently owned and operated.

Find Real Estate Foothills on Facebook Find Real Estate Foothills on Twitter