SEARCH PROPERTIES


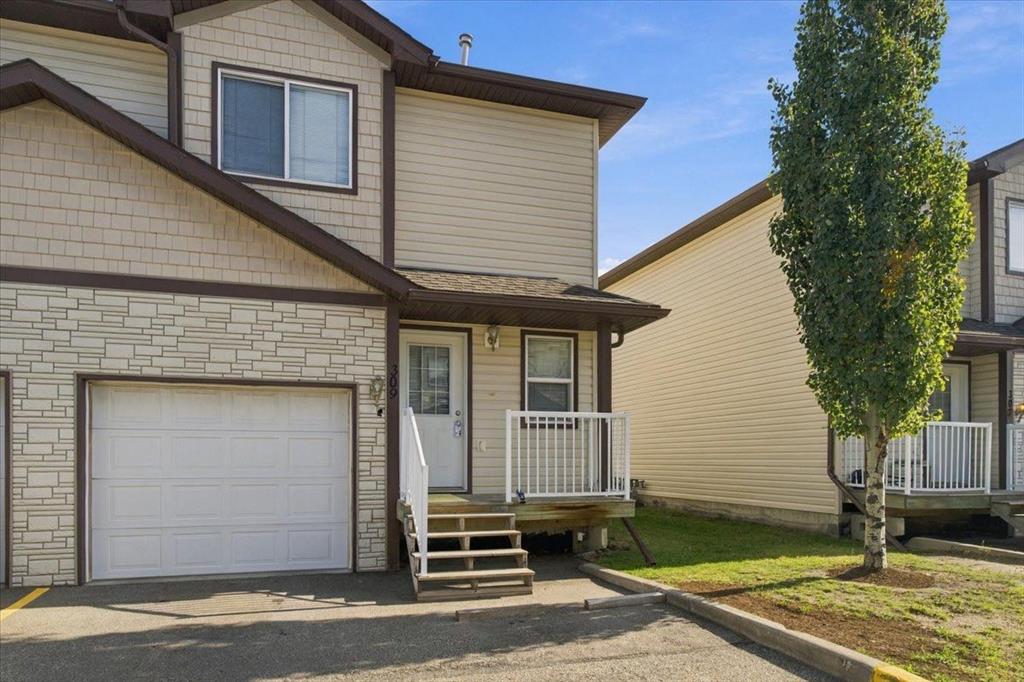
Picture of 3622 41 Avenue , Red Deer Real Estate Listing
3622 41 Avenue , Red Deer || $425,500

Experience the warmth and charm of this beautiful Mountview post war 1.5 storey home! Backing on to the VLA PARK with 2 GARAGES and nestled in a quiet and mature neighborhood, this lovely home offers a perfect blend of character and modern updates! The main floor has a modern kitchen with sleek 2 toned cabinetry and subway tile backsplash, there is a nicely connected front living room with authentic hardwood flooring, and a separate dining room! The stylish 4pce bath has been updated, and there are vinyl windows throughout. A large main floor bedroom at the back of the home makes this ideal for retirees and young couples! There are two bedrooms upstairs for guests and kids, and the fully finished basement has a rec room and 3pce bath! There have been many upgrades to this fine home, including windows, hi-efficiency furnace, electrical panel, 7 step water filtration system, hot water tank in 2024, and fresh paint!! The large rear deck is a great place to enjoy evening bbq's and a short walk across the alley to the park is an ideal venue for the kids to play!!

Listing Brokerage: RE/MAX real estate central alberta
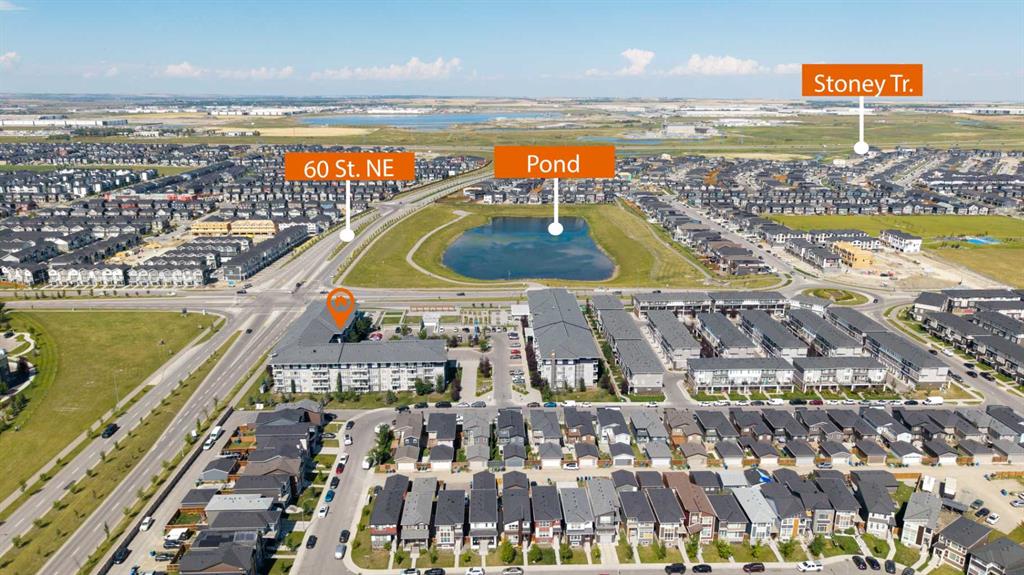
Picture of 62 Chaparral Valley Grove SE, Calgary Real Estate Listing
62 Chaparral Valley Grove SE, Calgary || $896,000

**WALK-OUT BASEMENT | LARGE PIE-SHAPED LOT | OVER 3,400 SQ FT OF DEVELOPED LIVING SPACE** Welcome to this impressive estate-style home offering 4 bedrooms, 3.5 bathrooms, and over 3,400 sq ft of developed living space on a large pie-shaped lot. The main level features beautiful hardwood flooring, high-end stainless steel appliances, abundant cabinetry, and a large centre island—perfect for everyday living and entertaining. Step outside to the sunny east-facing deck, an ideal spot to enjoy your morning coffee in the sunshine. The thoughtfully designed upper level offers a spacious bonus room with vaulted ceilings, 3 bedrooms, and 2 full bathrooms. The generous primary retreat features a large ensuite and walk-in closet. The fully developed lower level is a standout, featuring a walk-out basement with a 4th bedroom, full bathroom, spacious open family room, and covered private patio—providing excellent additional living space and easy access to the backyard. Completing the home is a double attached garage. With an exceptional floor plan, generous living space, a walk-out basement, and an oversized pie-shaped lot, this home offers incredible value. Book your private showing today!

Listing Brokerage: Royal LePage Blue Sky
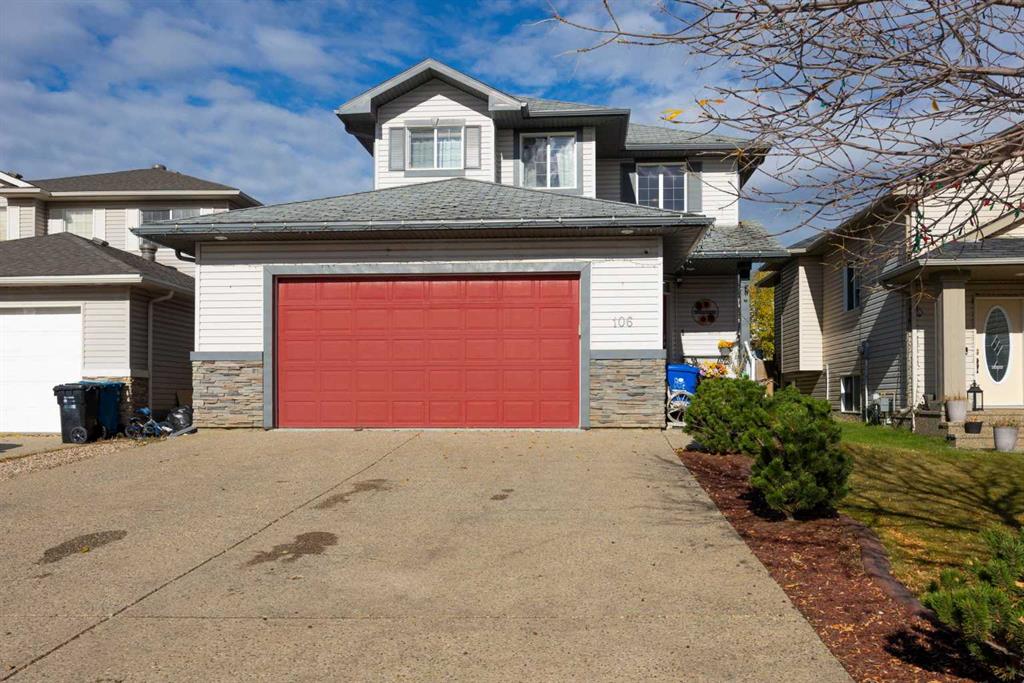
Picture of 146 Windwood Grove SW, Airdrie Real Estate Listing
146 Windwood Grove SW, Airdrie || $624,900

Welcome to this beautifully maintained 2-storey home located in the highly desirable community of Windsong in Airdrie! Nestled in a quiet, family-friendly neighbourhood, this stunning home offers the perfect blend of comfort, functionality, and style while being conveniently close to schools, parks, playgrounds, shopping, walking paths, and all major amenities. With an inviting open-concept layout, spacious living areas, and unique features throughout, this home is ideal for growing families and those who love to entertain. As you step through the front entrance, you are immediately welcomed by soaring ceilings and a bright, spacious living room filled with natural light from the large windows. The open-concept main floor creates a warm and inviting atmosphere, seamlessly connecting the living room, dining area, and kitchen. The dining area is perfectly positioned for family dinners and entertaining guests, while the beautifully designed kitchen serves as the heart of the home. Featuring ceiling-height cabinetry, ample counter space, modern finishes, and plenty of storage, this kitchen is both functional and stylish with lots of room for meal preparation and gatherings. The main level also includes a versatile den/office space, perfect for working from home, a study area, kids’ playroom, or even an additional sitting area. As you make your way upstairs, you are welcomed into a spacious bonus room that provides the perfect place for family movie nights, a kids’ retreat, or additional entertainment space. The upper floor also features the convenience of an upstairs laundry room, making everyday living even easier. The spacious primary bedroom serves as a private retreat complete with a large walk-in closet and a luxurious 5-piece ensuite featuring dual sinks, a relaxing tub, and a separate shower. Two additional generously sized bedrooms provide plenty of space for family members or guests and share another full bathroom.

The fully finished basement offers even more functional living space and includes an additional full bathroom, making it perfect for extended family, guests, or recreation. One of the most unique and exciting features of this home is the private indoor climbing wall, creating an incredible space for fitness, fun, and entertainment right inside your own home. Whether for children, fitness enthusiasts, or anyone looking for something truly special, this feature sets the property apart from the rest.

Step outside into the beautifully positioned South-facing backyard where you can enjoy all-day sunlight. The backyard provides the perfect setting for summer BBQs, outdoor gatherings, gardening, or simply relaxing after a long day. With its excellent layout, spacious rooms, unique recreational features, and prime location, this move-in-ready home offers incredible value and an amazing opportunity to own in one of Airdrie’s most sought-after communities. Don’t miss your chance to view this exceptional property!

Listing Brokerage: Real Broker
Picture of 320, 12310 102 Street , Grande Prairie Real Estate Listing
320, 12310 102 Street , Grande Prairie || $399,999

Welcome to care free living at sought-after Inverness Estates! This exceptionally well-kept 3rd floor corner unit offers 2 bedrooms and 2 bathrooms in a beautiful, well-maintained building. The entrance has a large closet for coats and shoes, and lots of room for a bench. There is a full bathroom as you come in from the entrance. The U-shaped kitchen offers plenty of maple cabinetry (in excellent condition) and a functional layout, and there is opportunity for an eating bar on the living side as well. The laundry room has a stacking washer and dryer, and extra shelving and a large cabinet for cleaning supplies and storage. The spacious primary bedroom has room for a king bed and furniture, and features a walk-through closet leading to the 3-piece ensuite bathroom, which also offers additional cabinetry for extra storage. The living and dining space is expansive and full of East facing windows, bringing sunshine in but not the hot heat. The corner location provides added privacy from the hallway (nobody walking by) and so much natural light inside. The second bedroom is a nice size for a kids or guest room, desk/office, or hobby area. This unit comes with one underground parking stall with storage cage, and an additional storage cage - located just across from the elevator entrance. Inverness Estates has a gym located in one building, and a guest suite that residents can rent for their company. Conveniently located close to shopping, restaurants, schools, transit, Northwestern Polytechnic, Grande Prairie Regional Hospital and Prairie Mall. Floor plan from Inverness Estates shows unit is 1198 sq ft. Paint to paint (interior measurement) is 1130 sq ft.

Listing Brokerage: RE/MAX Grande Prairie
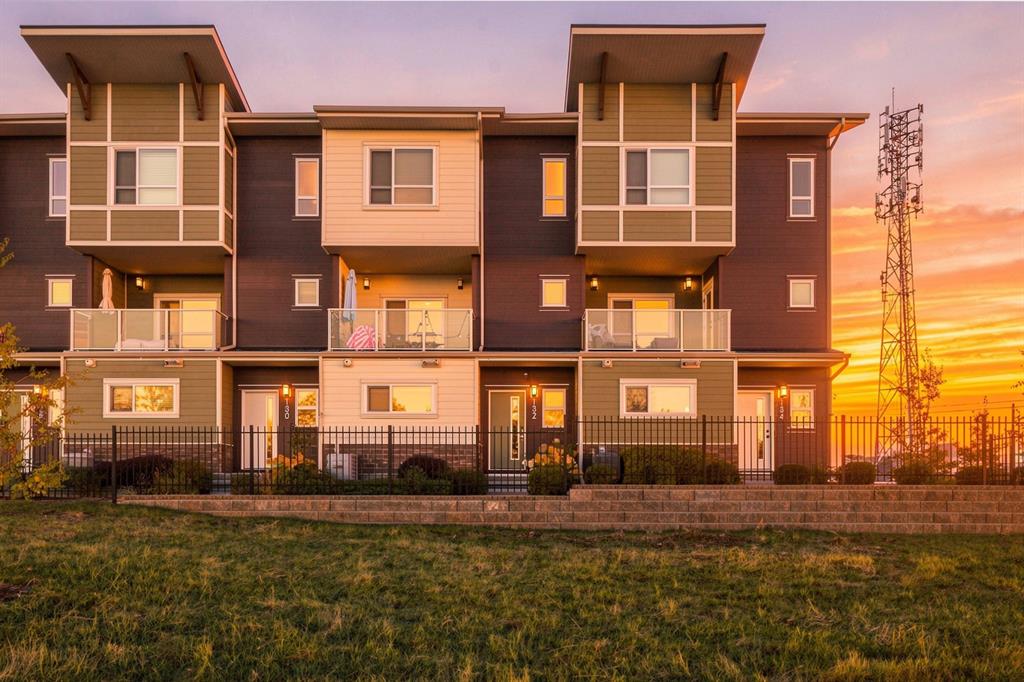
Picture of 140 Sovereign Common SW, Calgary Real Estate Listing
140 Sovereign Common SW, Calgary || $574,500

WELCOME TO CROWN PARK -- walking access to LRT, local shops and restaurants, this HIGHLY DESIREABLE TOWNHOUSE offers over 1,380 sq ft of luxury living space. This 3-storey home features 2 bedrooms, 2.5 bathrooms, and a private single attached garage. THIS UPGRADED TOWNHOME BUILT BY BROOKFIELD HAD THE UPGRADED FLOOR PLAN HALF BATH MOVED FROM ENTRANCE TO THE MAIN FLOOR. The open-concept main level is designed for urban enthusiasts, with the expansive central living area showcasing an upscale kitchen and dining space, and creating a serene and calming environment for your lifestyle. Elevated 9-foot ceilings enhance the sense of space, while large windows fill the home with natural light throughout the day. This home was upgraded with 2-piece powder room moved to main floor area of the home. The kitchen is both stylish and functional, showcasing full-height cabinetry, quartz countertops, and a premium stainless-steel appliance package that includes an electric cooktop, chimney-style hood fan, and built-in wall oven and microwave. The efficient layout maximizes living space and flows onto a spacious private balcony, nearly 19 feet wide, perfect for outdoor lounging or hosting. Upstairs, the primary suite offers a walk-through closet and a private ensuite complete with a stand-up shower. A second well-sized bedroom, an additional full bathroom, and upper-level laundry provide convenience and luxury. The generous balcony, measuring approximately 19’ x 7’, is equipped with a BBQ gas line and Central Air Conditioning, extending your living space outdoors. The oversized single attached garage completes the home, offering secure indoor parking and additional storage. Ideally located, Crown Park is highly sought-after for its proximity to the the River pathway system, the Shaganappi Golf Course, local LRT station, Public Library, and very brief commute to downtown Calgary. Residents will enjoy nearby walking paths, parks, and a variety of local dining and entertainment options.

Listing Brokerage: RE/MAX Complete Realty
Listing data is deemed reliable but is not guaranteed accurate by CREB®. Last updated: today at 1:00 a.m.

© 2026 CENTURY 21 Real Estate Foothills. CENTURY 21® is a registered trademark licensed to Century 21 Real Estate LLC. Equal Housing Opportunity. Each office is independently owned and operated.

Find Real Estate Foothills on Facebook Find Real Estate Foothills on Twitter