SEARCH PROPERTIES


Picture of 83 Bridges Way , Langdon Real Estate Listing
83 Bridges Way , Langdon || $583,212

Welcome to the Dogwood II by Alliston at Home, a thoughtfully designed home offering 1,496 sq. ft. of above-grade living space with a bright, open-concept layout ideal for both everyday living and entertaining. The main floor features a central kitchen that serves as the heart of the home, complete with quartz countertops, stainless steel appliances, luxury vinyl plank flooring, and a seamless connection to the dining and living areas.
Upstairs, the spacious primary bedroom offers a walk-in closet and private 3-piece ensuite, complemented by two additional bedrooms and a full 4-piece bathroom. Convenient upper-floor laundry adds functionality right where you need it most. The RMS report confirms three upper-level bedrooms, including a 12'6" x 11'6" primary bedroom, along with the ensuite, walk-in closet, full bathroom, and laundry area.
Quality finishes continue throughout with quartz countertops, luxury vinyl tile flooring, triple-pane windows, and a stainless steel appliance package. The home also features a Home Comfort System, including a Hi-Velocity Heating System, MERV 13 air filtration system, and tankless hot water heater for enhanced year-round comfort and efficiency. An attached double-car garage provides excellent parking and storage, with the garage measuring approximately 18'2" x 22'6".
Combining modern finishes, an efficient floor plan, and comfortable family living, the Dogwood II delivers the style and functionality today's buyers are looking for at 83 Bridges Way, Rocky View County.

Listing Brokerage: LPT Realty
Picture of 240 D\'arcy Ranch Drive , Okotoks Real Estate Listing
240 D\'arcy Ranch Drive , Okotoks || $829,900

Backing onto greenspace in D'Arcy Ranch, this fully finished villa bungalow offers over 2,500 sq. ft. of developed living space, 3

bedrooms, a wet bar, gym, air conditioning, and stunning views! This exceptional home combines luxury, comfort, and convenience with an open-
concept layout featuring air conditioning, stainless steel appliances, a gas stove, and large windows that flood the home with natural light while

showcasing the serene views behind. The spacious primary retreat offers a private escape! The fully finished lower level expands your living space
with a large recreation area, a stylish wet bar, dedicated gym space, and a second and third bedroom—perfect for entertaining family and friends or
accommodating overnight guests. Enjoy morning coffee or evening sunsets overlooking the greenspace, all while embracing the low-maintenance villa
lifestyle. The double attached garage offers ample room for vehicles and storage, while the sought-after D'Arcy Ranch location provides easy access
to golf, walking paths, shopping, and all the amenities Okotoks has to offer. Rarely do villa bungalows backing onto greenspace become available in
D'Arcy Ranch. With over 2,500 sq. ft. of developed living space, 3 bedrooms, air conditioning, a wet bar, gym, double garage, and exceptional views,
this is a home that truly stands out from the crowd.

Listing Brokerage: Real Broker

Picture of 208, 9229 Lakeland Drive  , Grande Prairie Real Estate Listing
208, 9229 Lakeland Drive , Grande Prairie || $164,900

Looking for a home that lets you spend less time on maintenance and more time enjoying life? This beautifully refreshed second-floor condo checks all the boxes. Freshly painted throughout, this bright and welcoming home offers a functional layout designed for comfortable everyday living. The spacious primary bedroom features its own private ensuite, while the second bedroom and full bathroom provide flexibility for guests, family, or a home office. Patio doors lead to a generously sized deck, giving you the perfect spot to relax and enjoy some fresh air. You'll also love the convenience of in-suite laundry and your own assigned parking stall. Ideally situated close to schools, beautiful Crystal Lake, and with quick highway access, this location is perfect for commuters and anyone working out of town. Whether you're looking for your first home, a hassle-free place to downsize, or a great investment opportunity, this condo is ready for its next owner.

Listing Brokerage: RE/MAX Grande Prairie
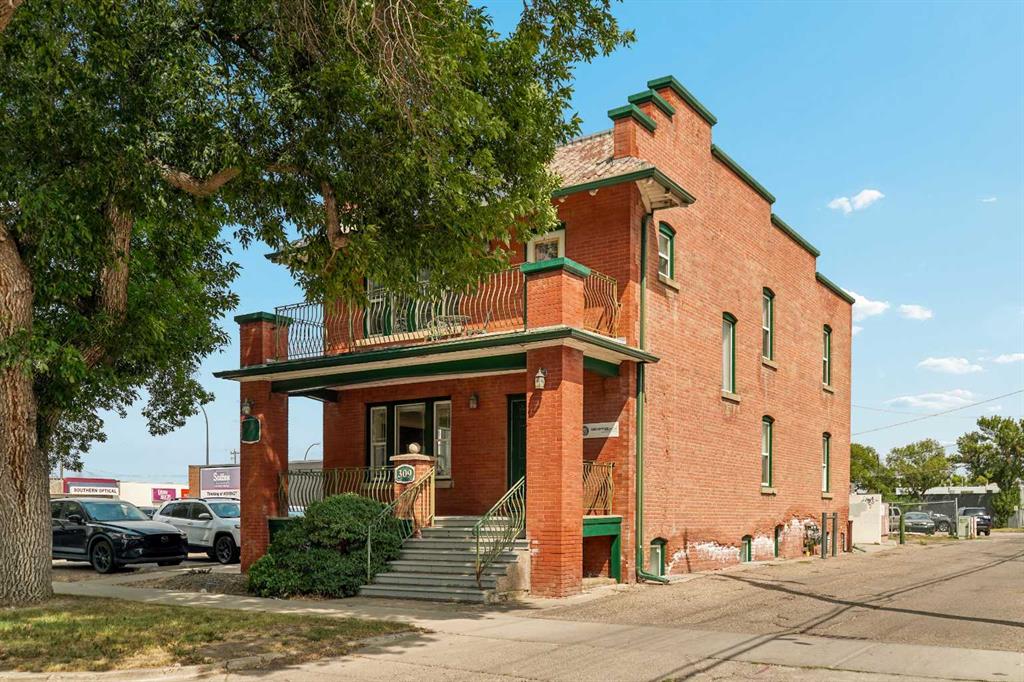
Picture of 1002 3 Avenue S, Lethbridge Real Estate Listing
1002 3 Avenue S, Lethbridge || $2,500

Discover the perfect blend of historic charm and modern functionality in this beautifully bright 858 sq. ft. office space, located in the well established Connaught Building on 3rd Avenue in the heart of Lethbridge. With its fresh, light filled interior and unique character, this space offers an inviting environment for a variety of professional users. Step inside to a welcoming entryway that's ideal for a reception or greeting area, setting a warm first impression for clients and visitors. The layout continues into a closed private office, perfect for confidential meetings or focused work, while the rear of the space offers flexible use as an additional office or open work station area, easily adaptable to suit your team's needs. Rounding out the space are two convenient 2-piece bathrooms, adding practicality for both staff and clients. This versatile layout suits a wide range of business types, including professional services, consulting firms, administrative offices, and more.

Listing Brokerage: Onyx Realty Ltd.
Picture of 260 Sandpiper Road , Fort McMurray Real Estate Listing
260 Sandpiper Road , Fort McMurray || $684,900

Luxury, location, and lifestyle converge in this extraordinary ALVES DEVELOPMENT home, The Berkely—perfectly positioned to back onto a gorgeous walking path that connects directly to the renowned BIRCHWOOD TRAILS. Inside, prepare to be impressed by 12’ ceilings, sun-soaked living spaces, and rich cherry hardwood that amplifies the home’s upscale feel.
The entire home was professionally painted in July 2026, and boasts a long list of premium upgrades: new furnace, hot water tank, boiler, downstairs stove, downstairs stove range and upstairs dishwasher (2026); new fridge and downstairs dryer (2025); plus a new air conditioning unit, new washer and dryer, new sump pump, and new flooring throughout the basement suite (2024).
The kitchen is a showpiece—complete with a built-in wall oven, gas cooktop, walk-in pantry, granite counters, and a raised bar-top. The primary retreat is designed to impress, offering a massive bedroom and a luxurious ensuite that feels like a private spa.
The HUGE 2-bedroom LEGAL suite delivers over 1,100 sq ft of beautifully developed living space, comes fully furnished, and has tenants eager to stay. Whether you want exceptional rental income or a flexible space for extended family, this suite is a rare and valuable asset.

Listing Brokerage: People 1st Realty
Listing data is deemed reliable but is not guaranteed accurate by CREB®. Last updated: today at 1:00 a.m.

© 2026 CENTURY 21 Real Estate Foothills. CENTURY 21® is a registered trademark licensed to Century 21 Real Estate LLC. Equal Housing Opportunity. Each office is independently owned and operated.

Find Real Estate Foothills on Facebook Find Real Estate Foothills on Twitter