SEARCH PROPERTIES


Picture of 203, 1720 13 Street SW, Calgary Real Estate Listing
203, 1720 13 Street SW, Calgary || $229,900

Welcome to Labatt House, a boutique 20-unit condominium in the heart of Lower Mount Royal. This bright and spacious second-floor apartment offers approximately 677 sq. ft. of RMS-measured living space, one bedroom, one full bathroom, in-suite laundry, assigned covered parking and an impressive private balcony for all to enjoy.

The distinctive interior features warm laminate flooring, crown moulding and a sunken living room filled with natural light from expansive windows. Measuring approximately 14'7" by 12', the living room provides comfortable space for relaxing and entertaining. The adjoining 12' by 9'2" dining area offers the flexibility to accommodate a full dining set, additional sitting area or workspace.

The updated kitchen is finished with light brown shaker-style cabinetry, granite countertops, an undermount sink, a full-height subway tile backsplash and stainless-steel appliances, including a dishwasher and a brand new over-the-range microwave.

The generously sized bedroom measures approximately 15'9" by 9'11", offering 154 sq. ft. of comfortable space and excellent closet storage. A four-piece bathroom and in-suite combination washer and dryer complete the functional single-level layout.

Step outside onto the large private balcony and enjoy mature trees and a welcome sense of separation from the surrounding city. The apartment also includes assigned covered parking stall #203. Recent building improvements include replacement of the unit windows and balcony membranes completed in 2023.

Cat owners will appreciate that up to two cats may be permitted with prior written Board approval. The fireplace has not been used by seller however, if the buyers want to do get a compliant WETT certificate then it can be functional again.

Lower Mount Royal offers one of Calgary’s most desirable inner-city lifestyles. The restaurants, cafés, patios, boutique shopping, fitness studios and everyday services of 17th Avenue SW are only moments away. Downtown, public transit and several of Calgary’s most popular inner-city neighbourhoods are also easily accessible.

Listing Brokerage: RE/MAX First
Picture of 58 Canterbury Gardens SW, Calgary Real Estate Listing
58 Canterbury Gardens SW, Calgary || $479,900

Welcome to Canterbury Gardens, where you can enjoy a quiet, simple lifestyle without sacrificing style or convenience. This beautifully renovated home featuring fresh coated paint, 1,632sqft spacious living space, large 3 bedrooms, updated 2.5 bathrooms, upgraded kitchen, huge dining area, massive living room, finished basement, an attached single garage, and driveway. The fenced backyard backs onto a beautiful community park, offering wonderful views and added privacy. Over the past few years, the home has undergone extensive renovations, including a stunning kitchen remodelling with quartz countertop, vinyl flooring on all levels, LED light fixtures, elegant window coverings, and bathroom updates. Enjoy comfortable living with in-suite laundry, and ample storage. The finished basement offers endless possibilities — use it as a home theater, family recreation room, home gym, or home office. The standout feature is the fenced backyard, perfect for a large patio table, lounge furniture, and swing chair for morning coffee, alfresco lunch, and evening wine. The community park just beyond your fence adds beautiful scenery, and your kids can play there while you watch them. Ideally located just minutes from Fish Creek Park, schools, bus stops, C-Train station, shopping centre, and major roads. A wonderful home! Excellent value! Perfect home! Book your tour today!

Listing Brokerage: MaxWell Capital Realty

Picture of 188 Windsor Drive , Fort McMurray Real Estate Listing
188 Windsor Drive , Fort McMurray || $374,900

PUBLIC OPEN HOUSE SAT, OCT 3RD 12-2PM | Whether you’re a first-time buyer searching for a family home or an investor looking for a great rental opportunity, this property offers plenty of space, plenty of updates over the years and a fantastic Thickwood location. The main level features a defined and functional layout that still feels open and connected. There’s a generous dining area with patio door access to the backyard, a convenient half bathroom, and a welcoming foyer with direct access to the attached garage—perfect for winter parking or additional storage. The main and upper levels have been completely professionally repainted, creating a fresh, bright canvas ready for you to make your own. Upstairs, you’ll be pleasantly surprised by the size of all THREE BEDROOMS. The spacious primary bedroom features double closets and convenient direct access to the main bathroom, which has seen updates over the years. The second and third bedrooms are also generous in size, offering plenty of room for kids, guests, a home office or growing families. The basement underwent a renovation last year with BRAND-NEW LVP FLOORING, NEW TRIM and FRESH PAINT, adding even more usable living space. There is also excellent future potential to add another bedroom and full bathroom, allowing the home to grow with your needs. Outside, enjoy a great LOW-MAINTENANCE YARD oversized deck (freshly painted) and lower patio stone area to enjoy this summer without spending your weekends on yard work. There is also plenty of parking available- both driveway and the attached garage. Great location, unbeatable price and optimal layout. This one

Located in a family-friendly Thickwood neighbourhood, you’re just around the corner from Birchwood Trail access and close to schools, playgrounds, baseball diamonds and the Thickwood dog park.

With its spacious bedrooms, attached garage, fresh updates and affordable price point, this is a fantastic opportunity to get into a family home or add a solid property to your investment portfolio. Set up your showing today!

Listing Brokerage: COLDWELL BANKER UNITED
Picture of 306, 2144 Paliswood Road SW, Calgary Real Estate Listing
306, 2144 Paliswood Road SW, Calgary || $495,500

This penthouse unit overlooks a mature, beautiful and pristine courtyard. The open plan of this 2 bedroom 2 bathroom condo features a kitchen with granite countertops, glass tile backsplash, stainless steel appliances, a raised breakfast bar and a pantry. Use the dining area as showcased, or utilize a portion of the grand living room area for dining. Either configuration will accommodate your personal lifestyle. The living room fireplace adds charm and warmth. The primary bedroom features a walk-in closet plus a large ensuite bathroom with separate tub and stand-alone shower. This unit is one of the largest in Courtyards West Park, at 1242 Sq. Ft. The generous sized balcony is a great place to relax and is equipped with a BBQ gas line. Courtnards West Park is an exceptionally well maintained complex. There are 2 Titled heated underground side by side parking stalls plus an assigned storage area. There is also a bicycle rack and an additional locked storage room for tires. There is a guest suite and a kitchen and party room for your convenience. Close to shopping at Glenmore Landing , Glenmore Reservoir, the Community of Palliser offers the amenities to add to life's enjoyment.

Listing Brokerage: Century 21 Bamber Realty LTD.
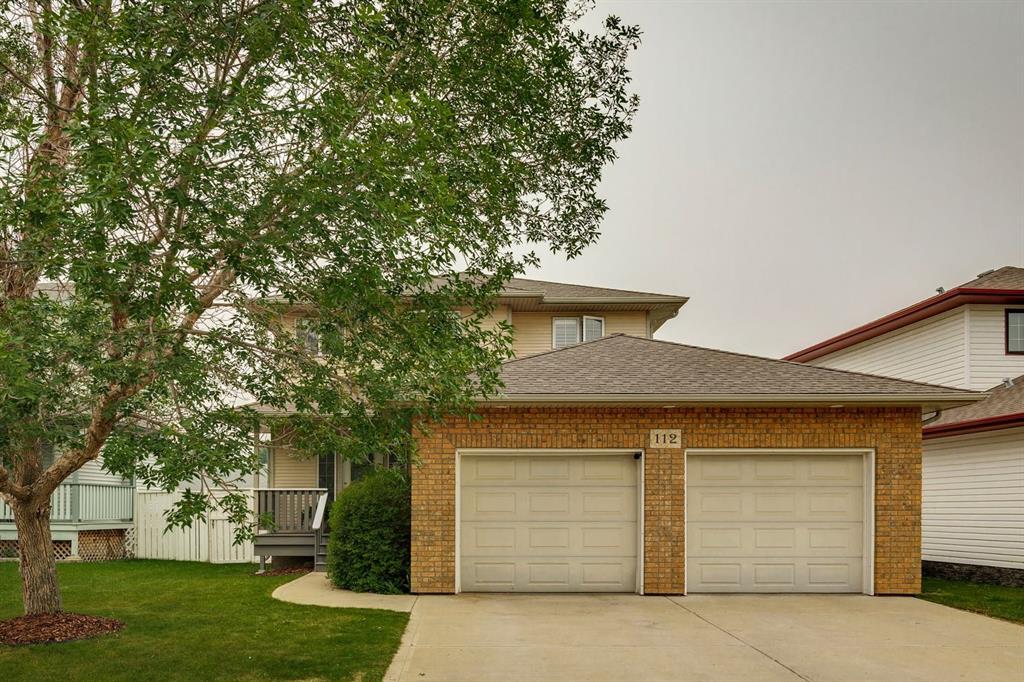
Picture of 112 Reichley Street , Red Deer Real Estate Listing
112 Reichley Street , Red Deer || $519,900

Thoughtfully updated and designed with family living in mind, this exceptional two-storey in sought-after Rosedale offers the perfect balance of style, comfort and functionality.

The beautifully renovated kitchen is the standout, featuring timeless finishes, abundant cabinetry, generous prep space and wall pantry. Designed for the rhythm of everyday life, the open-concept main floor flows effortlessly from the kitchen to the dining area and inviting living room, where west-facing windows fill the space with natural light and a cozy gas fireplace creates a welcoming place to gather.

Step outside to a covered deck overlooking a private, mature backyard with plenty of space for children to play, pets to roam and family barbecues with friends. Just down the street, one of Rosedale’s favourite parks offers a playground, skating rink and toboggan hill, making it easy to enjoy every season close to home.

Upstairs, the spacious primary suite provides a quiet retreat with a beautifully appointed ensuite featuring a soaker tub and separate shower. Two additional bedrooms offer comfortable space for family or guests. The fully finished basement extends your living space with a large family room, second gas fireplace, fourth bedroom, full bathroom and the flexibility to create a fifth bedroom if desired.

Additional highlights include main-floor laundry, central air conditioning, in-floor heating, a high-efficiency furnace (2019) and an oversized finished attached garage with hot and cold water and a rough-in for a future heater.

Beautifully updated, exceptionally maintained and ideally located in one of Red Deer’s most desirable family neighbourhoods, this is a home where everyday living feels just a little easier.

Listing Brokerage: Royal LePage Premier Real Estate
Listing data is deemed reliable but is not guaranteed accurate by CREB®. Last updated: today at 1:00 a.m.

© 2026 CENTURY 21 Real Estate Foothills. CENTURY 21® is a registered trademark licensed to Century 21 Real Estate LLC. Equal Housing Opportunity. Each office is independently owned and operated.

Find Real Estate Foothills on Facebook Find Real Estate Foothills on Twitter