SEARCH PROPERTIES


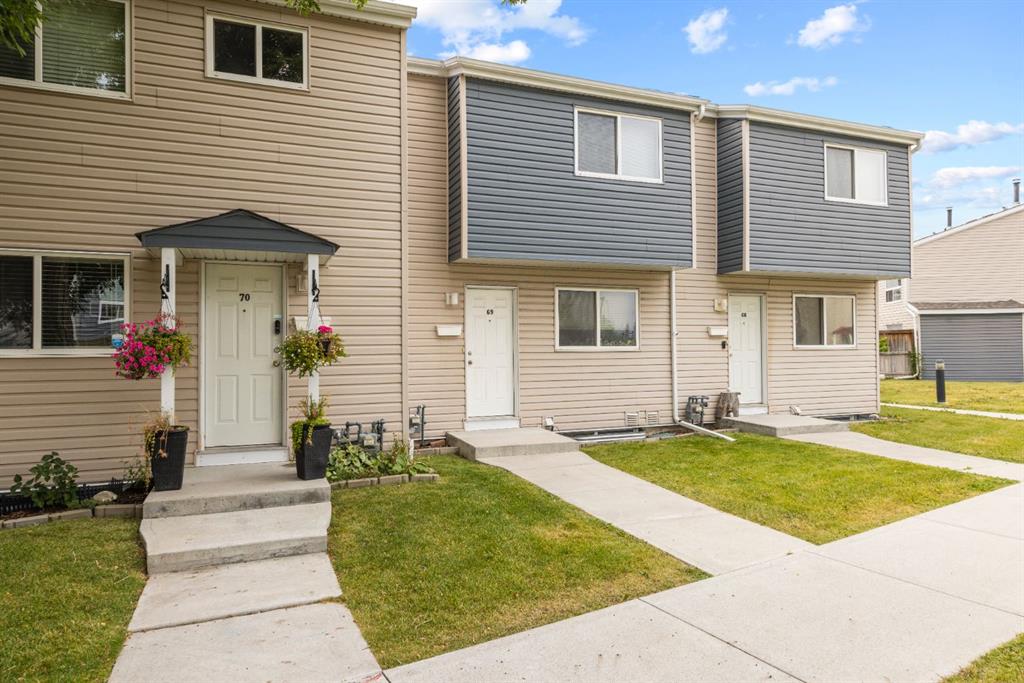
Picture of 69, 5425 Pensacola Crescent SE, Calgary Real Estate Listing
69, 5425 Pensacola Crescent SE, Calgary || $199,900

If you’ve been looking for an affordable home with space, a private yard and the opportunity to make it your own, this Penbrooke Meadows townhome is worth a look. With over 929 sq. ft. of above-grade living space, this 2-bedroom home has a comfortable layout with more room than you might expect. The main floor features a spacious living room, a dedicated dining area and a functional kitchen, with plenty of opportunity to update and add your own style over time.
Upstairs you’ll find a generous primary bedroom, a second bedroom and a full 4-piece bathroom. Downstairs, the full unfinished basement adds approximately 430 sq. ft. of additional space for laundry, storage, a workout area or future development.
One of the best features is the private yard. There’s room to BBQ, have friends over, garden, or simply enjoy having your own outdoor space. Located close to schools, parks, shopping, public transit and major roadways, this home offers a convenient location with lots of potential. Move in and enjoy it as it is, update it over time, or consider it as an addition to your investment portfolio.
Affordable, functional and full of opportunity, this is a home you can make your own.

Listing Brokerage: RE/MAX First
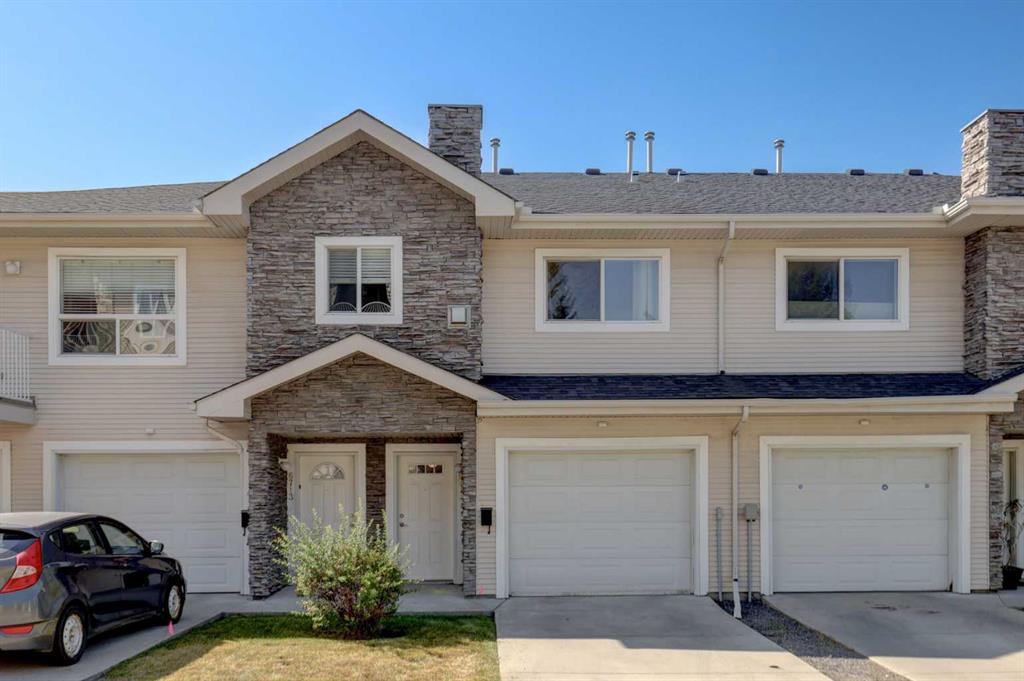
Picture of 6711 Pinecliff Grove NE, Calgary Real Estate Listing
6711 Pinecliff Grove NE, Calgary || $339,500

New Price! Don’t miss out on this beautiful 2 bedroom, 2 bathroom 1,258 sq. ft. bungalow-style condo. It is completely elegant and ready for you to move in and enjoy! Freshly painted with new carpet and lino throughout, brand-new kitchen appliances, an oversized washer and dryer (just 2 years old), and an updated in-floor heating system, this home is truly move-in ready and worry free. The property also features in-floor heating for exceptional comfort and efficiency. Located in a quiet, well-managed complex, this home offers a single attached garage and a driveway for additional parking and ample visitor parking. The spacious bright rooms are sure to impress. The living room features built-in bookcases surrounding a two-sided gas fireplace, which can also be enjoyed from the primary bedroom. The kitchen offers abundant cabinetry and counter space, a large pantry, and patio doors leading to the balcony with a natural gas line for your BBQ, adding to your culinary enjoyment. There is abundant storage throughout the home, including generous closets, extra space in the laundry room, and additional under-stair storage. Reasonable condo fees take the worry out of exterior maintenance, snow removal, and lawn care. With all the interior updates already completed, there’s nothing left to do but move in and enjoy this beautifully maintained home offering two bedrooms, two full bathrooms, in-suite laundry, an attached garage, and more. This home is ideally located near shopping, parks, excellent transit, easy access to Stoney Trail, Highway 1, Calgary International Airport, and downtown Calgary. Quick possession is available.

Listing Brokerage: MaxWell Capital Realty
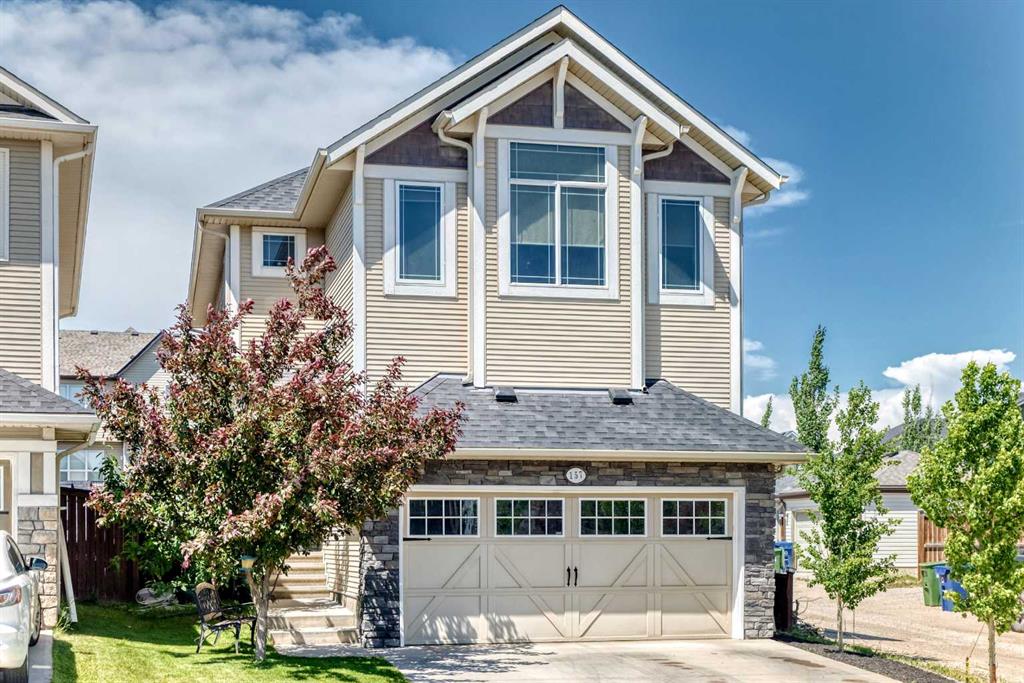
Picture of 157 Sage Valley Road NW, Calgary Real Estate Listing
157 Sage Valley Road NW, Calgary || $779,900

Proudly offered for sale by the original owners, this meticulously maintained home is situated on a desirable corner lot in the sought-after community of Sage Hill. Thoughtfully designed for comfortable family living, this property combines exceptional pride of ownership, functional living spaces, and rare outdoor versatility that is increasingly difficult to find.
The bright and inviting main floor offers spacious living areas filled with natural light, creating a warm and welcoming atmosphere throughout. Vaulted ceilings enhance the sense of space and openness, creating an airy feel that complements the thoughtful layout. Whether you're entertaining guests or enjoying everyday family life, the functional design provides both comfort and flexibility. Central air conditioning ensures year-round comfort, while the front-attached double garage and built-in central vacuum system add everyday convenience.

One of the standout features of this property is its incredible outdoor functionality. Situated on a corner lot with both rear and side alley access, this home offers exceptional flexibility for homeowners who require additional parking and storage. A rare triple-width rear gate provides easy access to the backyard, where there is ample room to accommodate a trailer or RV of approximately 30 feet. The outdoor space is further enhanced by a concrete patio, creating the perfect setting for summer barbecues, outdoor dining, or relaxing with family and friends.

Upstairs, the spacious primary retreat offers a private sanctuary complete with a walk-in closet, full ensuite bathroom, and a versatile bonus sitting area that can serve as a home office, nursery, reading nook, fitness space, or private lounge. Two additional generously sized bedrooms and a full bathroom complete the upper level, providing ample space for growing families.

The fully developed basement adds valuable living space and flexibility, featuring an additional bedroom, a full bathroom, and a wet bar, making it ideal for guests, extended family, entertaining, or a private retreat.

Located close to school bus pick up points, parks, pathways, shopping, schools, and major commuter routes, this exceptional Sage Hill home offers a rare combination of pride of ownership, functional living space, RV-friendly parking, and modern comforts. Whether you're looking for room to grow, space for your recreational lifestyle, or a move-in-ready home in one of northwest Calgary's most desirable communities, this is an opportunity you won't want to miss

Listing Brokerage: Century 21 Bravo Realty

Picture of 1212 Rosehill Drive NW, Calgary Real Estate Listing
1212 Rosehill Drive NW, Calgary || $549,900

Welcome to the highly desirable community of Rosemont, where exceptional value meets an unbeatable inner-city location. Just minutes from downtown and within walking distance to beautiful Confederation Park, this charming bungalow offers the perfect combination of comfort, convenience, and investment potential.

Step inside to discover a bright and inviting open-concept main floor featuring timeless hardwood flooring and soaring vaulted ceilings in the living and dining rooms, creating an airy, spacious atmosphere. The updated kitchen is both stylish and functional, showcasing quartz countertops, stainless steel appliances, and ample cabinetry—ideal for everyday living and entertaining.

The main level is completed by two generously sized bedrooms and an updated 4-piece bathroom featuring a quartz vanity, offering comfort and modern finishes throughout.

The fully developed lower level features an illegal secondary suite with two additional bedrooms, a 4-piece bathroom, and a spacious living area, providing excellent flexibility for extended family, guests, or potential rental income.

Recent updates include newer windows, brand-new window blinds in the basement living and dining areas, and a new boiler (2024) hot water heating system, providing comfort, efficiency, and peace of mind for years to come.

Outside, you'll enjoy a private, fully fenced backyard with a rear parking pad, offering plenty of space for outdoor living, gardening, or future garage development.

Perfectly situated near Confederation Park, SAIT, the University of Calgary, Foothills Medical Centre, Alberta Children's Hospital, schools, shopping, transit, and major roadways, this home offers outstanding accessibility while enjoying the peaceful charm of one of Calgary's most established communities.

Whether you're a first-time home buyer, investor, or looking to downsize without sacrificing location, this is an exceptional opportunity to own in one of Calgary's most sought-after neighborhoods.

Don't miss your chance to own this beautiful Rosemont home—schedule your private showing today!

Listing Brokerage: CIR Realty
Picture of 54 MARTINRIDGE Road NE, Calgary Real Estate Listing
54 MARTINRIDGE Road NE, Calgary || $463,000

OPEN HOUSE ON SEPTEMBER,19,2026 11AM - 2PM. PRIDE OF OWNERSHIP SHINES THROUGHOUT! Welcome to this immaculate and beautifully maintained, fully finished two-storey home in the heart of Martindale, offering 3 bedrooms, 1.5 bathrooms, and a detached double garage. The bright and inviting main floor features separate living and dining areas—ideal for everyday living and entertaining. The spacious kitchen offers plenty of cabinetry and stainless steel appliances. Upstairs, you will find three comfortable bedrooms and a full bathroom. The fully finished basement provides valuable additional living space, perfect for a recreation room, home office, or gatherings. Step outside to a beautifully landscaped backyard with a painted deck—an inviting setting for relaxing and entertaining. The detached double garage also offers excellent storage space. Additional highlights include a NEW ROOF and an unbeatable location within walking distance of the Gurdwara, schools, bus stops, and the LRT station. Move-in ready and filled with warmth, this is a home you will be proud to call your own. Book your private showing today

Listing Brokerage: Prep Centro Realty
Listing data is deemed reliable but is not guaranteed accurate by CREB®. Last updated: today at 1:00 a.m.

© 2026 CENTURY 21 Real Estate Foothills. CENTURY 21® is a registered trademark licensed to Century 21 Real Estate LLC. Equal Housing Opportunity. Each office is independently owned and operated.

Find Real Estate Foothills on Facebook Find Real Estate Foothills on Twitter