SEARCH PROPERTIES


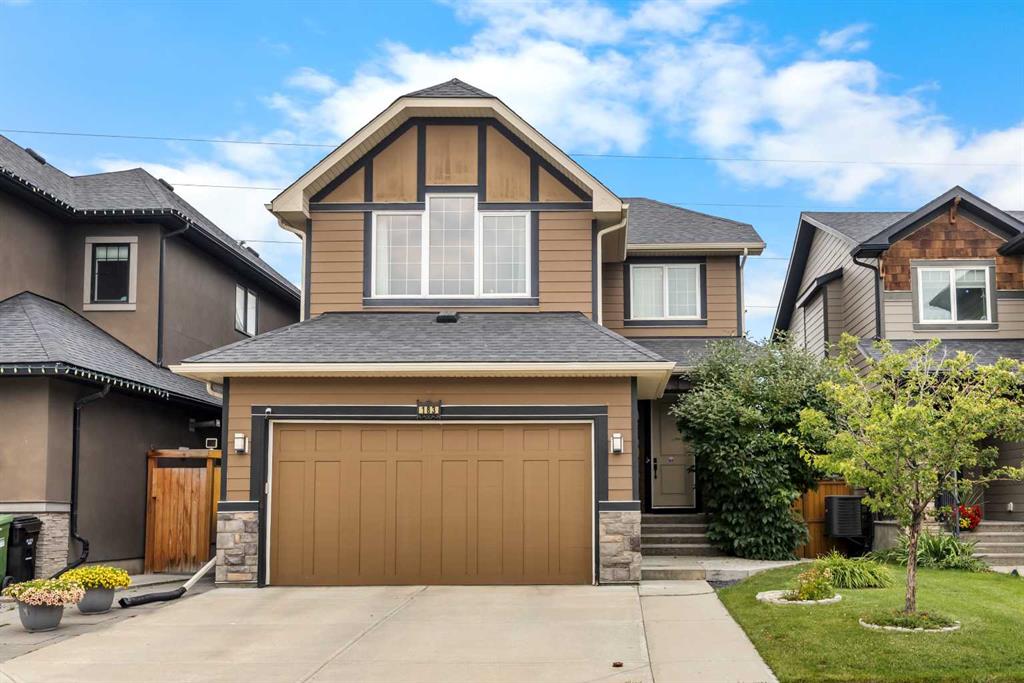
Picture of 183 Aspen Acres Manor SW, Calgary Real Estate Listing
183 Aspen Acres Manor SW, Calgary || $1,100,000

WALKOUT HOME WITH NO NEIGHBOUR BEHIND IN ASPEN WOODS! Located in highly sought-after Aspen Woods, this beautifully maintained home offers 3 Bedrooms, 2.5 Bathrooms, and over 2,100 sq.ft. of above-grade living space, plus a fully finished Walkout Basement with 1 Bedroom + 1 Den, providing approximately 700 sq.ft. of versatile space for extended family, guests, or a home office.

Step through the impressive 9-ft Front Door into a bright open-concept Main Level with 9-ft ceilings and rich Hardwood flooring. The spacious Living Room features a Gas Fireplace with built-in display niches and large windows. Across the room, the gourmet Kitchen offers a large Centre Island with breakfast bar, Quartz countertops, Stainless Steel appliances including gas cooktop, range hood, wall oven and microwave, abundant cabinetry, and corner pantry.

The adjacent Dining Room opens to the upper Deck with aluminum railing and Gas Hookup, overlooking the beautifully landscaped backyard with no neighbour behind. Steps lead down to the backyard, where a Pergola-covered brick Patio with Firepit creates an inviting space for outdoor gatherings. Mature flower beds and dedicated garden beds provide a beautifully tended setting with space to grow your own vegetables. The extra-length Double Attached Garage completes the Main Level.

Upstairs, the spacious Bonus Room features a striking 10'7" vaulted ceiling. The Primary Bedroom offers a 10-ft vaulted ceiling, Walk-In Closet, and luxurious 5-piece Ensuite with Double Vanity, Granite Countertops, Soaker Tub, and Standing Shower with built-in seat. Two additional Bedrooms share a full Bathroom, while the 9-ft Laundry Room with storage adds convenience.

The fully finished Walkout Basement features 8'8" ceilings and offers excellent flexibility with a second Kitchen with Quartz countertops, spacious Living Room, 1 Bedroom, Den, and 4-piece Bathroom. The lower level opens to its own Patio, while concrete side steps provide convenient access between the backyard and front. Additional highlights include New A/C (2024), Granite Countertops in all Bathrooms, a wider Driveway, and Front & Backyard Irrigation Systems.

Excellent school access is a major highlight of this home, with the property qualifying for Dr. Roberta Bondar School (K–6), Vincent Massey School (7–9), and Ernest Manning High School (10–12). Nearby private schools include Webber Academy, Rundle College, and Calgary French & International School. Aspen Landing Shopping Centre, Westside Recreation Centre, parks, walking paths, and West LRT are also nearby, with easy access to Stoney Trail and 17 Avenue.

A rare opportunity to own a Walkout home with no neighbour behind, flexible lower-level living space, and access to excellent schools in one of Calgary's most sought-after Southwest communities.

Listing Brokerage: Jessica Chan Real Estate & Management Inc.

Picture of 206, 15 ASPENMONT Heights SW, Calgary Real Estate Listing
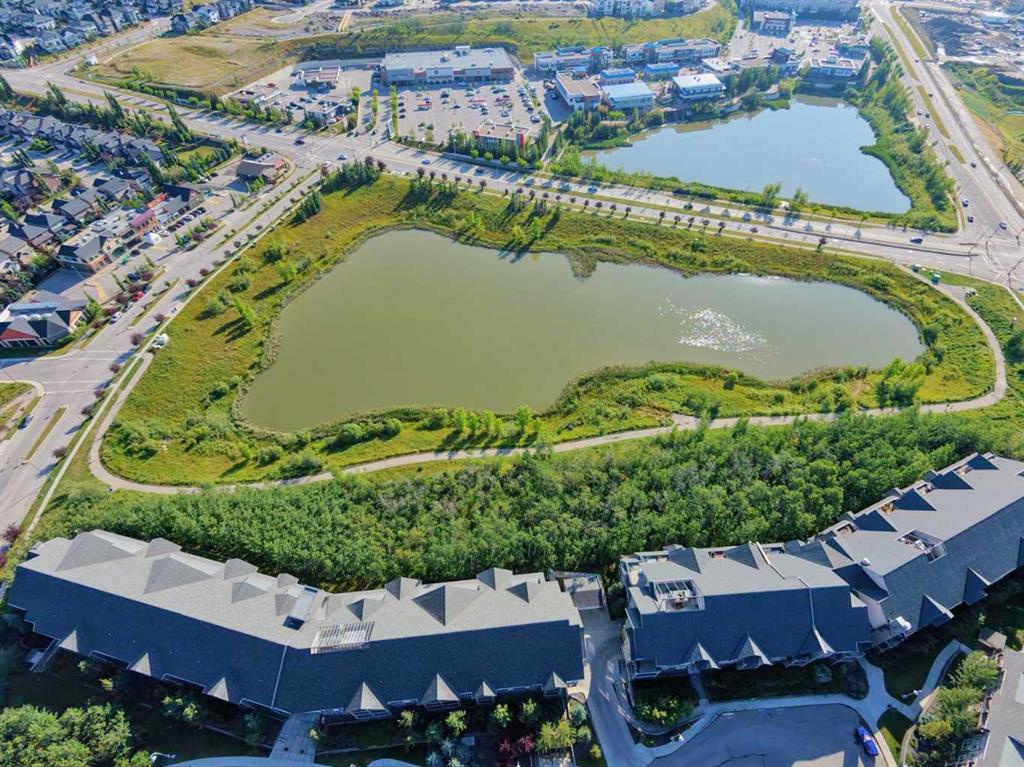
206, 15 ASPENMONT Heights SW, Calgary || $383,800

Upscale Living in Valmont at Aspen Stone – Quiet and secluded in a beautiful treed setting, This 2-Level Penthouse has POND VIEW - Dual Entrance Executive Condo with one-of-a-kind floorplan is what you have been dreaming of! Whole unit was FRESHLY PAINTED and fully renovated with BRAND NEW waterproof LVP on the main level and BRAND NEW CARPET on the upper level. This END UNIT features Two-bedrooms and Two full baths with a separate entrance on each level. Designer Kitchen with Stainless Steel appliances, soft-close Cabinets and Granite makes it a chef’s dream. The 5-piece Ensuite in the upper-level Master’s retreat means you won’t be fighting for the sink in the morning! IN-FLOOR heating made this Penthouse perfect to call HOME! TANDEM (2) titled parking spots in the heated underground parkade with convenient access to your private storage room WITH SOLID DOOR next to your spots, in addition to a BIKE Storage room and GYM room. Tons of visitor parking at front. All amenities are steps away in Aspen Landing just across the street, with the LRT a short distance away at 69 ST SW. Minutes to Stoney Trail too! Don’t miss this executive turn-key opportunity, move in today!

Listing Brokerage: Real Estate Professionals Inc.
Picture of 25 McKay Place , Blackfalds Real Estate Listing
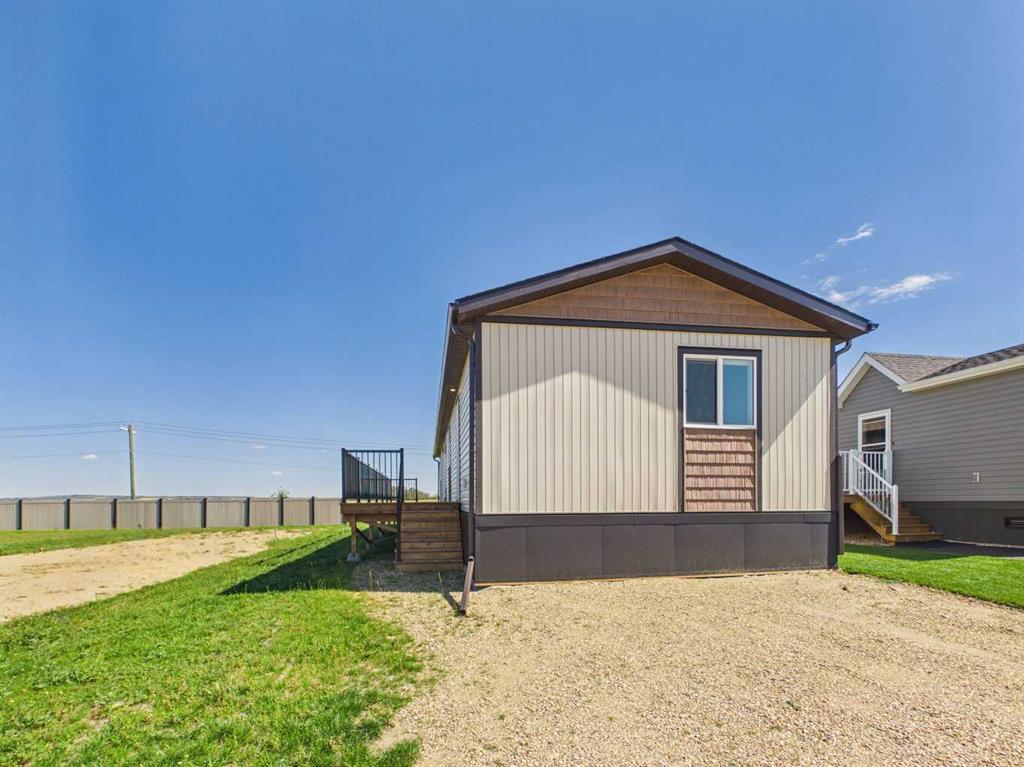
25 McKay Place , Blackfalds || $269,000

Welcome to this brand-new modular home in McKay Place, Blackfalds! Offering 3 bedrooms, 2 full bathrooms, and a bright, open floor plan, this home is completely move-in ready. Step inside to a spacious open-concept living area featuring stylish shiplap accent walls and plenty of natural light. The kitchen is both functional and inviting with two-tone cabinetry, a corner pantry, a large island, and plenty of space for cooking and entertaining. Located at the rear of the home, the spacious primary bedroom offers a private retreat complete with a walk-in closet and full ensuite. At the front of the home, you'll find two additional bedrooms and a second full bathroom, creating a functional layout for families, guests, or a home office.
Step outside and enjoy the large side deck, the perfect place to relax with your morning coffee or entertain friends and family. You'll also appreciate the added privacy of having no neighbors directly behind you.

Listing Brokerage: Century 21 Maximum
Picture of 79 McKay Place , Blackfalds Real Estate Listing
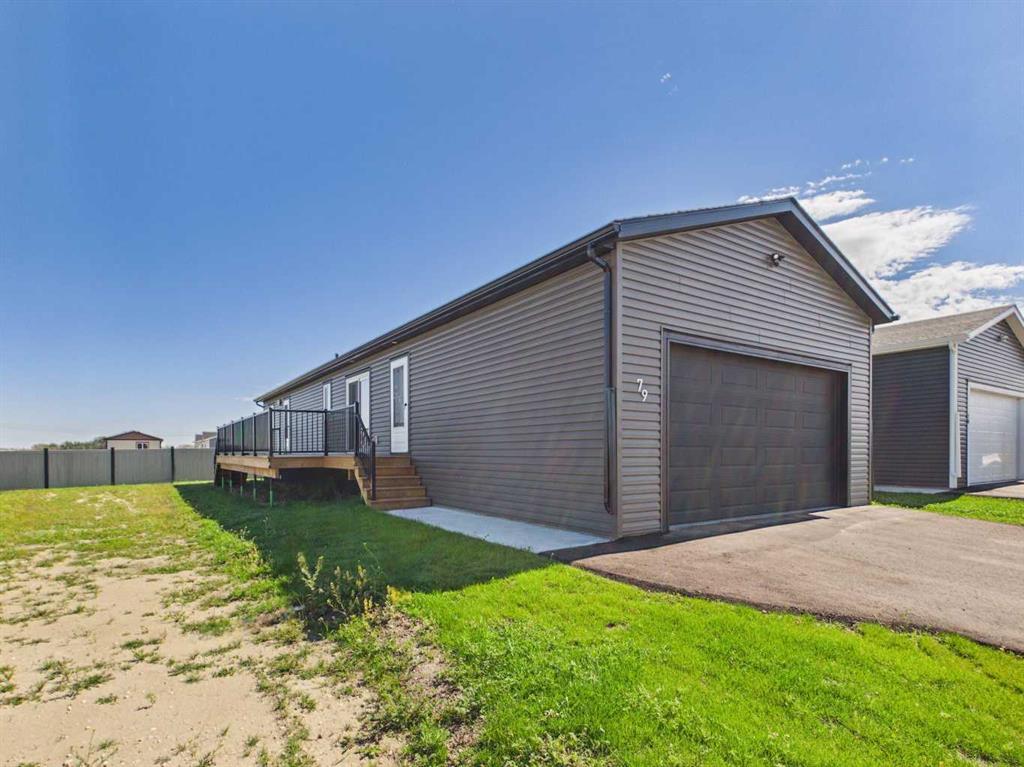
79 McKay Place , Blackfalds || $339,900

Welcome to McKay Place in Blackfalds! This brand-new modular home offers 3 bedrooms, 2 bathrooms, a double attached garage, and a bright, open floor plan. Step inside to the spacious open-concept kitchen, dining, and living area, where you’ll find gorgeous cabinetry, a corner pantry, and a good-sized island offering plenty of prep space. A good-sized laundry room adds even more convenience and storage. Outside, you’ll appreciate the large deck running along the side of the home, perfect for relaxing or entertaining. The home is also finished with insulated skirting for added comfort and peace of mind year-round.

Listing Brokerage: Century 21 Maximum
Picture of 3881 155 Avenue SW, Calgary Real Estate Listing
3881 155 Avenue SW, Calgary || $580,094

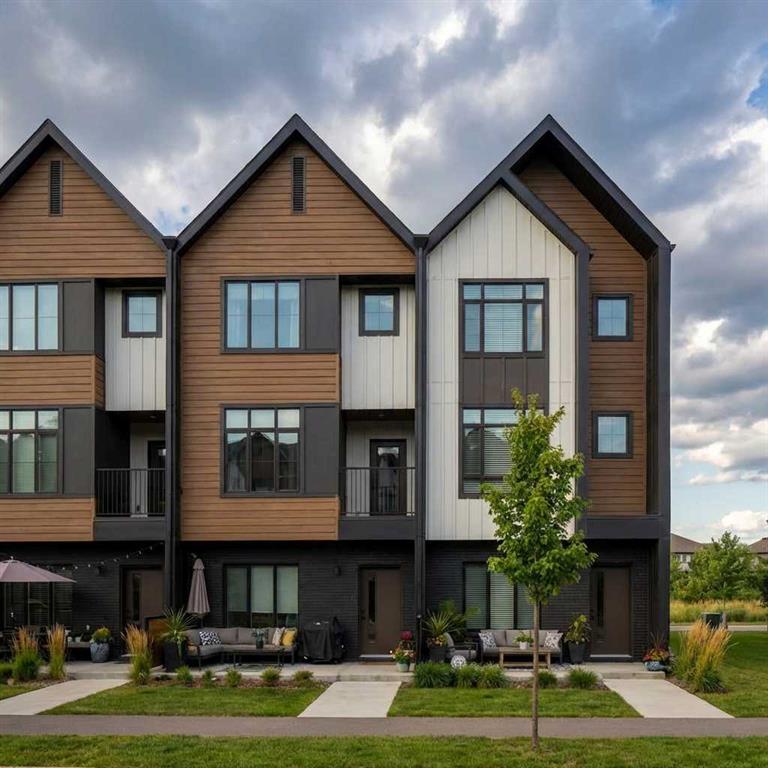
Welcome to Towns on 155th in Alpine Park, one of Calgary’s most desirable new communities. This bright corner-unit townhome offers added privacy, extra windows, and abundant natural light throughout. The thoughtfully designed rear kitchen opens to a private balcony located right beside it, creating the perfect space for entertaining or relaxing outdoors.

Purchase early and personalize your home by choosing between a rear or centre kitchen layout, as well as a spacious 2-bedroom floorplan with a private ensuite or a 3-bedroom upper-floor configuration. Enjoy the convenience of a double attached garage large enough for a full-size truck and the added benefit of no condo fees.

Additional features include a covered front patio, large front-to-back windows, and a walkable location close to retail shopping, amenities, parks, dog parks, sports fields, and a future school site. Photos are representative.

Listing Brokerage: Bode Platform Inc.
Listing data is deemed reliable but is not guaranteed accurate by CREB®. Last updated: today at 1:00 a.m.

© 2026 CENTURY 21 Real Estate Foothills. CENTURY 21® is a registered trademark licensed to Century 21 Real Estate LLC. Equal Housing Opportunity. Each office is independently owned and operated.

Find Real Estate Foothills on Facebook Find Real Estate Foothills on Twitter