SEARCH PROPERTIES


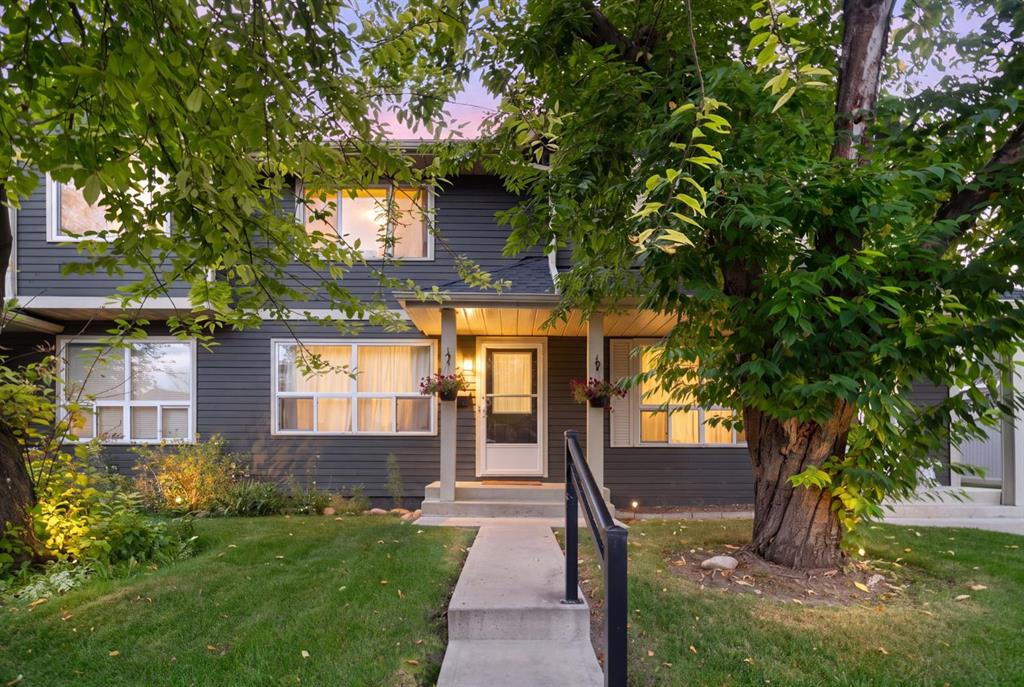
Picture of 321 Queenston Heights SE, Calgary Real Estate Listing
321 Queenston Heights SE, Calgary || $374,900

Nestled in one of the community's most tranquil spots, this charming 3-bedroom, 1.5-bathroom townhome boasts an extraordinary location that sets it apart. The property backs directly onto a lush green space and within steps to Fish Creek Park, allowing youto follow the pathway down toward the Bow River and the local off-leash dog park. It is a stunning natural oasis that feels miles away from the city, yet remains just minutes from schools, shopping, and everyday conveniences.On the main floor, a bright and functional layout provides distinct areas for both living and dining. The kitchen features an eat-in breakfast area and opens seamlessly to a private, fully fenced backyard. Peaceful, quiet, and surrounded by mature nature, this outdoor retreat is perfect for hosting guests, letting children play, or relaxing while listening to the wildlife from Fish Creek Park. The complex is pet-friendly with board approval, and the new, low-maintenance vinyl fencing ensures a secure outdoor area for your pets. Townhomes with private yards and a brand-new deck are rare find; one backing onto a premier green space like this is truly exceptional.The upper level hosts three generously sized bedrooms and a full 4-piece bathroom. The spacious primary bedroom easily fits a king-sized bed, while the two additional bedrooms offer great flexibility for a home office, guests, or children. Downstairs, the fully developed basement adds valuable living space with a recreation room and a versatile den or games room. For daily convenience, the home also includes an assigned parking stall right outside your front door.With its unparalleled ridge location, family-oriented layout, and excellent potential to update and build equity, this property is a fantastic opportunity for first-time buyers, growing families, or investors. Enjoy living within walking distance of K-12 schools, major shopping centers, and some of Calgary’s most beloved natural landscapes. Locations like this cannot be replicated, and units on this coveted side of the complex rarely hit the market. Call today to schedule your private viewing.

Listing Brokerage: Charles
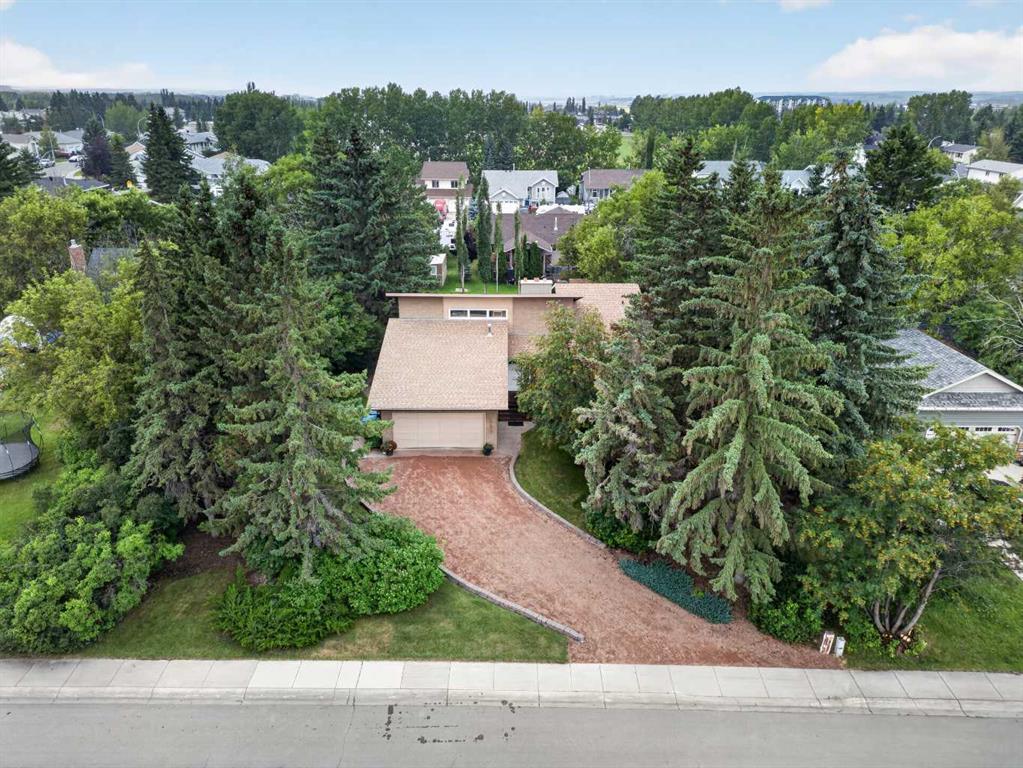
Picture of 5350 57 Avenue , Olds Real Estate Listing
5350 57 Avenue , Olds || $547,900

Beautifully maintained bungalow on a spacious 95’ x 150’ lot, surrounded by mature landscaping including trees, hedges, shrubs and perennials that provides privacy and curb appeal. This 1,645 sq. ft. home features a vaulted cedar plank ceiling in the living room, flooding the space with natural light and warmth.
The open-concept main floor includes a large living area, kitchen, dining space, and entryway—all freshly painted within the past two years. The spacious kitchen offers plenty of counter space, built-in desk, and room for casual dining. The primary bedroom includes direct access to the rear 18‘10” x 16’0” deck, a 3-piece ensuite with shower, and a walk-in closet. Two additional comfortable bedrooms and a main bathroom with dual sinks, shower, and jacuzzi tub complete the main level.
Downstairs, you’ll find an expansive family room with a brick-faced wood-burning fireplace, a large recreation area, wet bar with refrigerator, fourth bedroom, office/den, 4-piece bathroom, and laundry room (washer and dryer included). The lower level also houses a newer hot water tank (2021).
Exterior highlights include stucco siding, asphalt shingles (approx. 8 years old), and multiple outdoor living spaces—an impressive two-tier rear deck with adjoining patio, plus a private side covered deck off the dining room with gas hook-up—perfect for entertaining or relaxing beneath the trees. The double attached garage includes both attached and free-standing shelving, and a 10’ x 10’ garden shed is also included. Close to all amenities including the middle and elementary schools, the location of this property can't be beat. Waiting for your family to call this home.

Listing Brokerage: Coldwell Banker Vision Realty
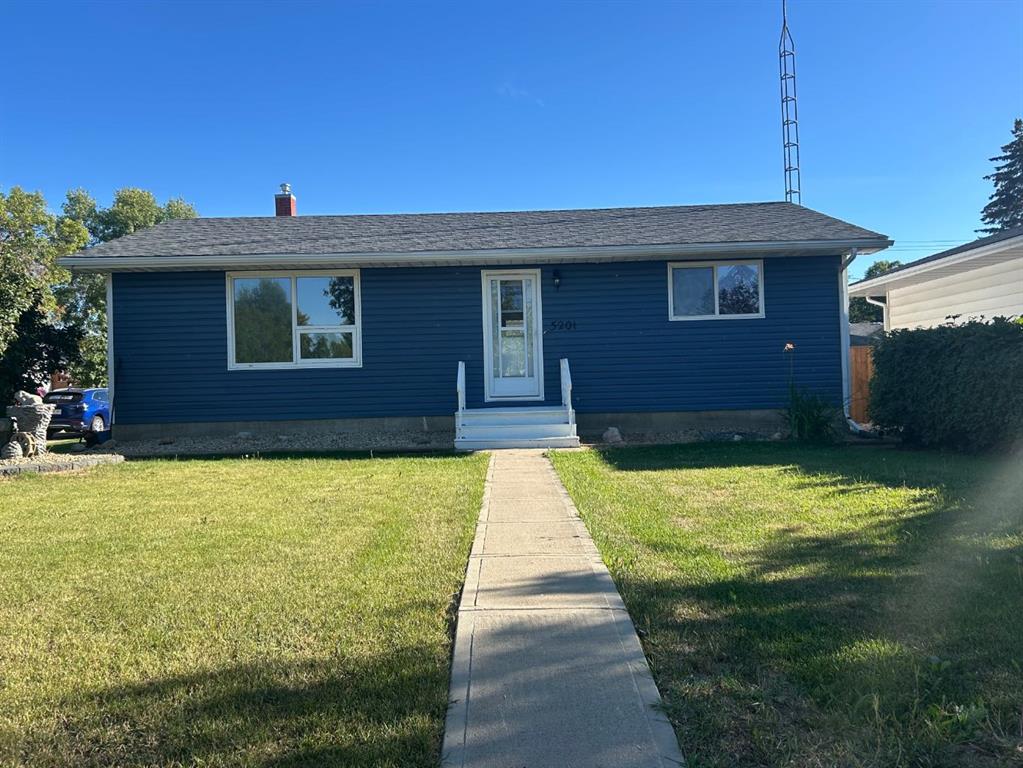
Picture of 5201 54 Avenue , Camrose Real Estate Listing
5201 54 Avenue , Camrose || $379,900

Welcome to this beautifully refreshed 4-bedroom, 2- bathroom bungalow in Camrose, ideally located close to two schools, shopping and everyday amenities. With extensive updates throughout, this home is ready for you to move in and enjoy! The main floor features a nice sized kitchen complete with fridge, stove, microwave and dishwasher, a comfortable living room, 2 bedrooms and a beautifully redone 4 piece bathroom. New flooring and fresh paint throughout gives the home a bright fresh feel. The fully finished basement offers even more living space with all -new carpet, 2 additional bedrooms, a spacious family room, updated bathroom and a large laundry room and furnace room. Enjoy added peace of mind with NEW furnace and hot water tank(2026), plus the sewer line replaced to the front of the house. Outside, you'll love the nice sized backyard-perfect for gardening, entertaining or simply relaxing on the back deck. A double detached garage provides additional parking and storage. So many of the big updates have already been taken care of-just move in, unpack and make this beautiful bungalow your HOME!

Listing Brokerage: Royal LePage Rose Country Realty
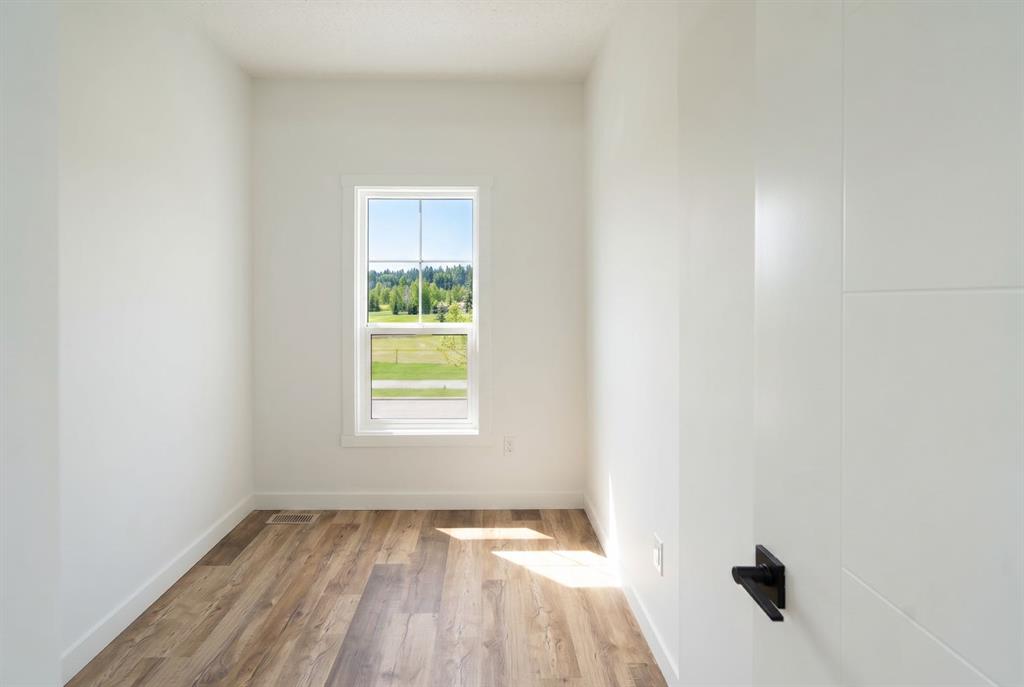
Picture of 101, 156 park Street , Cochrane Real Estate Listing
101, 156 park Street , Cochrane || $359,000

Welcome to this brand-new condo townhome in the heart of Cochrane! Featuring 2 spacious bedrooms, a versatile den, 1.5 bathrooms, and low condo fees, this beautiful home offers modern comfort and exceptional value. Enjoy a bright, open-concept layout, contemporary finishes, and a private first-floor balcony—perfect for relaxing or enjoying your morning coffee. Ideally located within walking distance to shopping, restaurants, parks, schools, and everyday amenities. Whether you're a first-time buyer, downsizer, or investor, this stylish and low-maintenance property is an excellent opportunity in one of Cochrane's most desirable communities
Directions:

Listing Brokerage: Luxira Residential Brokerage
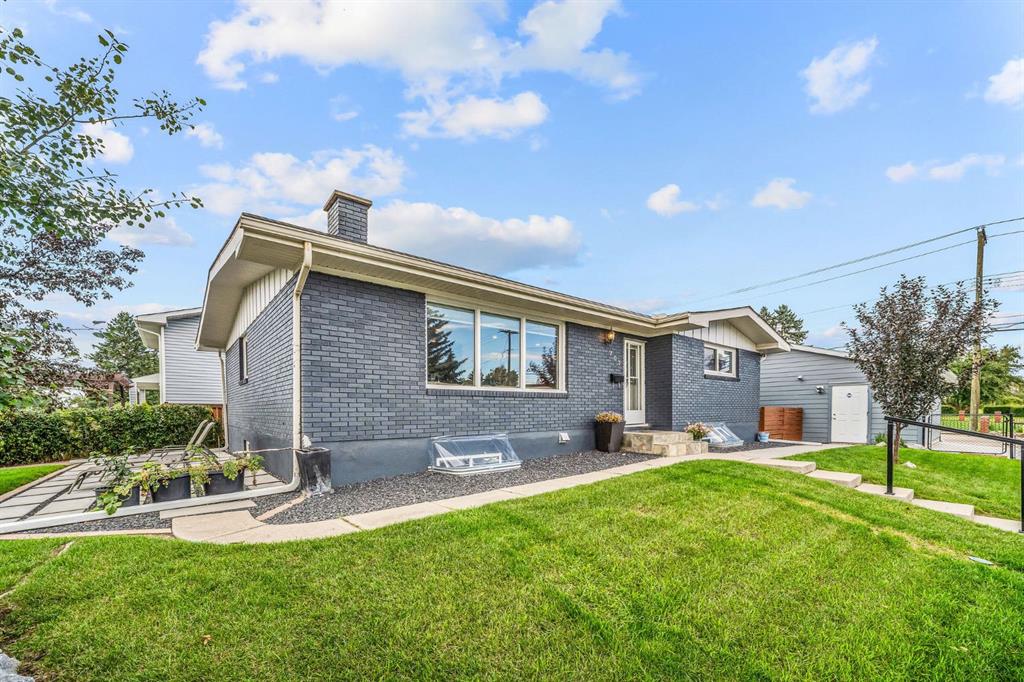
Picture of 703 Millar Road NE, Calgary Real Estate Listing
703 Millar Road NE, Calgary || $739,900

Welcome to this beautifully renovated bungalow in the sought after inner city community of Mayland Heights. Situated on a fully fenced corner lot, this move in ready home offers the perfect blend of modern comfort, income potential, and peace of mind with extensive renovations completed throughout both levels. The bright, open concept main floor is designed for comfortable everyday living and entertaining, featuring updated finishes, flooring, ceilings, and a warm, inviting atmosphere. Downstairs, you'll find a fully renovated legal 2 bedroom basement suite with a separate entrance, private laundry, and electric fireplace, creating an ideal opportunity for rental income, multi generational living, or guest accommodations. This home has been extensively upgraded with major infrastructure improvements already completed, including 200-amp electrical service (perfect for EV charging), a Lennox high efficiency furnace, hot water tank, sump pump, central air conditioning, upgraded insulation, and a new roof (2026). Exterior updates include fresh paint, providing exceptional curb appeal and long term value.

Step outside to enjoy the thoughtfully designed outdoor spaces, featuring professional landscaping, a French drain system, a concrete patio, dedicated hot tub pad with GFCI outlet, and a stylish metal gazebo for outdoor entertaining. The newer double heated garage, additional parking pad, and included 3D motion-sensor security cameras add convenience, comfort, and security.

Located in a well-established neighbourhood just minutes from downtown, transit, schools, parks, and shopping, this property offers the rare combination of a fully updated home with a legal suite and significant capital upgrades already completed.

Whether you're a homeowner looking for extra income, a multi-generational family, or an investor seeking a turnkey opportunity, this exceptional property checks all the boxes. Simply move in and enjoy.

Listing Brokerage: Royal LePage Benchmark

Listing data is deemed reliable but is not guaranteed accurate by CREB®. Last updated: today at 1:00 a.m.

© 2026 CENTURY 21 Real Estate Foothills. CENTURY 21® is a registered trademark licensed to Century 21 Real Estate LLC. Equal Housing Opportunity. Each office is independently owned and operated.

Find Real Estate Foothills on Facebook Find Real Estate Foothills on Twitter