SEARCH PROPERTIES


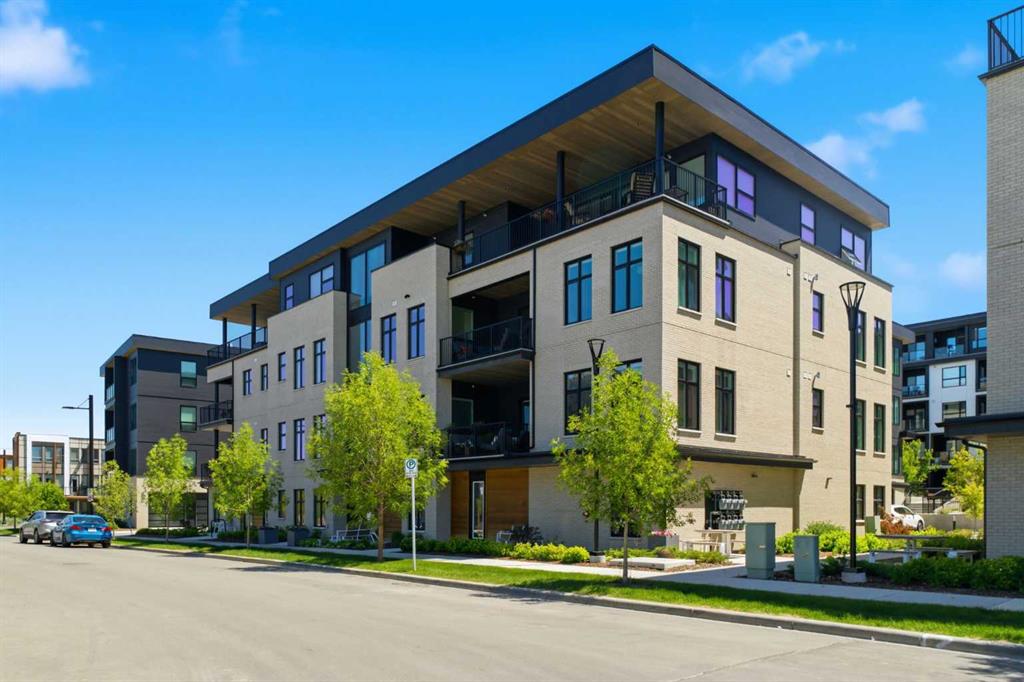
Picture of 903, 8710 Horton Road SW, Calgary Real Estate Listing
903, 8710 Horton Road SW, Calgary || $227,900

NEW LVP! No carpet here. NEW WASHER and DRYER! Welcome to this beautifully designed 1-bedroom + den condo offering breathtaking north-facing views of downtown, stunning sunrises, and unforgettable sunsets. From the moment you step inside, you’re greeted by a spacious entryway that opens into a bright and airy open-concept layout. The contemporary kitchen is both stylish and functional, featuring granite countertops, a large eating-bar island, stainless steel appliances, and plenty of cabinet and counter space — perfect for everyday living and entertaining alike. The generously sized primary bedroom easily accommodates a king-sized bed, while the versatile den is ideal for a home office, reading nook, or guest space. Additional highlights include in-suite laundry and extra storage for added convenience. Step outside onto the covered balcony and take in the panoramic city and skyline views. Complete with a gas hookup for your BBQ, this outdoor space is perfect for year-round enjoyment. Ideally located steps from the LRT station, this home offers the ultimate walkable lifestyle with shopping, dining, and everyday essentials right at your doorstep. The nearby plaza includes Save-On-Foods, Tim Hortons, restaurants, cafés, and countless amenities — everything you need, exactly where you want it.

Listing Brokerage: CIR Realty
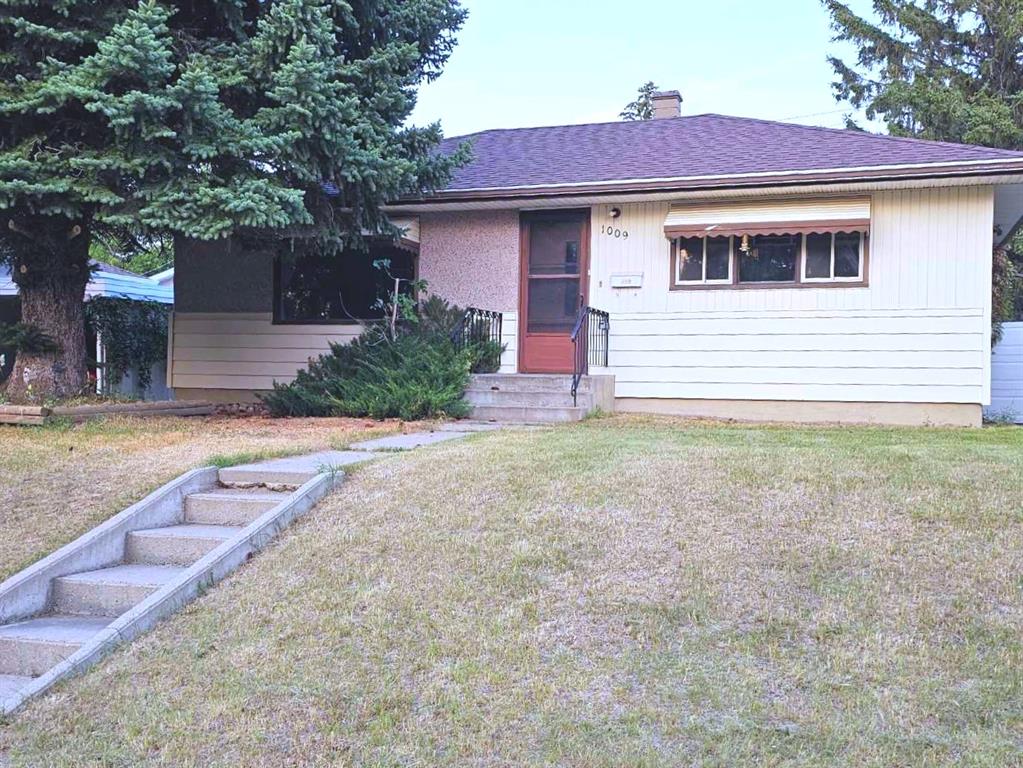
Picture of 205, 1 AVE Avenue W, Buck Lake Real Estate Listing
205, 1 AVE Avenue W, Buck Lake || $999,000

MOTIVATED SELLERS Welcome to this breathtaking 4-bedroom, 2.5-bath lakefront estate on 4.5 of beautifully landscaped acres with panoramic a water view. Featuring a thoughtful layout and luxurious amenities, including a large front deck, an in-ground swimming pool, paved driveway, and both attached and detached garages, this home offers unmatched convenience and elegance. Perfect for a peaceful lakeside retreat or a primary residence, it also presents a great opportunity for short-term rental investment. A truly one-of-a-kind property blending natural beauty with exceptional luxury.

Listing Brokerage: Grassroots Realty Group Ltd.
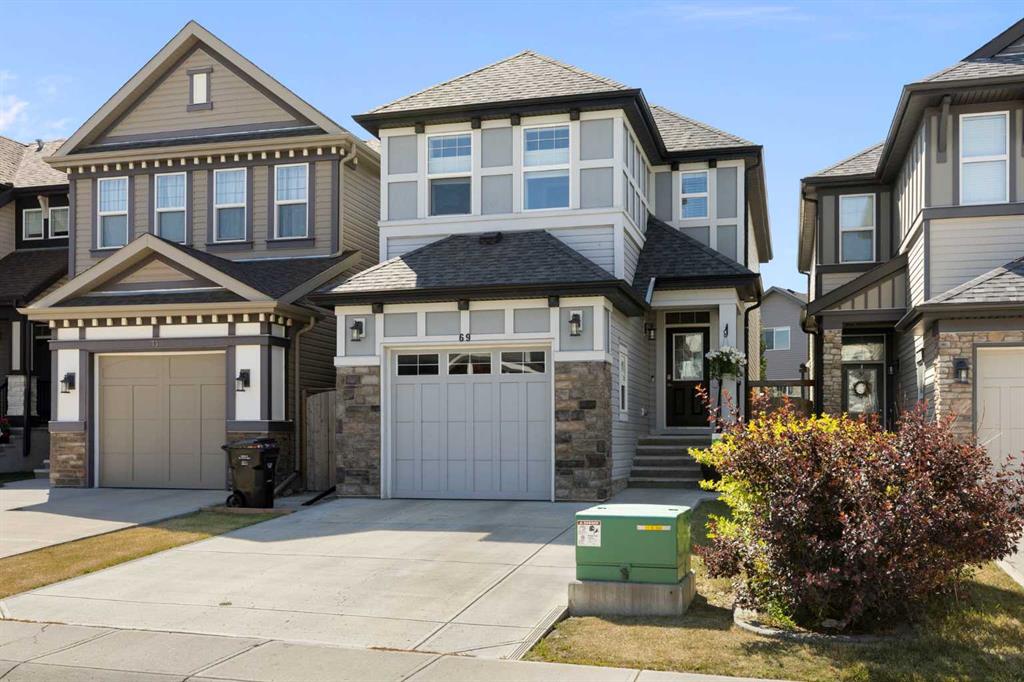
Picture of 69, 1190 15 Avenue , Didsbury Real Estate Listing
69, 1190 15 Avenue , Didsbury || $119,900

PRICE REDUCED! This nicely upgraded mobile home on a rented lot may be just the ticket to get started in the real estate world. This home has newer vinyl windows, a completely rebuilt Coleman furnace and the old school panelling has been replaced with drywall along the way. Vinyl plank flooring throughout adds a nice touch and the bathroom has recently been renovated with a newer vanity, 5' shower and dual-flush toilet. The open floor plan has the kitchen (with plenty of cabinets), dining and living room all adjoining so its perfect for hosting guests. The seller has recently had central air conditioning installed so you won't need to suffer through those hot summer days. Outside you'll enjoy the south-facing covered deck. There's also a very large storage shed. Park management will need to approve new owners.

Listing Brokerage: Front Porch Realty
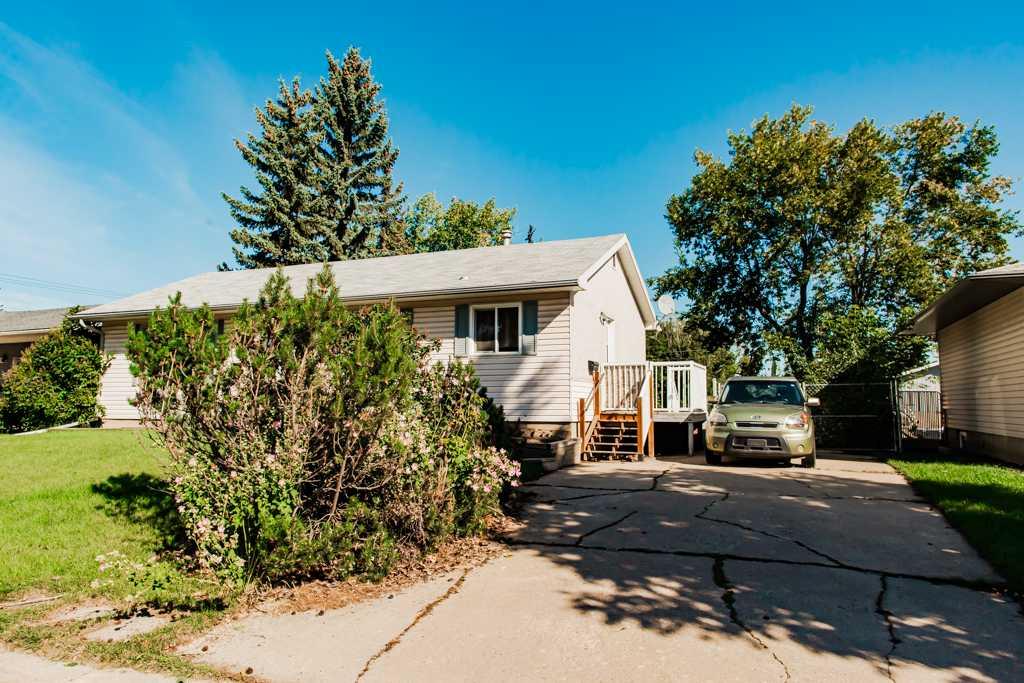
Picture of 506 Evansridge Park NW, Calgary Real Estate Listing
506 Evansridge Park NW, Calgary || $430,000

Welcome to this well-maintained 3-storey townhouse offering over 1,530 sq.ft. of thoughtfully designed living space in the highly desirable community of Evanston. One of the standout features of this home is its exceptional location just steps away from a large open green space with walking and biking paths, perfect for morning walks, outdoor activities, dog owners, or anyone who enjoys having nature close to home while still being conveniently connected to city amenities.

The entry level features a versatile flex room that adds valuable functional space rarely found in similar townhomes. Whether used as a home office, study area, gym, guest space, or a convenient room for visiting family members who prefer to avoid multiple flights of stairs, this area offers flexibility to fit a variety of lifestyles. Direct access to the double attached garage is also located on this level.

The bright open-concept main floor is filled with natural light and features a spacious living area, modern kitchen with quartz countertops, stainless steel appliances, pantry storage, and a large island with breakfast bar seating. The adjacent dining area leads to a private west-facing balcony with BBQ gas line, creating a comfortable space for relaxing or entertaining. Upstairs, both generously sized primary bedrooms feature walk-in closets and their own private 4-piece ensuites, making the layout especially attractive for young professionals, roommates, small families, or investors seeking privacy and functionality.

Recent updates completed in 2025 include refrigerator, dishwasher, washer, dryer, hot water tank, and humidifier. Conveniently located close to schools, parks, shopping, restaurants, playgrounds, and major roadways, this move-in ready home offers an excellent balance of comfort, flexibility, and everyday convenience.

Listing Brokerage: Homecare Realty Ltd.
Picture of 44 Carringwood Rise NW, Calgary Real Estate Listing
44 Carringwood Rise NW, Calgary || $849,990

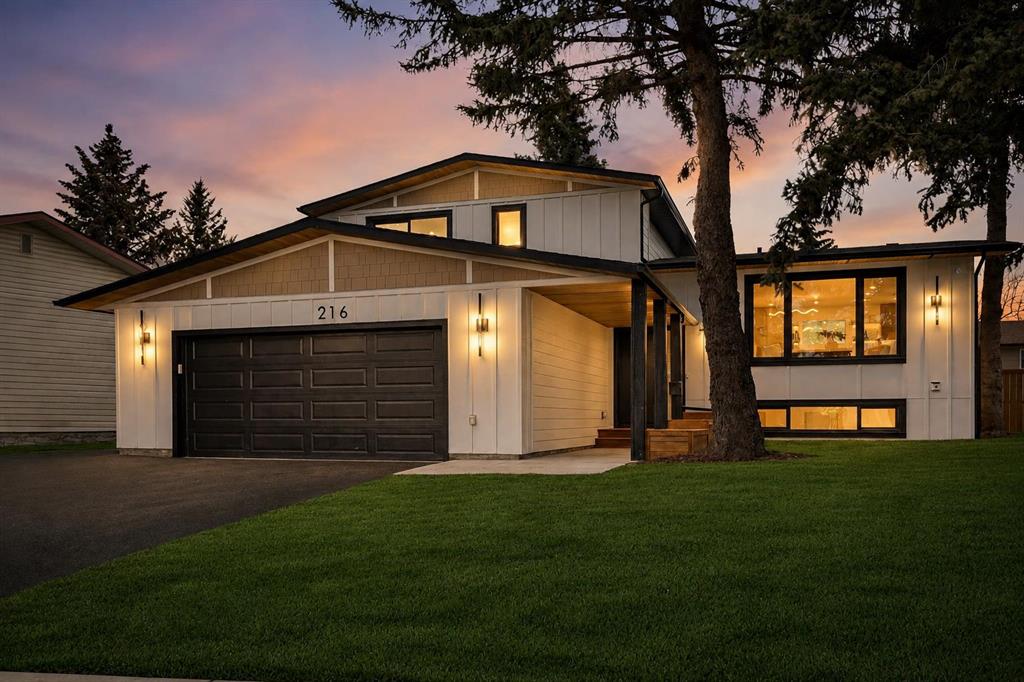
The Armstrong is a stunning and uniquely designed split-level home that is sure to make a memorable mark. Entertain guests in the lively great room. The versatile kitchen features a large walk-in pantry to satisfy all your storage needs, plenty of cabinet space and a uniquely shaped kitchen island, perfect for enjoying morning coffee. A powder room and a large, functional mudroom are conveniently located off the garage. The main floor also includes a separate den that can be repurposed as a home office or an optional main floor bedroom addition. The charming family room boasts high ceilings and lofty comfort for a quiet night in with the family. Upstairs, the primary bedroom includes a walk-in closet and private 5-piece ensuite, offering a quiet and well-proportioned retreat. Bedrooms are positioned near centrally located laundry and a full bathroom. The separate side entry to the unfinished basement provides you with great opportunity for future development! Hurry & book your showing today!

Listing Brokerage: RE/MAX Crown
Listing data is deemed reliable but is not guaranteed accurate by CREB®. Last updated: today at 1:00 a.m.

© 2026 CENTURY 21 Real Estate Foothills. CENTURY 21® is a registered trademark licensed to Century 21 Real Estate LLC. Equal Housing Opportunity. Each office is independently owned and operated.

Find Real Estate Foothills on Facebook Find Real Estate Foothills on Twitter