SEARCH PROPERTIES


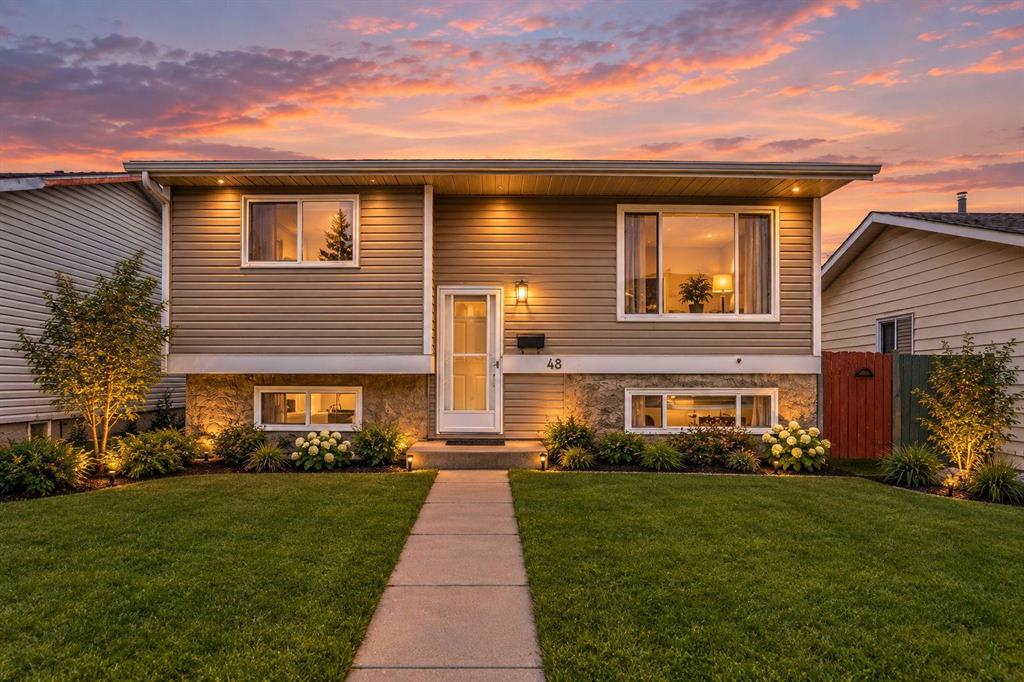
Picture of 28 Woodland Drive , Lacombe Real Estate Listing
28 Woodland Drive , Lacombe || $260,000

Fantastic 5 Bedroom plus den 1/2 Duplex in Lacombe. This home has 5 bedrooms plus a den that can be a 6th bedroom, 2 full bathrooms and a full yard with lots of parking. Perfect for families and walking distance to schools. The upper level is bright with a galley kitchen wrapping into the dining room, then into a living room with a patio that has extra outside storage underneath. Down the main hall there is 3 Bedrooms, a 4 piece bathroom and a main floor laundry room. The basement has the extra 2 bedrooms and den with another 4 piece bathroom and a large family room with wet bar perfect for entertaining.

Listing Brokerage: Red Key Realty & Property Management
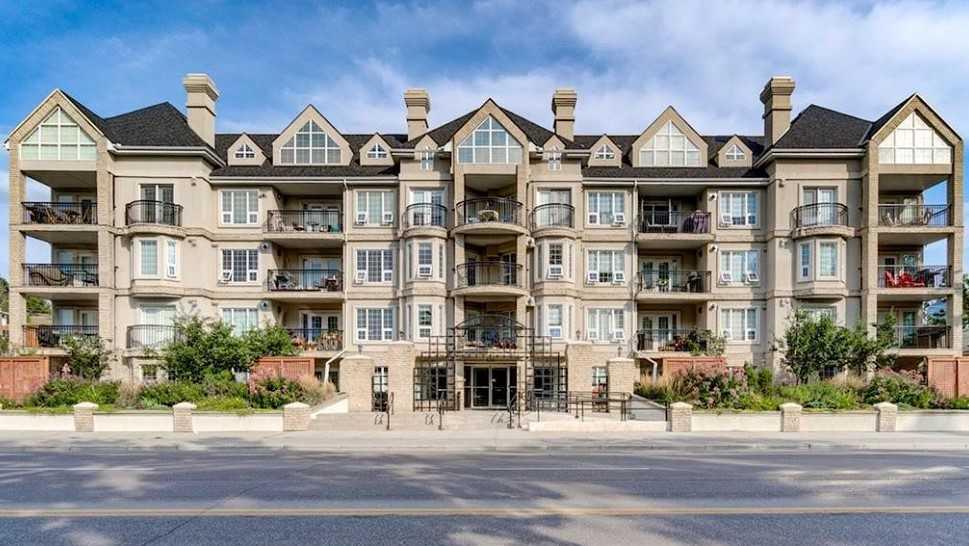
Picture of 5122 5th Street W, Claresholm Real Estate Listing
5122 5th Street W, Claresholm || $434,000


Welcome home! This beautifully updated 5-bedroom, 3-bathroom bungalow offers the perfect blend of comfort, space, and thoughtful updates. Whether you are a growing family, a family needing extra space, or retirees wanting the convenience of bungalow living, this home has a warm and inviting feeling from the moment you walk through the door.

Step inside to a bright, open-concept kitchen and living area—the perfect space to gather with family and friends. The completely renovated kitchen features quartz countertops, modern cabinetry with soft-close doors and drawers, tile backsplash, updated appliances, and a spacious L-shaped island.

The main floor offers an updated 4-piece bathroom with updated tile flooring, bathtub, vanity, toilet, and fixtures, plus a convenient 2-piece primary ensuite. A practical mudroom off the rear entrance adds extra storage and everyday convenience.

Downstairs, the fully developed basement provides two additional bedrooms, an updated 4-piece bathroom, spacious recreation room with gas fireplace, and laundry/storage room with an updated washer and dryer and laundry sink.

Outside, enjoy a covered deck, partially fenced yard, detached garage, and RV parking—perfect for relaxing, entertaining, and enjoying the outdoors.

This is more than just a house—it is a warm and welcoming home with room to grow, gather, and create wonderful memories.


Enjoy the charm of small-town living with local shops, restaurants, schools, parks, recreation, and a strong sense of community. Conveniently located along Highway 2, Claresholm offers easy access to Calgary, Lethbridge, and surrounding communities, while providing a peaceful place to call home.

Come take a look and imagine yourself making this house your home!

Listing Brokerage: RE/MAX REAL ESTATE - LETHBRIDGE (CLARESHOLM)
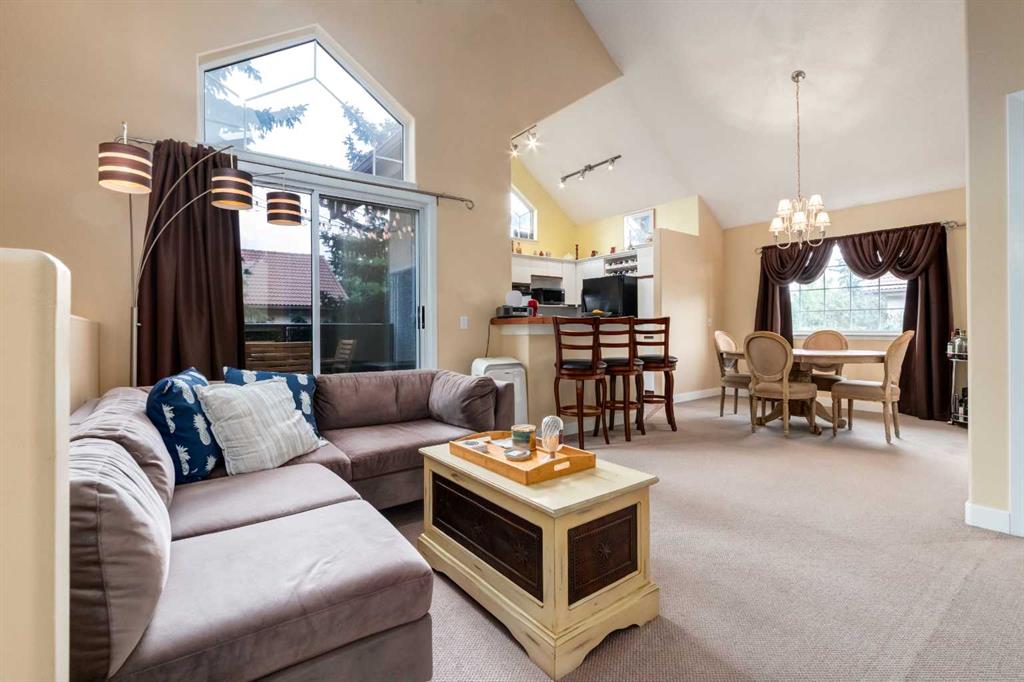
Picture of 507 Windbrook Heights SW, Airdrie Real Estate Listing
507 Windbrook Heights SW, Airdrie || $699,900

Welcome to this beautifully designed home in Windsong, offering 3150+ Sqft of living space, a perfect balance of character and functionality. Step inside to high ceilings and a classic chandelier that sets the tone for the space.
The main floor features tile & hardwood flooring with exposed brick accents. Uniquely placed main floor laundry room with built in cabinets and counter space for added convenience.
The open concept kitchen offers ample cabinetry, stainless steel appliances, and a massive island, filled with natural light and flowing seamlessly into the dining area.
The living room stands out with oversized windows, designer ceiling beams, and timeless finishes, while the split-level family room features high ceilings and a gas fireplace with full-height stone wall.
Upstairs, the spacious primary bedroom includes a walk-in closet with built-ins and a spa-inspired 5-piece ensuite with soaker tub. Two well sized additional bedrooms, a flex space for office or prayer area, and a full bathroom complete the upper level.
The fully finished basement offers a large recreation area, bedroom, full bathroom, and a wet bar with cabinetry, perfect for entertaining.
Enjoy a fully developed backyard with pergola, built-in bar, fireplace, and gas heating for year-round use.
Conveniently located near schools, parks, playgrounds, shopping, CrossIron Mills, Costco, and Airdrie Main Street, with easy access to 40th Avenue and Deerfoot Trail for a quick commute to Calgary.
Additional features include central AC, updated hot water tank (2023), upgraded kitchen appliances, and exterior LED lighting that adds a festive touch to the home.

Hurry up and book your appointment today!

Listing Brokerage: RE/MAX Complete Realty
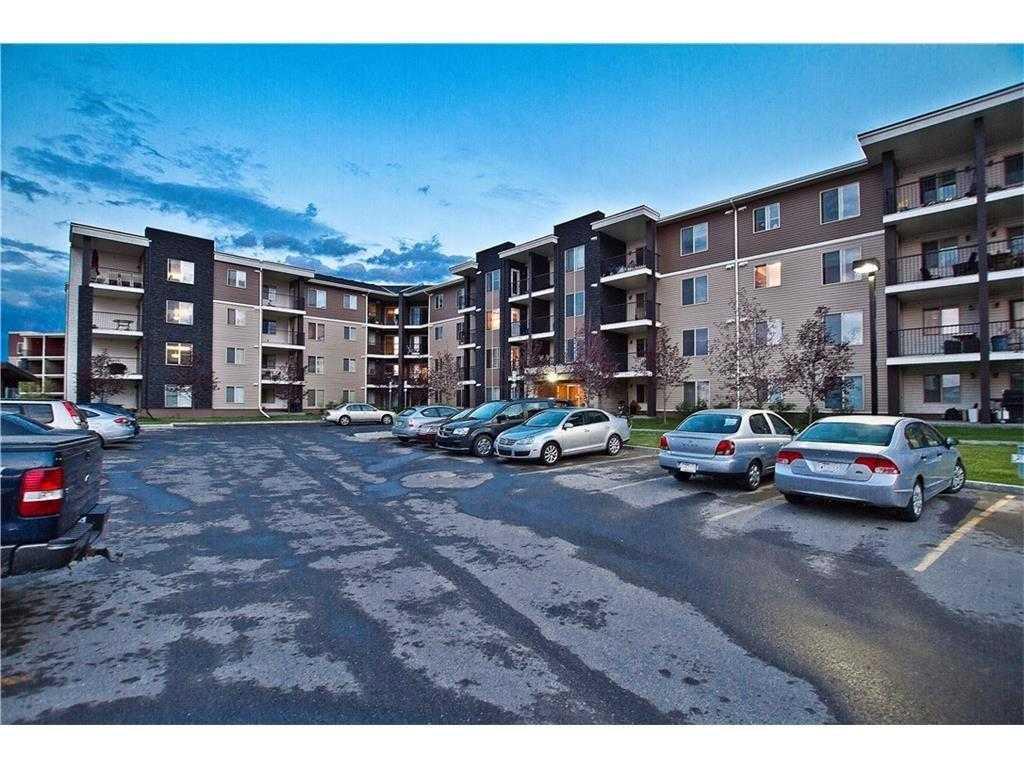
Picture of 526 42 Avenue SE, Calgary Real Estate Listing
526 42 Avenue SE, Calgary || $18

This 1,417 Sq. Ft. retail/light industrial flex unit is located in the Manchester Business Centre on 42 Ave SE between MacLeod Trail and Blackfoot Trail. Excellent access to major throughfares, downtown, 39 Avenue LRT Station and SE-SW residential communities.

The zoning allows for IG uses and retail on a discretionary basis. Great parking and access to the space at the front and side of the building. There is a double man door for loading on east side of the building.

The unit is wide open workspace/showroom area with bathroom and kitchenette. Lease rate is $18 PSF + 5% increases in years 3 and 5. Op costs are $7.50 PSF (includes gas, water, sewer) + GST, electricity is not included in op costs.

Listing Brokerage: Manchester Properties Inc.
Picture of 163 Cranarch Circle SE, Calgary Real Estate Listing
163 Cranarch Circle SE, Calgary || $999,990

Gorgeous Estate Home | 2,754 SqFt | Backing onto Walking Path | Incredible Cranston Location | 5 Bedrooms | 3.5 Bathrooms | Soaring Open-to-Below Ceilings | Chef's Kitchen | Full Height Cabinetry | Stainless Steel Appliances | Gas Cooktop | Oversized Granite Island | Open Floor Plan | Expansive Living Space | Abundant Natural Light | Main Level Office | Triple-Sided Fireplace | Main Level Laundry | 3 Upper Level Bedrooms | Grandiose Bonus Room | Vaulted Ceilings | Huge Windows | Finished Basement | Basement Bedrooms | Home Gym | 5pc Bathroom | Incredible Storage | Beautifully Landscaped Backyard | Composite Deck | Stamped Concrete Patio | 2x Lawn Fountains | Front Attached Double Garage with Sink & Floor Drain. Welcome home to this exceptional estate home in one of Cranston's most desirable locations, backing directly onto a walking path & offering beautifully designed living spaces. Step inside to soaring open-to-below ceilings, an impressive staircase & abundant natural light that immediately showcases the scale of this home. The main level features a spacious open floor plan with hardwood & tile flooring, creating an inviting flow between the kitchen, dining & living areas. The chef's kitchen is beautifully appointed with full height cabinetry, upgraded stainless steel appliances, a gas cooktop & an oversized granite island, providing generous prep space & the perfect gathering place for family & friends. The dining room features a coffered ceiling & flows seamlessly into the living room, where a striking triple-sided stone fireplace creates a beautiful focal point between all the spaces. Large windows overlook the backyard & fill the main level with natural light. A private home office with French doors provides an ideal work-from-home space, while the main level laundry & mudroom offer exceptional everyday functionality with ample storage. Upstairs, the expansive primary retreat features west-facing mountain views & a spa-inspired 5pc ensuite complete with a deep soaking tub, walk-in tiled shower with built-in bench, dual vanity with stone countertops, heated floors & a spacious walk-in closet with custom built-in shelving. Bedrooms 2 & 3 are both generously sized & share the main 4pc bathroom. The grandiose bonus room offers soaring vaulted ceilings & huge windows, creating an incredible additional living space for movie nights, family gatherings. The fully developed basement expands your living & entertaining space with 2 additional bedrooms, one currently used as a home gym, a beautifully finished 5pc bathroom with heated tile floors & dual vanity, plus excellent storage. Outside, the professionally landscaped backyard is an entertainer's dream with a large composite deck, stamped concrete patio, manicured landscaping & underground sprinkler system, all backing onto the walking path for added privacy & a peaceful setting. The oversized front attached double garage provides excellent parking & storage. Hurry & Book your showing today!

Listing Brokerage: RE/MAX Crown
Listing data is deemed reliable but is not guaranteed accurate by CREB®. Last updated: today at 1:00 a.m.

© 2026 CENTURY 21 Real Estate Foothills. CENTURY 21® is a registered trademark licensed to Century 21 Real Estate LLC. Equal Housing Opportunity. Each office is independently owned and operated.

Find Real Estate Foothills on Facebook Find Real Estate Foothills on Twitter