SEARCH PROPERTIES


Picture of 206, 69 Ironstone Drive , Red Deer Real Estate Listing
206, 69 Ironstone Drive , Red Deer || $255,000

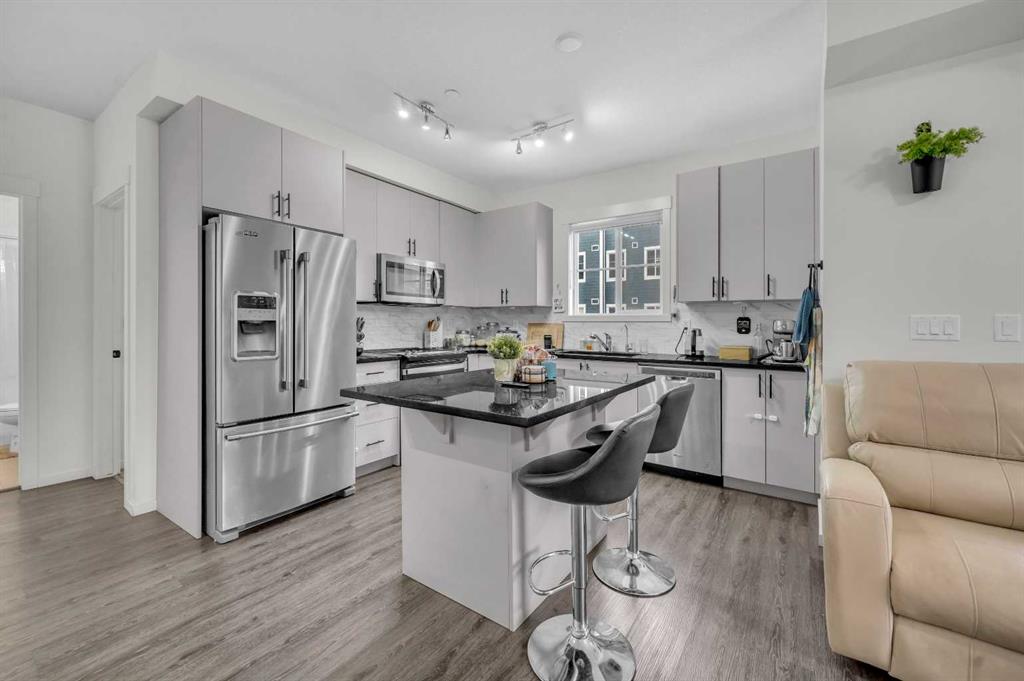
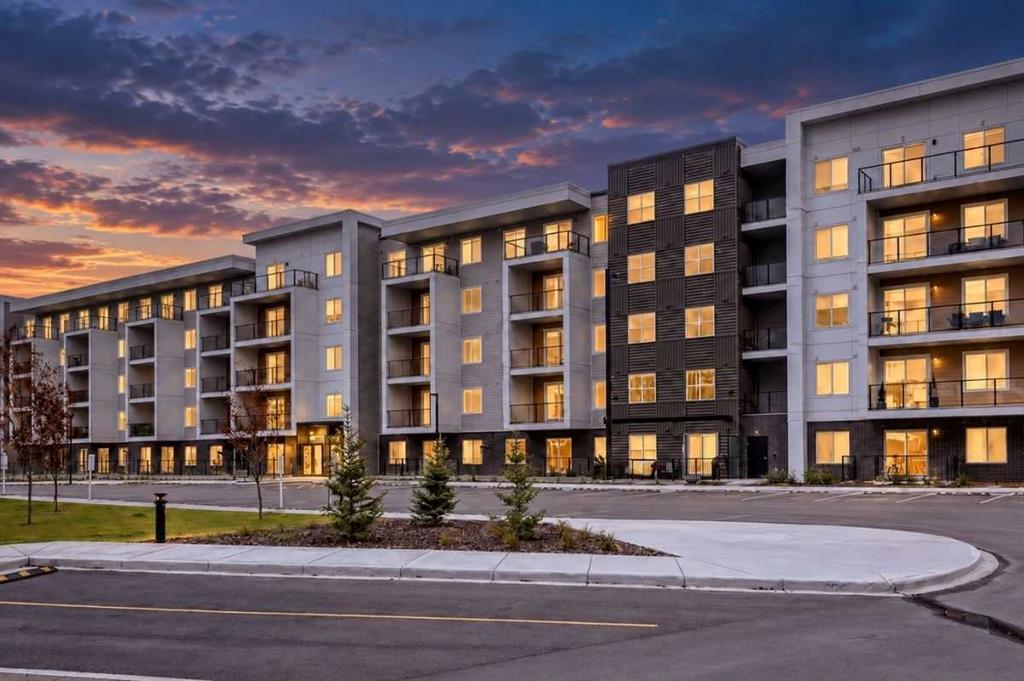
Take a look at this well-designed apartment style condo located in one of Red Deer’s most desirable buildings. Offering over 1,295 square feet plus underground parking. This two bedroom, two bathroom unit features a functional layout with modern finishes throughout.
The kitchen is nicely appointed with plenty of workspace and storage, and opens to a bright and spacious living room. The primary bedroom includes a walk through closet and a private 4 piece ensuite. The second bedroom is also a great size and is located near the additional four piece bath.
This unit offers the convenience of in suite laundry with storage and air conditioning for year round comfort. The property comes with one assigned underground parking stall plus an additional above ground space.
Located close to parks, schools, shopping, and restaurants, this condo is a great option for professionals, downsizers, or anyone looking for low-maintenance living in a fantastic location. Ready for immediate possession. Exterior parking stall #11 underground stall #52.

Listing Brokerage: RE/MAX real estate central alberta
Picture of 2216, 151 Skyview Bay NE, Calgary Real Estate Listing
2216, 151 Skyview Bay NE, Calgary || $369,900

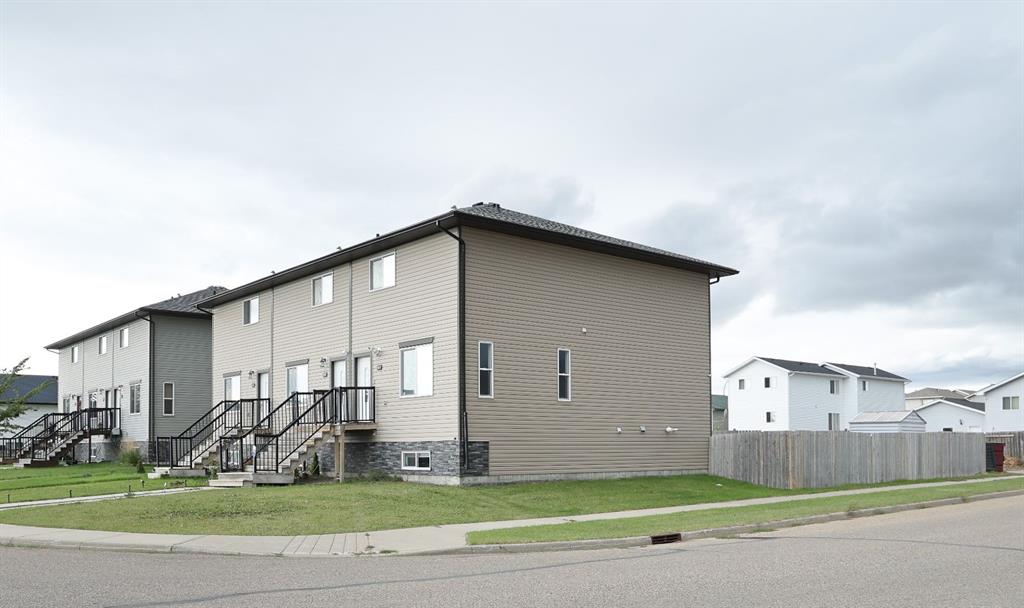
This well-maintained home offers a smart layout comfortable living througout. Upon entry, you are welcomed by a beautifully appointed kitchen to the right, featuring stainless steel appliances, elegant pot lights, and quality finishes throughout. Straight ahead, a spacious dining area provides the perfect setting for family gatherings and entertaining. The main floor also offers a generously sized bedroom and a 3-piece bathroom, ideal for guests or multi-generational living.
This level further includes a comfortable sitting area with access to a private east-facing balcony, perfect for enjoying your morning coffee or relaxing in the evening. Elegant metal spindle railings add a modern architectural touch to the main floor, enhancing the overall aesthetic appeal. A convenient stackable laundry area completes this level.
Upstairs, you will find a separate entrance leading to an expansive and inviting living area filled with natural light. The upper level features a well-appointed primary bedroom with a 4-piece ensuite that includes a standing shower. Just off the primary bedroom, step onto the rooftop patio, an exceptional outdoor space ideal for hosting summer gatherings or unwinding during peaceful evenings, while enjoying open east-facing views.
Adding even more value, this townhome is situated above ground-floor commercial units, providing unmatched convenience right within the building. Enjoy immediate access to everyday essentials including a pizza shop, dayhome services, a barbershop, convenience store, and other local businesses, all just steps from your door.
The location is highly desirable, with nearby schools, parks, pharmacies, grocery stores, dining options, and shopping amenities within close proximity. Minutes to Calgary International Airport, this property offers exceptional accessibility for frequent travelers and commuters alike. Everything you need is easily accessible, making this a truly ideal place to call home.

Listing Brokerage: Amovista
Picture of 3318 Centre B Street NW, Calgary Real Estate Listing
3318 Centre B Street NW, Calgary || $899,900

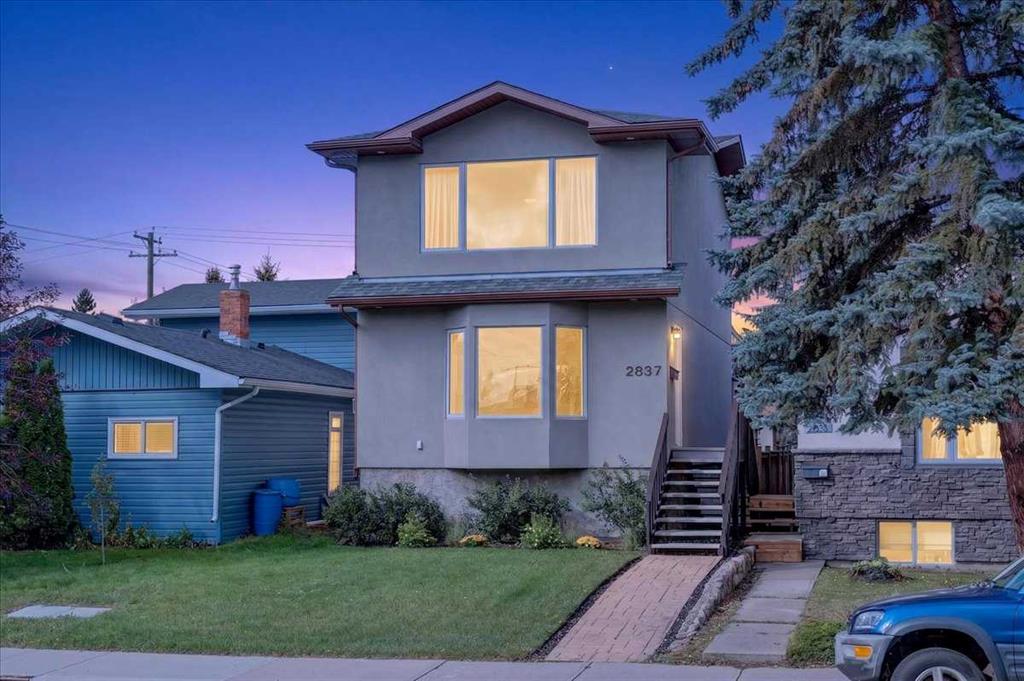
Looking for a home to call your very own? Then check out this beautifully upgraded semi-detached home in the popular North Central Calgary community of Highland Park, with easy access to Centre Street to take you downtown. Available for quick possession, this fully finished 4 bedroom two storey enjoys hardwood floors & central air, sleek custom kitchen with Jenn-Air appliances, 3.5 bathrooms & fenced backyard with deck & detached 2 car garage. With its expansive 9ft ceilings & open concept design, you’ll just love the main floor with its gorgeous living room with built-in cabinets & contemporary fireplace, West-facing dining room with built-in hutch & stunning modern kitchen with large centre island, full-height cabinets, granite counters & the upgraded Jenn-Air stainless steel appliances includes a built-in convection oven & gas cooktop. Head on upstairs to 3 fantastic bedrooms & 2 full bathrooms; the primary bedroom has vaulted ceilings & walk-in closet with built-ins, & the luxurious ensuite has heated tile floors & granite-topped double vanities, glass shower with body jets & jetted tub. The lower level is finished with a bedroom, bathroom & rec room with wet bar & built-in cabinets. Additional features include Rheem water tank, built-in ceiling speakers, Kinetico water softener & filter, 2nd floor laundry room with Whirlpool Duet washer & dryer, natural gas line for your BBQ on the deck & low-maintenance landscaping. A number of schools are close-by…including James Fowler, St. Joseph & École de la Rose sauvage. Confederation Park & several golf courses are all just minutes away, & with major traffic routes nearby, you have a quick commute to downtown, shopping & restaurants along the TransCanada Highway/16th Avenue, transit & so much more!

Listing Brokerage: Royal LePage Benchmark
Picture of 605 Nolan Hill Boulevard NW, Calgary Real Estate Listing
605 Nolan Hill Boulevard NW, Calgary || $709,990

Welcome to this exceptional FORMER SHOW SUITE in the sought-after community of Nolan Hill! Proudly offered by the ORIGINAL OWNERS, this beautifully maintained 3-bedroom, 2.5-bathroom home combines quality craftsmanship, premium builder upgrades, and an unbeatable location. Step inside to a bright, open-concept layout featuring hardwood flooring, quartz countertops throughout, built-in kitchen appliances, and an elegant kitchen designed for both everyday living and entertaining. Upstairs, the impressive vaulted ceiling bonus room is enhanced by a skylight, filling the space with an abundance of natural light and creating the perfect setting for family movie nights, a home office, or a children's play area. CENTRAL AIR CONDITIONING ensures year-round comfort. Adding even more value and peace of mind, the home features a FULL ROOF REPLACEMENT, along with NEW EAVESTROUGHS AND DOWNSPOUTS (2025), providing a significant exterior upgrade for years to come. The home also features an attached double garage and an unfinished basement, offering endless possibilities to create additional living space, a home gym, or extra bedrooms to suit your family's needs. Perfectly positioned directly across from a beautiful park and playground, you'll enjoy peaceful views and easy access to green space right outside your front door. A bus stop is just steps away, making commuting convenient, while the FUTURE K–9 SCHOOL, anticipated within the next three years, adds tremendous value for growing families looking to put down roots in this thriving community. Located close to shopping (Costco, T&T etc) restaurants, playgrounds, walking paths, and major roadways, this home offers the perfect balance of comfort, convenience, and lifestyle.
Don't miss this rare opportunity to own one of Nolan Hill's most desirable homes—showcasing premium builder upgrades, a rare skylit vaulted bonus room, recent major exterior improvements, an outstanding location, and pride of ownership throughout.

Listing Brokerage: eXp Realty
Picture of 125 Rochester Way NW, Calgary Real Estate Listing
125 Rochester Way NW, Calgary || $735,888

*MAJOR PRICE ADJUSTMENT Look no further, this is your upgraded alternative to buying new! Extensive Upgrades, professionally landscaped yard, fully finished garage just to begin! Must see like-new Brookfield Irvine model offering one of Rockland Park's most sought-after laned home floor plans. Thoughtfully designed with 3 bedrooms, 2.5 bathrooms, a mid level bonus room, and a dedicated mudroom entry, this home seamlessly blends functionality with upscale finishes.
The heart of the home is the stunning Upgraded gourmet kitchen, featuring a striking waterfall island, premium finishes, and an open-concept layout perfect for entertaining. Luxury Vinyl Plank flooring runs throughout the home, complemented by knockdown ceilings and a fresh coat of paint on the main floor completed in 2025. The over-sized walk in pantry is a rarity in this type of home and has been adorned with California Closet Built In Shelving.
The main floor has a sunken rear entry way with a dedicated mudroom that blends in a private powder room, large walk in closet and your doorway to the untouched basement with an abundance of storage, roughed in bathroom and washer dryer.
The Bonus room allows for additional living space as a family room or office space with high ceilings and an abundance of natural light.
The upper floor features a generous sized primary bedroom framed by an oversized window, walk in closet and 4pce Ensuite as well as 2 additional bedrooms and a main 4pc bath. Step outside to a truly low-maintenance outdoor living space featuring Trex composite decking with integrated deck lighting and hideaway aluminum privacy screens. The yard has been professionally landscaped with synthetic turf in the front, decorative rock in the rear, and a custom water evacuation system with French drains, allowing you to enjoy your outdoor space without the upkeep.
Built with quality and convenience in mind, this home includes a 200-amp electrical service, additional coax and connectivity upgrades, spray-foamed rim joists for improved energy efficiency, and a Kinetico reverse osmosis water softening system. Custom California Closets have been installed throughout the pantry, both main-floor closets, and the primary walk-in closet, while the premium Hunter Douglas blind package includes blackout blinds in the primary bedroom.
The finished double detcahed garage is equally impressive, boasting a durable polyurea-coated floor and ventilated roofing that can accommodate heating.

Additional features include an upgraded washer and dryer set, a basement deep freezer (included), and rough-ins for washer and dryer hookups on both the upper level and in the basement, providing flexibility for future needs.

This is a rare opportunity to own a meticulously upgraded, move-in-ready home where every detail has been carefully considered. Simply unpack and enjoy.

Listing Brokerage: KIC Realty
Listing data is deemed reliable but is not guaranteed accurate by CREB®. Last updated: today at 1:00 a.m.

© 2026 CENTURY 21 Real Estate Foothills. CENTURY 21® is a registered trademark licensed to Century 21 Real Estate LLC. Equal Housing Opportunity. Each office is independently owned and operated.

Find Real Estate Foothills on Facebook Find Real Estate Foothills on Twitter