SEARCH PROPERTIES


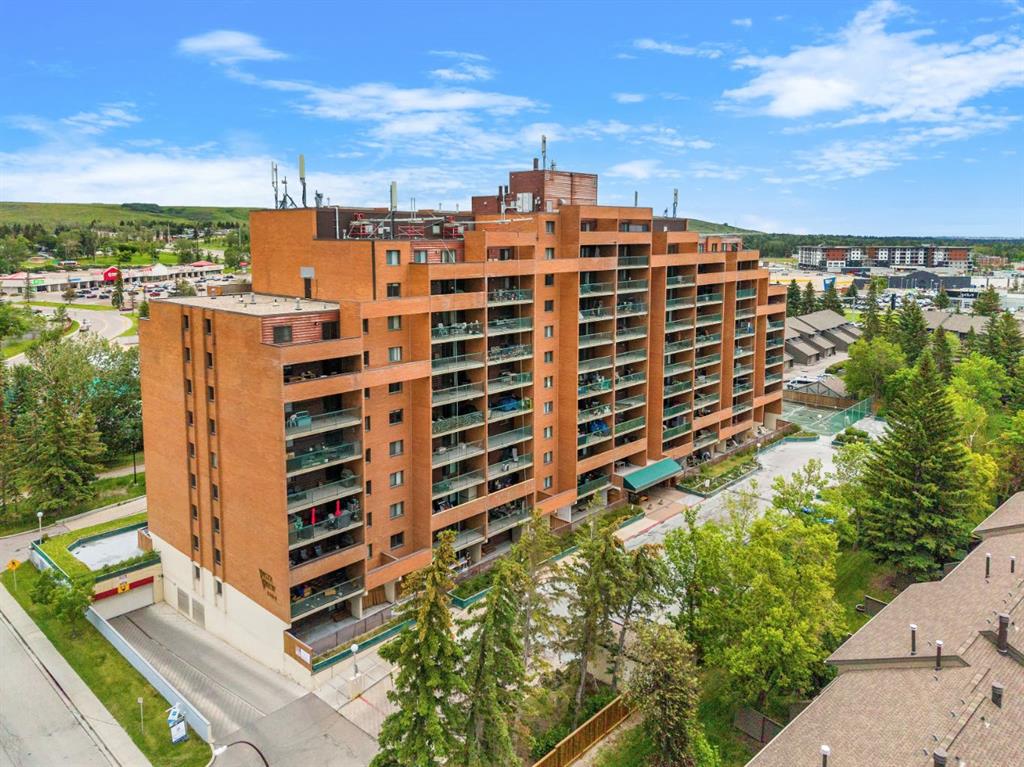
Picture of 116, 6800 Hunterview Drive NW, Calgary Real Estate Listing
116, 6800 Hunterview Drive NW, Calgary || $299,000

GREAT VALUE........Just what you've been waiting for ........Welcome to this bright and spacious 940 sq. ft. Main-Floor condo located in the desirable community of Huntington Hills. Nestled in a quiet treed area, this well-designed 2-bedroom, 2-bathroom home offers comfort, convenience, and exceptional functionality.
The beautiful kitchen features white cabinetry, a Pantry and an abundance of
counter space, making meal preparation a pleasure. Adjacent to the
kitchen is a spacious separate dining area, perfect for family dinners
or entertaining guests. The large living room is highlighted by
attractive built-in bookcases and sliding patio doors that open onto
a generous Private Patio complete with a Walk-in Storage unit and a
convenient Gate access for Guests, Elderly and Children.
Both bedrooms are strategically positioned to provide maximum
privacy. The Primary bedroom features a walk-in closet and a
private 3-piece ensuite with a "Walk-in Shower". Large windows
throughout the unit fill the home with natural light, creating a warm
and inviting atmosphere.
Enjoy the convenience of a Main-Floor in-Suite Laundry Room with a
NEW stackable Washer and Dryer set, plus additional Storage Space.
Included with the unit is an UNDERGROUND HEATED Titled Parking stall (#85), ideally located
just steps from the entrance for easy access.
The building offers excellent amenities, including an On-site Car
Wash, secure Bike storage, a Party Room, and a Pool table on the second floor for everyone to enjoy. Conveniently located close to
14 Street, Deerfoot Trail, Schools, Public transit, Shopping, and The Beautiful Natural Nose Hill Park . This
condo provides an outstanding opportunity for comfortable living
in a sought-after northwest Calgary community. Definitely a must to view! All utilities included except Electrical.

Listing Brokerage: RE/MAX House of Real Estate
Picture of 448 13 Street NW, Calgary Real Estate Listing
448 13 Street NW, Calgary || $1,225,000

**OPEN HOUSE Saturday Aug 29 2-4pm** Location, location, location. Welcome to this beautiful 5 bedroom, 3.5 bathroom, 2.5 storey very well-maintained home with an extra deep 135 ft lot on this very desirable, tree-lined Hillhurst street. You can relax and enjoy your exceptional inner city yard with a large, low maintenance composite deck (built in 2021), modern paver patio (installed in 2022), shrubs, tree canopy coverage and a gas line for your BBQ- wonderful for entertaining! Don’t miss your opportunity to live in this prime Hillhurst location in walking distance to the shops and amenities of Kensington, and downtown Calgary, and a just a short hop to Riley Park, Hillhurst-Sunnyside Community Centre, and one of the most sought-after schools in the CBE. A charming front façade with a stone pathway and porch lead to the front door. The front foyer has travertine limestone tile and a sizeable front closet. A home office with custom walnut desk, shelving, and drawers has double doors. A spacious living room with hardwood flooring and cozy gas fireplace flows into the central kitchen with vaulted ceilings open to the upper level. Real wood cabinetry, granite countertops and stainless-steel professional appliances including Miele wall oven, steam oven, gas cooktop, new Miele dishwasher (new in 2025), and JennAir refrigerator. The main level has a large dining room for family gatherings with several windows at the back of the house. The powder room features a water-saving electric ‘hatbox’ toilet and concrete sink/vanity. A rear mudroom leads to the backyard oasis. The second level includes 2 bedrooms consisting of the impressive primary bedroom with vaulted ceilings, gas fireplace, custom closet built-in cabinetry, and bright ensuite with dual vanities, airjet freestanding tub, tiled shower with glass door and body jets, and travertine flooring. The second bedroom/office features a walk-in closet and is located beside a full bathroom with tub/shower combo and travertine tiles. A convenient laundry cupboard on this level features a washer and dryer new in 2020. The third level has a bright spacious bedroom/multi-use room with vaulted ceilings, sky lights and wool carpet. The basement level with 10-foot ceilings has in-floor radiant heat and wool carpet throughout the excellent layout which includes a family room with custom built-in walnut cabinetry wall, 2 bedrooms, full bathroom with the second set of laundry hookups, and a utility room. Custom Hunter Douglas shutter blinds throughout the house add an elegant touch to this beautiful home. New hot water tank in 2025, new furnace in 2018, and new roof in 2024. Move in this summer to enjoy all that this home offers!

Listing Brokerage: RE/MAX Realty Professionals
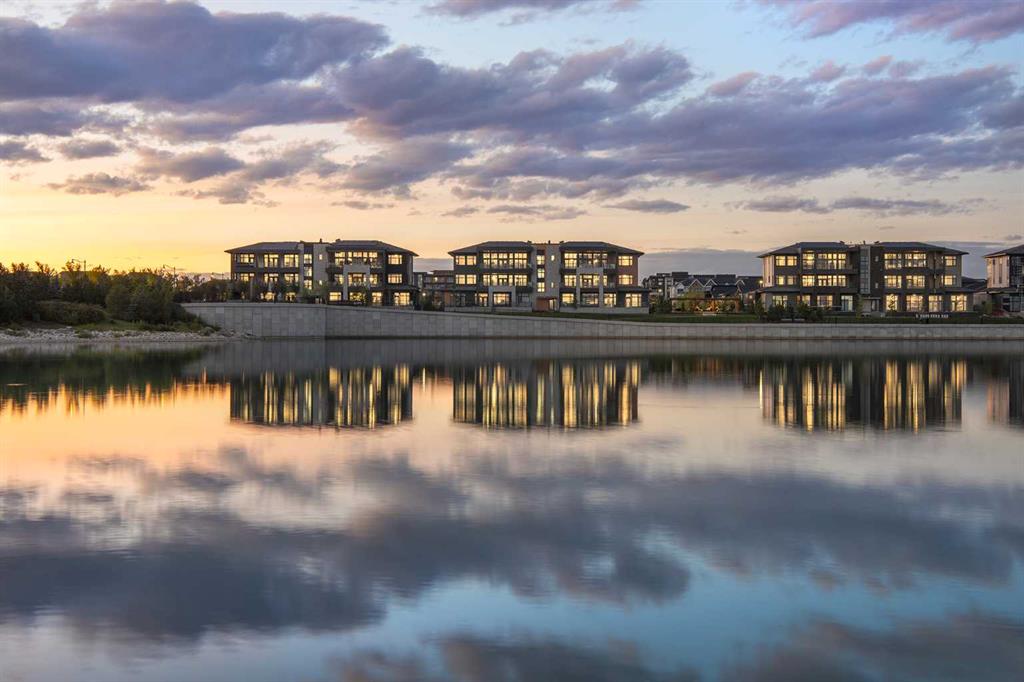
Picture of 410 Cranbrook Walk SE, Calgary Real Estate Listing
410 Cranbrook Walk SE, Calgary || $440,000

Welcome to Riverstone in Cranston where nature, community, and modern living come together. Nestled in one of Calgary’s most picturesque and sought-after neighbourhoods, this beautifully maintained 2-storey townhome offers the perfect balance of peaceful surroundings and everyday convenience. Just steps from the Bow River, scenic pathways, parks, and playgrounds, Riverstone is a community designed for those who appreciate both outdoor living and urban accessibility.

Offering nearly 1,100 SF of thoughtfully designed living space, this newer-built home welcomes you with a bright and contemporary interior. The open-concept main floor features wide plank luxury vinyl flooring throughout, creating a seamless and stylish flow perfect for both daily living and entertaining.

The spacious living area connects effortlessly to the dining space and stunning kitchen, designed to impress with quartz countertops, a large central island with seating, subway tile backsplash, stainless steel appliances, chimney-style hood fan, pantry, pendant lighting, and soaring 9-foot ceilings that enhance the home’s open feel. A conveniently located 2-piece bathroom completes the main level.

Upstairs, you’ll find a highly desirable layout featuring TWO generous primary bedrooms, each with its own private 4-piece ensuite, offering comfort and flexibility for guests, family, or shared living arrangements. Upper-floor laundry adds to the home’s practical design and everyday convenience.

The lower level offers a double attached garage with plenty of room for parking, storage, and all your gear.

Enjoy outdoor living on your private fenced concrete patio, the perfect space for morning coffee, summer evenings, or simply unwinding after a busy day.

Located minutes from Deerfoot Trail and Stoney Trail, this exceptional home provides quick access to Seton amenities, including shopping, restaurants, entertainment, the South Health Campus, and the YMCA, while 130th Avenue shopping is also nearby. If you’ve been searching for a home that offers modern comfort surrounded by nature, Riverstone delivers.

Listing Brokerage: Century 21 Bravo Realty
Picture of 206, 3007 57A Avenue , Lloydminster Real Estate Listing
206, 3007 57A Avenue , Lloydminster || $134,900

This two bedroom unit is perfect for the first time home buyer or investor! Located in Tuxedo Place Condominiums. Its had some upgrades. The wood fireplace is only for decoration. The unit is currently tenant occupied and tenant's rights apply. There is a park nearby and Bud Miller Park is a short distance to walk. This second floor unit won't last long.

Listing Brokerage: MAC'S REALTY LTD.
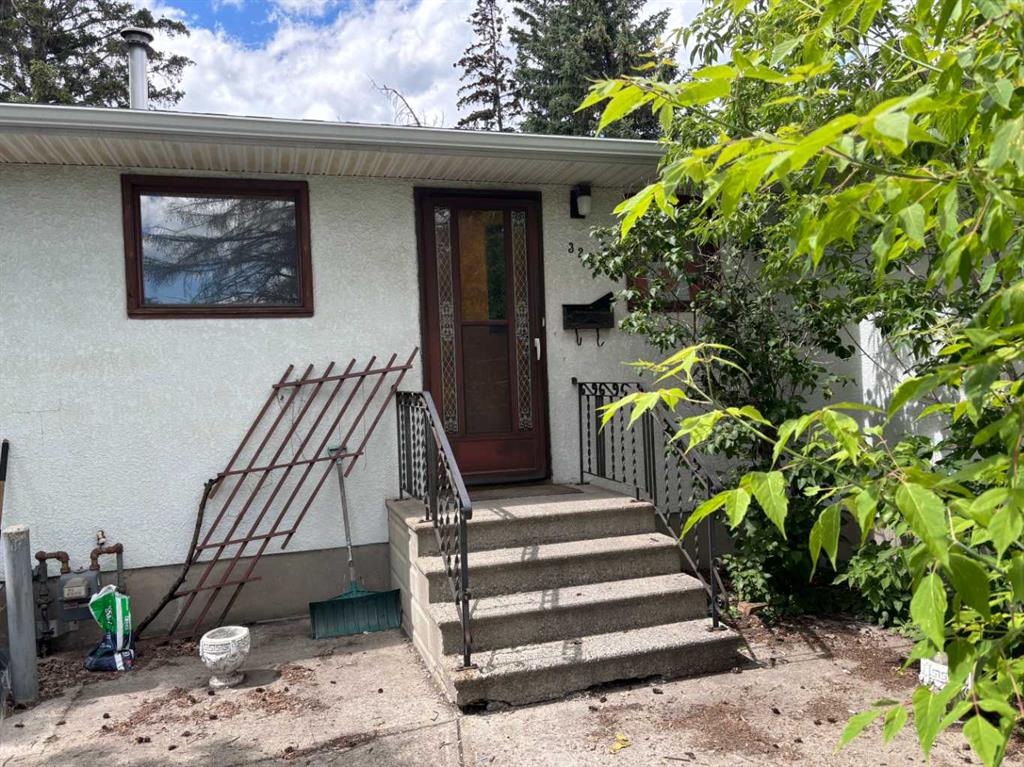
Picture of 3519 51A Avenue , Innisfail Real Estate Listing
3519 51A Avenue , Innisfail || $410,000

Welcome to this beautifully updated family home located in a quiet, family-friendly area of Innisfail. Situated directly across from a park and within walking distance to schools, playgrounds, walking paths, and local amenities, this property offers the perfect blend of comfort, convenience, and community living. This well maintained bi-level features over 1,090 sq. ft. on the main floor with 3 bedrooms and 1.5 bathrooms, making it an ideal home for growing families. The bright and inviting main level offers a spacious living room, updated and functional kitchen with appliances under 5 years old, also a dining area with plenty of room for everyday living and entertaining. Patio doors off the dining room lead directly onto the deck, creating the perfect space for summer BBQs, morning coffee, or simply relaxing and enjoying sunny afternoons. The primary bedroom includes a convenient 2 piece ensuite, while two additional bedrooms and a full bathroom complete the main floor. The fully finished lower level provides exceptional additional living space with a large family room, games area which could also be an additional bedroom, and a 3 piece bathroom, creating the perfect space for movie nights, hobbies, or hosting guests. Outside, you'll appreciate the private fenced yard, rear deck, storage shed, and RV parking access. The oversized 23'6" x 25'6" detached double garage offers 240volt service, parking pad, and off-street parking provide ample room for vehicles, recreational toys, and guests. Set on a generous lot in Southeast Innisfail, this property offers the lifestyle families are looking for, with a park just steps from your front door, nearby schools, and easy access to shopping, recreation, and everyday amenities. A move-in ready family home in a fantastic location!

Listing Brokerage: RE/MAX real estate central alberta
Listing data is deemed reliable but is not guaranteed accurate by CREB®. Last updated: today at 1:00 a.m.

© 2026 CENTURY 21 Real Estate Foothills. CENTURY 21® is a registered trademark licensed to Century 21 Real Estate LLC. Equal Housing Opportunity. Each office is independently owned and operated.

Find Real Estate Foothills on Facebook Find Real Estate Foothills on Twitter