SEARCH PROPERTIES


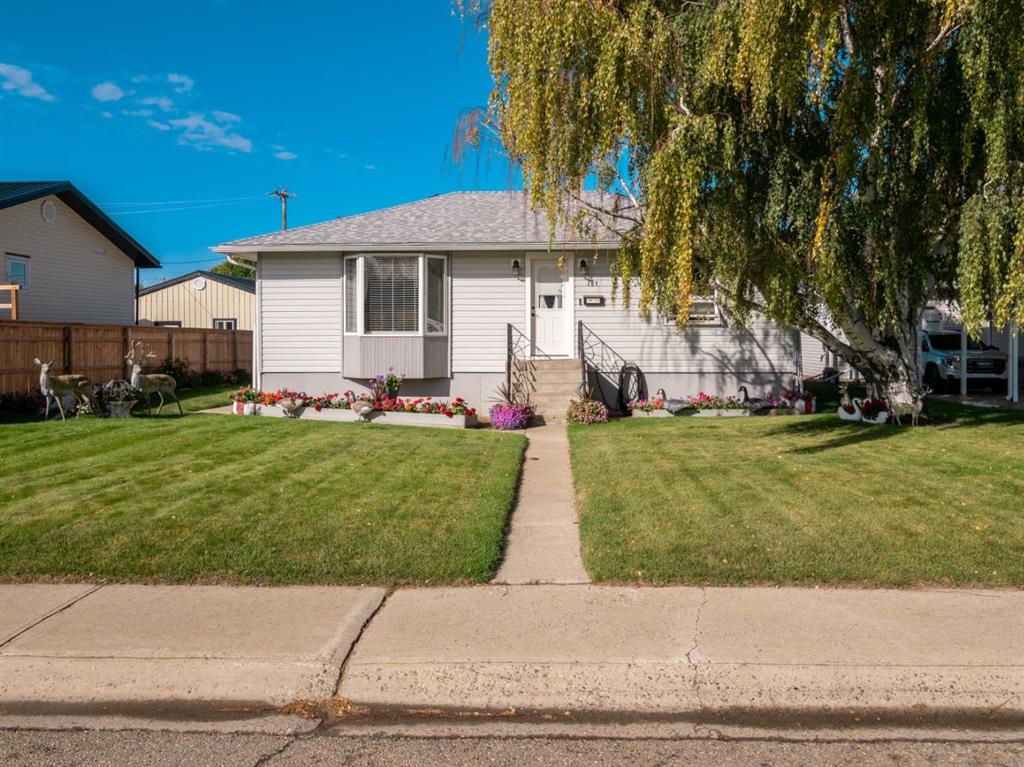
Picture of 107 9 Street N, Vauxhall Real Estate Listing
107 9 Street N, Vauxhall || $235,000

Welcome to this cozy 4-bedroom, 1-bathroom single-family home nestled in the peaceful community of Vauxhall. With a recently updated roof (2022) and a brand-new furnace (2024), this home is move-in ready and perfect for first-time buyers or growing families. The property features a single detached garage, ideal for parking or additional storage. Located on a spacious lot, this home offers both comfort and potential for future upgrades. Enjoy the tranquility of small-town living while having local amenities and schools. Don't miss the opportunity to own this well-maintained home with key updates.

Listing Brokerage: 2 PERCENT REALTY
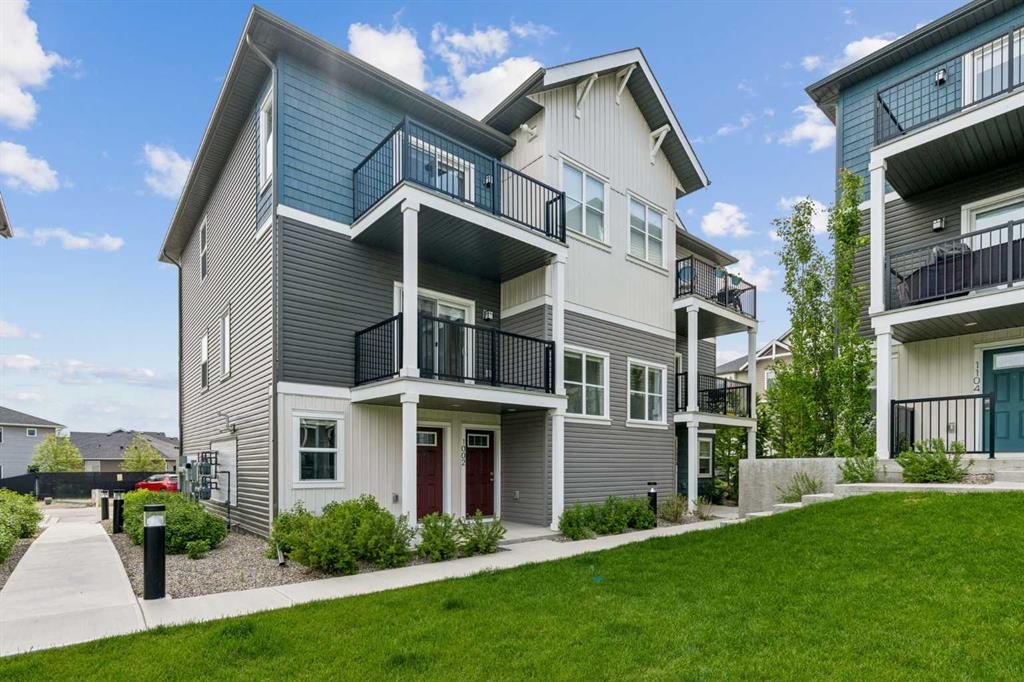
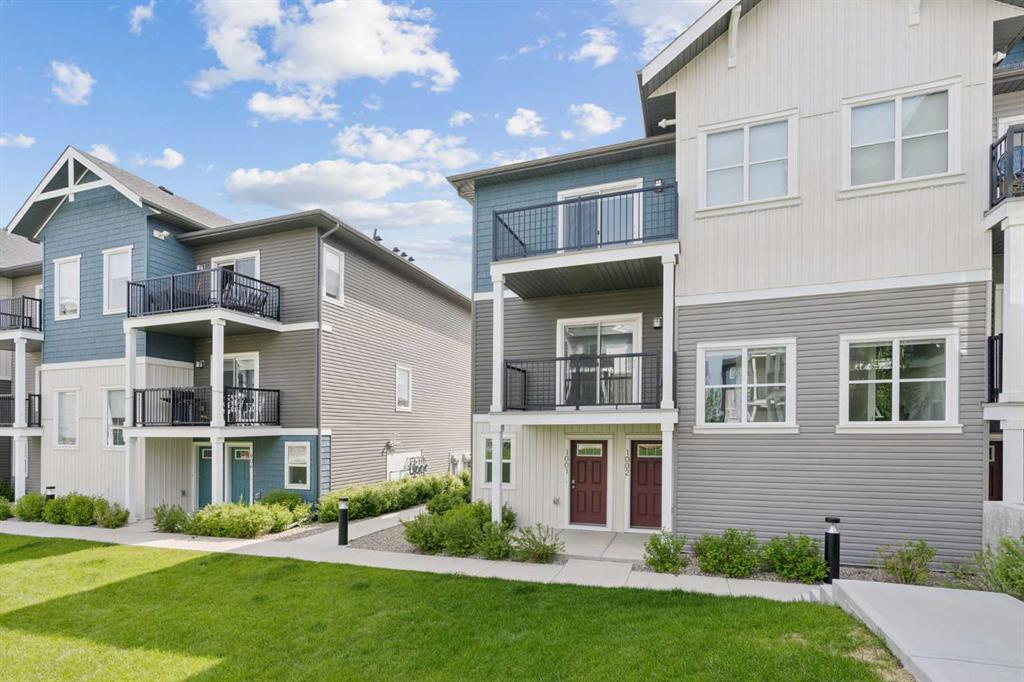
Picture of 1002, 24 Rivercrest Drive , Cochrane Real Estate Listing
1002, 24 Rivercrest Drive , Cochrane || $345,000

Discover the charm of contemporary living in this thoughtfully designed townhome. Filled with natural light from ample windows, the open-concept layout spans two inviting levels. The stylish kitchen includes sophisticated white cabinetry, quartz counters, a generous island, and stainless steel appliances. Offering 2 bedrooms and 1 - 4 piece bathroom. This home provides flexible living spaces. Features include vinyl plank floors, upper-level laundry, complete blinds, a single garage, and driveway plus street parking. Enjoy nearby pathways, local shopping, and convenient access to both Calgary and mountain adventures. Crafted by Slokker Homes, a family-owned builder with deep roots dating back to 1935. Every detail reflects our multi-generational commitment to "long quality"—ensuring your home is built beautifully and engineered to last for decades to come. Experience the peace of mind that comes with nearly a century of building excellence.

Listing Brokerage: Real Broker
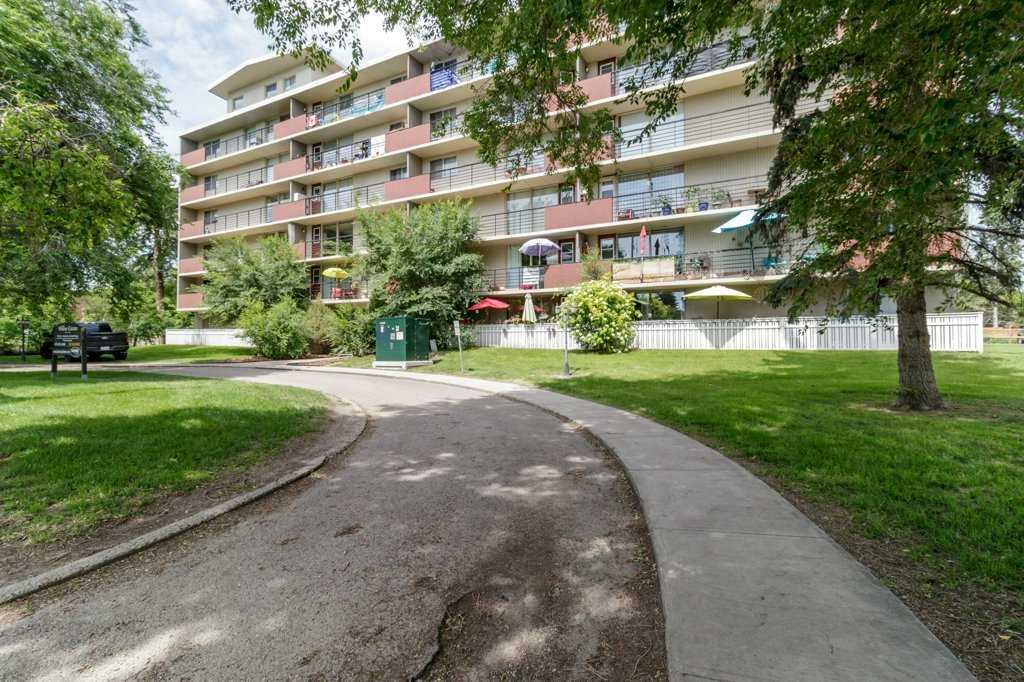
Picture of 104, 4700 55 Street , Red Deer Real Estate Listing
104, 4700 55 Street , Red Deer || $104,900

Centrally located in the heart of Red Deer, this condo offers comfortable, low-maintenance living within walking distance to all amenities. The building features laundry, an elevator, and a cozy sitting area with a library. Inside the unit, the open-concept main living space is enhanced by large windows that flood the home with natural light. The functional galley-style kitchen features white cabinetry, some counter space, and a convenient eating bar. The living room provides direct access through garden doors to a large covered, south-facing balcony—perfect for relaxing. A well-appointed 4-piece bathroom and a walk-in storage closet with floor-to-ceiling shelving add to the home’s practicality. This property offers true ease of living with a monthly condo fee of $ which includes insurance, heat, water, sewer, parking, interior and exterior maintenance, snow removal, trash, professional management, and reserve fund contributions. The unit also includes one assigned parking stall, along with ample visitor parking. An excellent opportunity for first-time buyers, downsizers, or investors seeking a centrally located property in a well-managed building by Braden Equities. This unit is part of a rental pool also managed by Braden equities.

Listing Brokerage: Royal LePage Network Realty Corp.

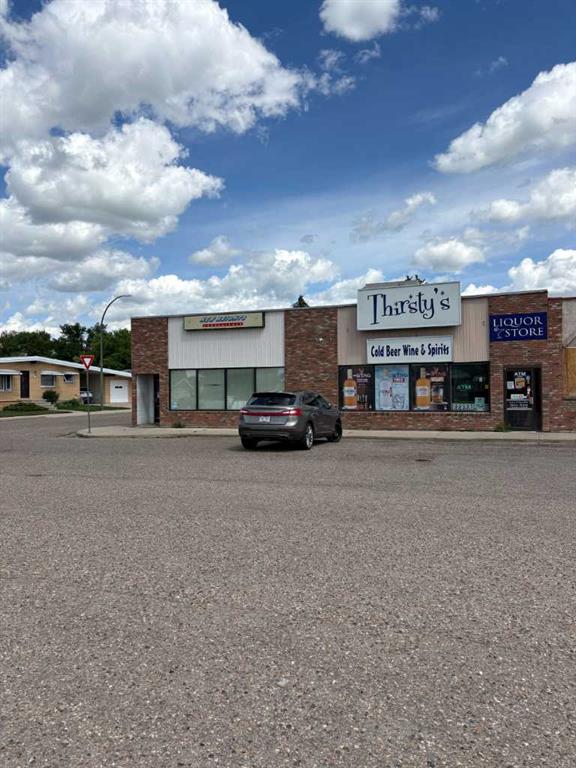
Picture of 568 Rutherford Street NW, Medicine Hat Real Estate Listing
568 Rutherford Street NW, Medicine Hat || $730,000

A great opportunity to own your own Commercial space with Great visibility on busy 12th St NW. There are two bays. Each bay consists of 2100 square feet. Unit "A" is currently leased to a long term tenant and Unit "B" is a prime end unit with a recent lease renewal & long term tenant as well. Plenty of customer parking out front and employee parking in the rear. Both units have 9' rear overhead doors for ease of receiving larger orders. Call for more details or to book your private showing.

Listing Brokerage: ROYAL LEPAGE COMMUNITY REALTY
Picture of 1001, 24 Rivercrest Drive , Cochrane Real Estate Listing
1001, 24 Rivercrest Drive , Cochrane || $345,000

Discover the charm of contemporary living in this thoughtfully designed townhome. Filled with natural light from expansive windows, the open-concept layout offers comfortable living across two inviting levels. The stylish kitchen features crisp white cabinetry, quartz countertops, a spacious island, and stainless steel appliances. With 2 bedrooms and a well-appointed 4-piece bathroom, this home provides flexible and functional living space. Additional highlights include durable vinyl plank flooring, upper-level laundry, window blinds throughout, a single attached garage, driveway parking, and additional street parking. Enjoy easy access to nearby pathways, local shopping, Calgary amenities, and endless mountain adventures. Crafted by Slokker Homes, a family-owned builder with deep roots dating back to 1935. Every detail reflects our multi-generational commitment to "long quality"—ensuring your home is built beautifully and engineered to last for decades to come. Experience the peace of mind that comes with nearly a century of building excellence.

Listing Brokerage: Real Broker
Listing data is deemed reliable but is not guaranteed accurate by CREB®. Last updated: today at 1:00 a.m.

© 2026 CENTURY 21 Real Estate Foothills. CENTURY 21® is a registered trademark licensed to Century 21 Real Estate LLC. Equal Housing Opportunity. Each office is independently owned and operated.

Find Real Estate Foothills on Facebook Find Real Estate Foothills on Twitter