SEARCH PROPERTIES


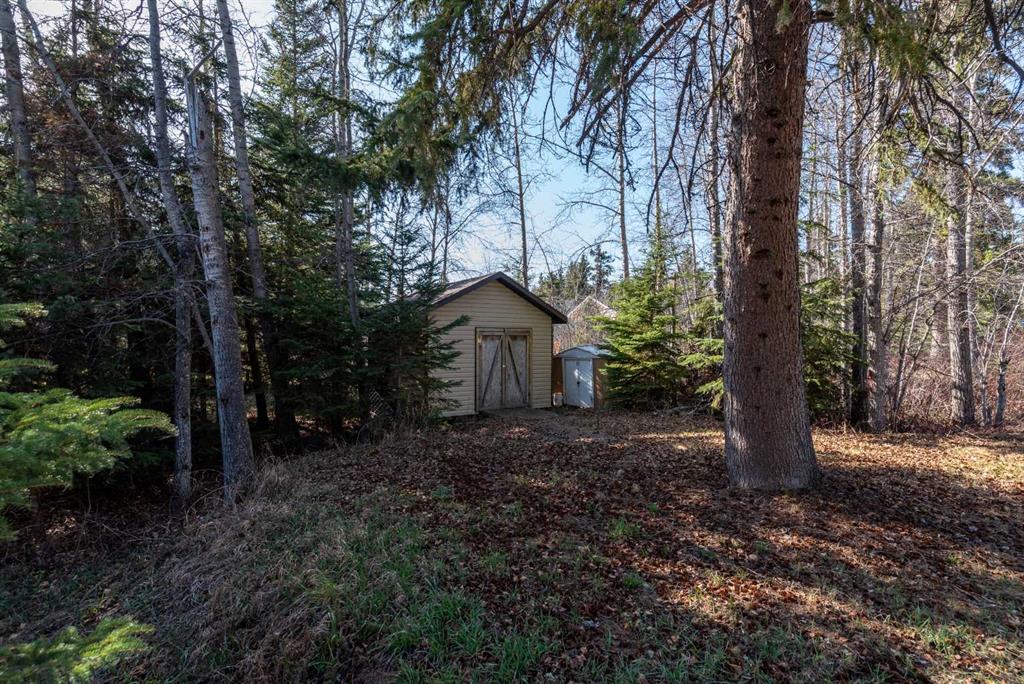
Picture of #2 Hill Drive, 213026 Twp Rd 70  , Welling Real Estate Listing
#2 Hill Drive, 213026 Twp Rd 70 , Welling || $1,690,000

Welcome to #2 Hill Drive, 213026 Township Road 70 — a private acreage just 15 minutes from Lethbridge.

Set on 4.3 beautifully maintained acres, this exceptional property boasts breathtaking prairie views and an impressive collection of amenities designed to enhance everyday living. Golf enthusiasts will appreciate the three private tee boxes, allowing you to practice your swing without ever leaving home.

The property features two separate triple car garages, providing ample room for vehicles, recreational equipment, storage, and hobbies. The detached shop is a dream workspace, complete with a kitchen area and plenty of room for automotive projects, entertaining, or creating the ultimate man cave.

Inside, the home offers an impressive 2,787 square feet of above-grade living space designed with comfort and functionality in mind. The expansive kitchen and dining area create the perfect gathering space for family meals and entertaining, while the inviting living room is highlighted by a cozy fireplace and picturesque views of the surrounding landscape.

The main level includes three spacious bedrooms, highlighted by a stunning primary retreat featuring a large walk-in closet and a luxurious 5-piece ensuite. Downstairs, you'll find even more space to enjoy with a massive recreation room, two additional bedrooms, a dedicated gym area, and endless flexibility for growing families or guests.

Adding to the home's versatility is a comfortable family room located off the attached garage—an ideal space to unwind after a long day or create a separate entertainment area.

Whether you're looking for room to grow, space for your hobbies, or simply a peaceful acreage lifestyle close to the city, this remarkable property offers endless possibilities.

Listing Brokerage: Onyx Realty Ltd.
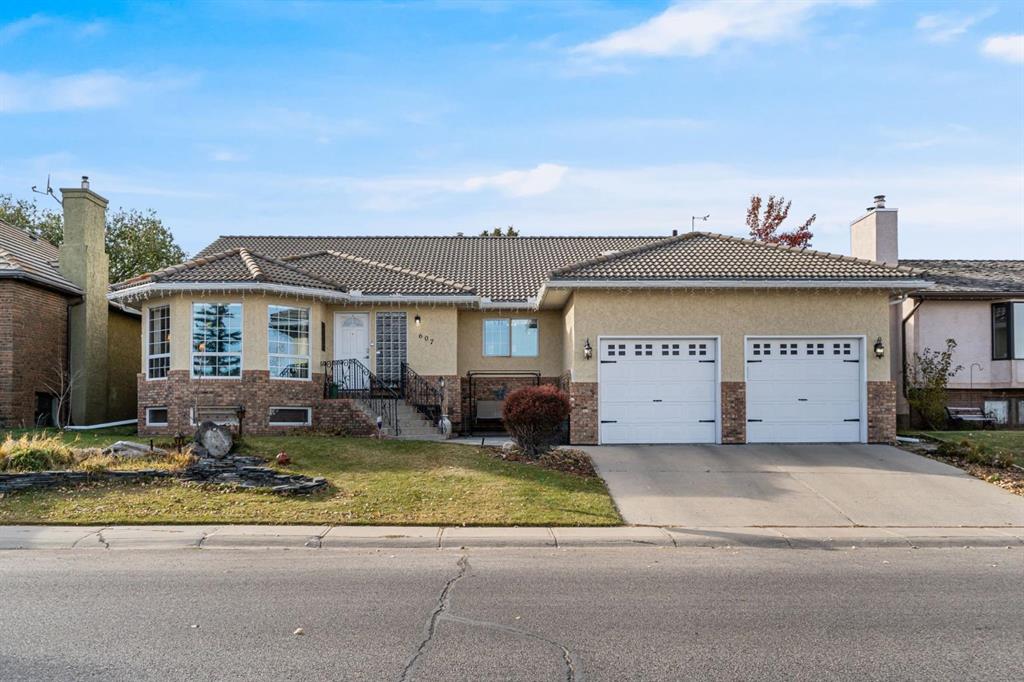
Picture of 307 8 Avenue , Fox Creek Real Estate Listing
307 8 Avenue , Fox Creek || $300,000

ONE OF A KIND HOME BACKING ON TO GREEN AREA !!! Lots of room to grow into .. Walking into the main living room with vaulted ceilings, beautiful bay window for your plants or great sitting area. Kitchen is large with lots of counter tops and solid wood cupboards, even side pantry's. Cathedral ceiling have just been painted. Patio door to a huge deck with a 2 nd kitchen and fire pit you might be spending the whole summer out here. Just up 6 stairs is your master bedroom and 3/4 bath with huge closest. Two more bedrooms and full bath. Just off the living room and kitchen is your large family room huge for family to watch a movie or just hang out, 1 more huge bedroom and 3/4 bath, washer dryer to side of for your convenience. Now down to the man cave like no other. YOUR VERY OWN WET BAR with entertaining room, dart board and just your private hang out room. Then you have one more bedroom or work out room. RV parking beside home. THIS HOME IS ONE OF A KIND.. SOLD AS IS WHERE IS

Listing Brokerage: Exit Realty Results
Picture of Edmonton Real Estate Listing
Edmonton || $175,000

Prime Restaurant Opportunity in Prestigious Magrath Heights – Bring Your Own Concept

Rare opportunity to acquire a fully built-out restaurant space in the highly desirable Magrath Heights community of Southwest Edmonton. This turnkey location is ideal for entrepreneurs and restaurateurs looking to launch their own concept without the significant costs and delays associated with a new build.

The premises feature a complete commercial kitchen, dining area, and extensive leasehold improvements, allowing for a seamless transition into operations. A recent appraisal completed by a certified appraiser valued the assets at $429,000, including Equipment valued at $138,000 and Leasehold Improvements valued at $291,000.

Located in one of Edmonton’s most affluent and rapidly growing neighborhoods, the site benefits from strong demographics, high household incomes, excellent visibility, nearby schools, parks, retail amenities, and convenient access to major roadways. The surrounding residential population continues to expand, creating strong potential for a variety of restaurant and food-service concepts.

Listing Brokerage: RE/MAX Real Estate (Mountain View)
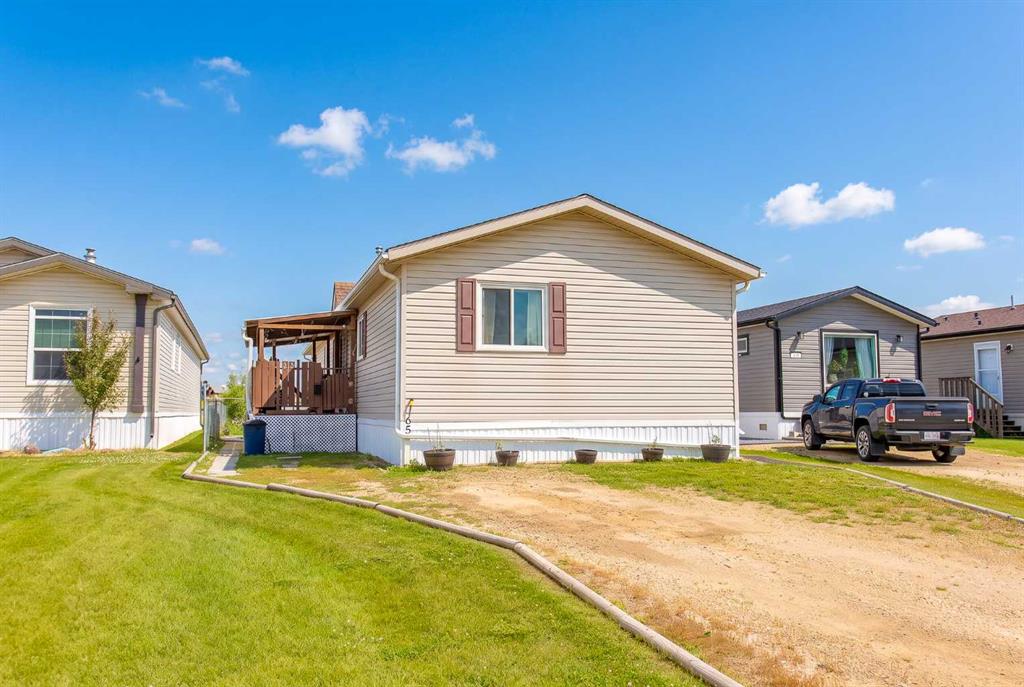
Picture of 125S 150  W, Raymond Real Estate Listing
125S 150 W, Raymond || $429,900

Welcome to Raymond Alberta! Located in the growing community of Raymond, just 20 minutes from Lethbridge, this well maintained 1366 square foot Bi-level home , built 1996, offers plenty of space both inside and out for the whole family. Featuring 4 bedrooms and 2.5 bathrooms, including a private master suite over the garage, complete with a walk-in closet and 4 piece ensuite with jetted tub-your own personal retreat. The main level offers a warm and inviting layout with a bright kitchen boasting ample cupboard space, a cozy dining area and a comfortable living room perfect for everyday living. Downstairs, the fully developed basement provides even more room to enjoy, featuring a large rec room and family room, bedroom, 2 piece bath, and utility room. Situated on a hug pie-shaped lot, the yard is fully landscaped and fenced and includes a storage shed. With plenty of space for gardening, kids, pets, and entertaining family and friends, this backyard is sure to impress. Metal roof replaced 2024 and attached double garage, completes this great property. Enjoy small-town living with all conveniences of nearby Lethbridge. Don't miss your opportunity to make this Raymond home your own.

Listing Brokerage: Royal Lepage South Country - Lethbridge
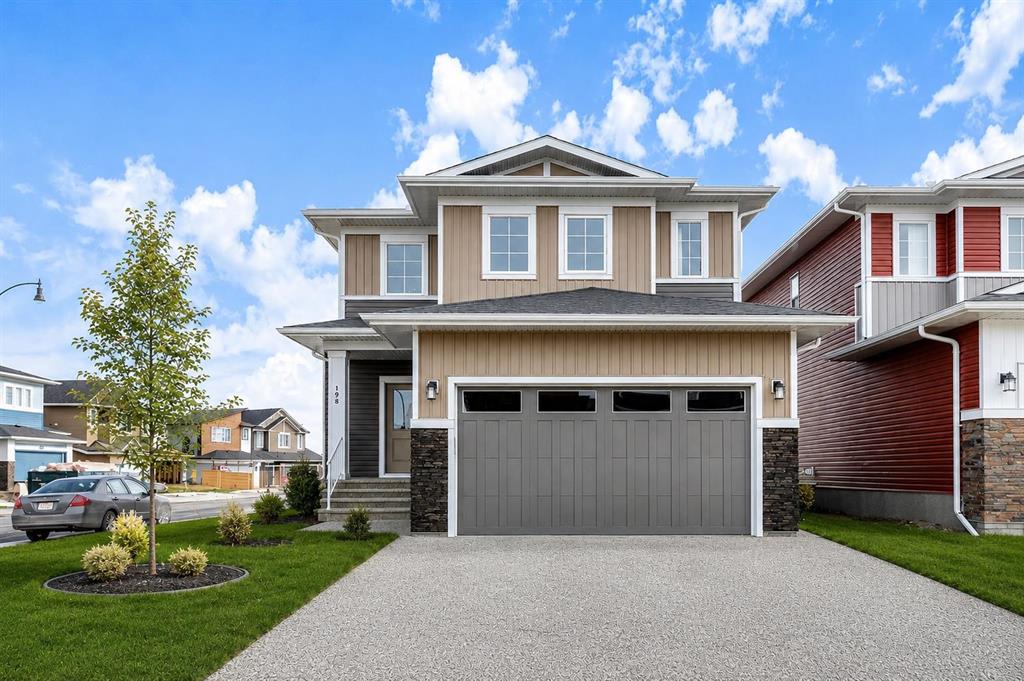
Picture of 174 Lanark Gate SE, Airdrie Real Estate Listing
174 Lanark Gate SE, Airdrie || $516,232

Built by a trusted builder with over 70 years of experience, this home showcases on-trend, designer-curated interior selections tailored for a home that feels personalized to you. Energy efficient and smart home features, plus moving concierge services. Charming 2025 home with modern upgrades and a welcoming front veranda. Featuring LVP throughout the main floor, triple-pane and additional windows, and an electric fireplace with paint grade mantle and tile surround, this home blends comfort and style. The kitchen offers stainless steel appliances with chimney hoodfan, built-in microwave tower, quartz countertops with undermount Silgranit sink, waste bin pullout, pendant lighting, gasline rough-in for future range, and a walk-in pantry with MDF shelving. Upstairs includes laundry and a 3-piece ensuite with tiled walls, glass barn door, and tile flooring. Additional highlights include a side entrance, 9' basement walls, dining room wall detail, and a gasline rough-in for a future BBQ. This energy-efficient home is Built Green certified and includes triple-pane windows, a high-efficiency furnace, and a solar chase for a solar-ready setup. With blower door testing, plus an electric car charger rough-in, it’s designed for sustainable, future-forward living. Featuring a full range of smart home technology, this home includes a programmable thermostat, ring camera doorbell, smart front door lock, smart and motion-activated switches—all seamlessly controlled via an Amazon Alexa touchscreen hub Photos are a representative.

Listing Brokerage: Bode Platform Inc.
Listing data is deemed reliable but is not guaranteed accurate by CREB®. Last updated: today at 1:00 a.m.

© 2026 CENTURY 21 Real Estate Foothills. CENTURY 21® is a registered trademark licensed to Century 21 Real Estate LLC. Equal Housing Opportunity. Each office is independently owned and operated.

Find Real Estate Foothills on Facebook Find Real Estate Foothills on Twitter