SEARCH PROPERTIES


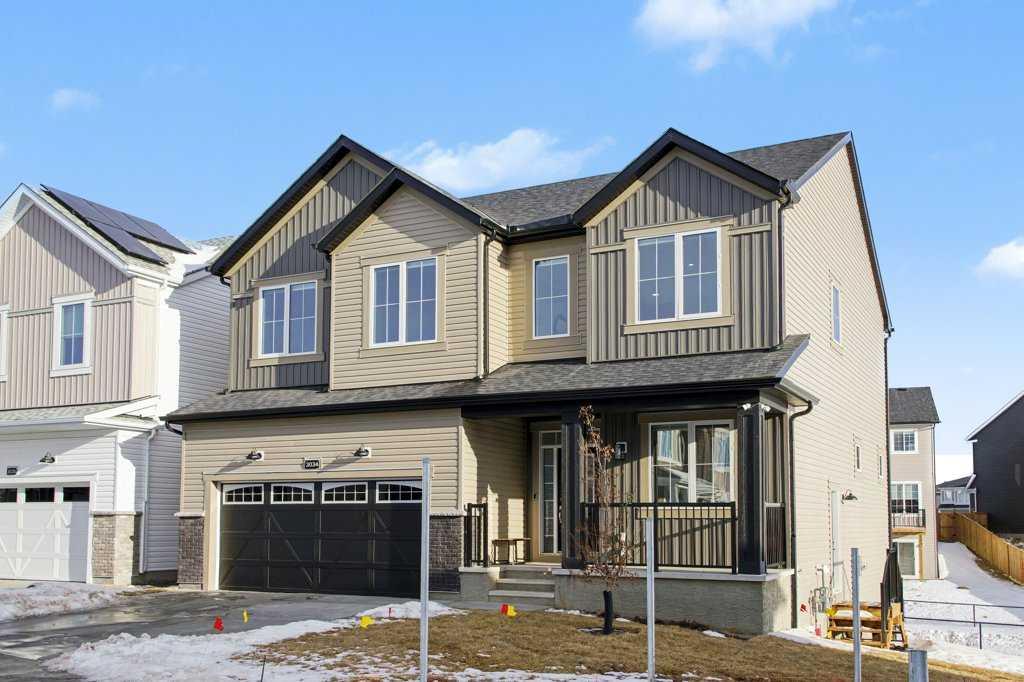
Picture of 239 Chelsea  Park  , Chestermere Real Estate Listing
239 Chelsea Park , Chestermere || $965,000

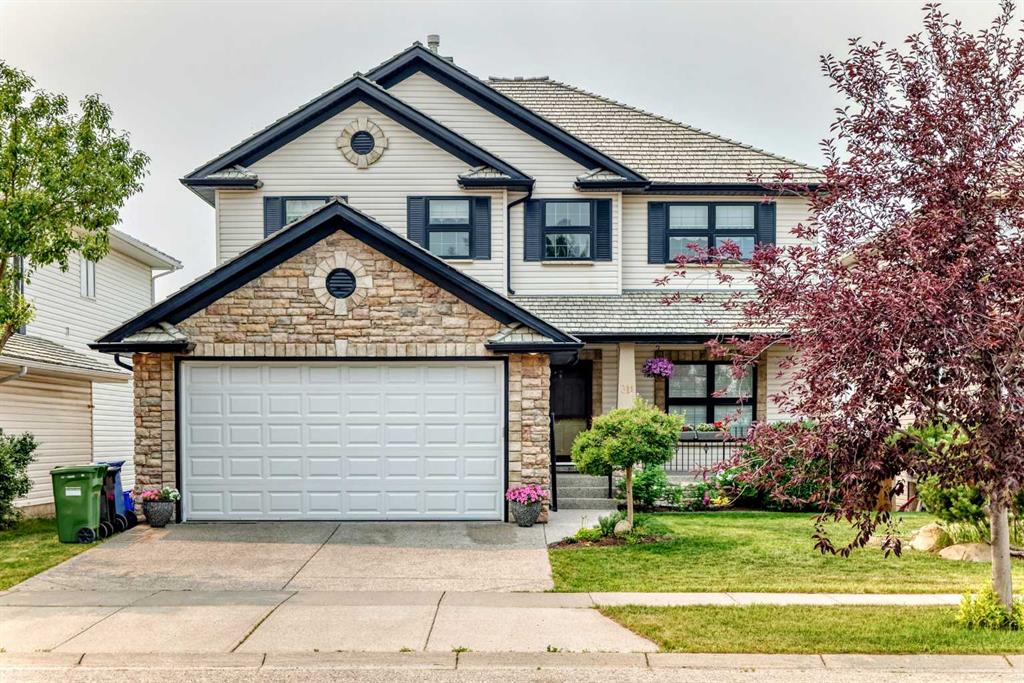
Welcome to 239 Chelsea Park, a truly exceptional family home in the heart of Chestermere. This stunning 4-bedroom, 3.5-bathroom estate offers over 2900 square feet of beautifully crafted living space and is perfect for those seeking both luxury and practicality. The open-concept floor plan is highlighted by soaring ceilings and an impressive floor-to-ceiling fireplace, creating a warm and inviting atmosphere. Natural light floods the home through large windows, illuminating the elegant and custom finishes that flow throughout. The heart of the home lies in the gourmet kitchen, featuring a massive island, sleek countertops, and upgraded high-end appliances, including a separate spice kitchen . Whether you're hosting dinner parties or enjoying family meals, this kitchen offers both style and functionality. On the main level, you’ll also find a spacious office/den, perfect for those who work from home or desire a quiet space for study or reading. This flexible space enhances the home's versatility and adds to the overall convenience of the layout. The home boasts two luxurious ensuites, one in the master suite and another in an additional bedroom, both offering a spa-like retreat with spacious showers and beautiful tile work. Two additional well-sized bedrooms share a beautifully appointed full bathroom, and the home includes 3.5 bathrooms in total, ensuring comfort and convenience for the whole family. Step outside to the expansive deck, where you can enjoy the serene backyard space, ideal for summer BBQs or simply unwinding in privacy. The triple-car garage offers ample space for vehicles, storage, or even a workshop. Situated in the desirable Chelsea Park neighborhood, this home provides easy access to Calgary, excellent proximity to schools, parks, and recreational amenities, and is just moments away from Chestermere’s picturesque lake and outdoor trails. This is an extraordinary opportunity to own a sophisticated, family-friendly home in one of Chestermere’s most coveted communities. Don’t miss your chance—schedule your private viewing today!

Listing Brokerage: Century 21 Bravo Realty

Picture of 112 Lakewood Crescent , Strathmore Real Estate Listing
112 Lakewood Crescent , Strathmore || $715,000

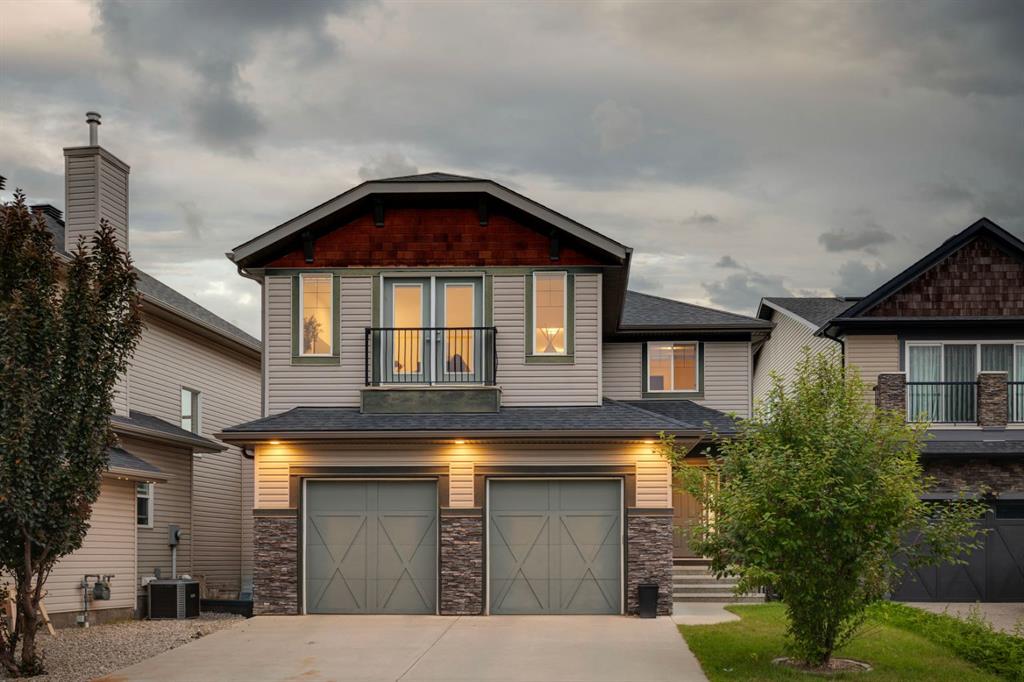
Immediate Possession & Enter to Win $50,000 developer draw! This brand-new home by Stonecraft Homes is thoughtfully designed with today’s modern buyer in mind. Backing onto Brave park, a walking path, and green space in a family friendly neighborhood. Offering 2,194 sq ft of developed living space plus an unspoiled walkout basement, including a side entrance and rough-in for a future bathroom, providing exceptional value, and excellent potential for additional development. The bright, open-concept main floor features a contemporary kitchen with on-trend finishes and new appliances, a walkthrough pantry, mudroom, powder room, and a versatile den ideal for a home office. Upstairs you’ll find a well-designed laundry room, spacious bonus room, three bedrooms, and two full bathrooms, all finished with clean, modern touches that balance style and functionality. The builder did not hold back with upgrades including full-height kitchen cabinetry to the ceiling, quartz countertops, walkthrough pantry, MDF built-in closets and pantry shelving, spindle hand railing, sleek black door and closet hardware, waterproof vinyl flooring, and a stylish electric fireplace with textured feature wall. Located in Strathmore’s desirable Lakewood community, residents enjoy access to walking trails, parks, and green space, along with convenient access to schools (with free busing and no catchment zones), shopping, and everyday amenities. Enjoy the ease of a quick commute to Calgary while living in a vibrant, growing neighborhood designed for connected, active living and easy access to highway 1.

Listing Brokerage: RE/MAX Key
Picture of 349, 133 Jarvis Street , Hinton Real Estate Listing
349, 133 Jarvis Street , Hinton || $62,000

This 2 bedroom, 1 bathroom mobile home is located on the back row of Hillcrest Mobile Estates, offering added privacy with no rear neighbors. The home has been upgraded with PEX plumbing and a peaked roof, helping to ensure long-term durability and peace of mind.

Over the years, the property has seen several updates, including improvements to the kitchen and flooring. A large addition provides a spacious mudroom entry, adding both functionality and extra storage space. Outside, you'll find a covered deck with an attached storage shed, perfect for keeping seasonal items and tools organized.

The yard is a great size, offering plenty of outdoor space to enjoy in a quiet setting. This is an excellent opportunity for affordable homeownership or an investment property.

Listing Brokerage: RE/MAX 2000 REALTY
Picture of 31 Hotchkiss Avenue SE, Calgary Real Estate Listing
31 Hotchkiss Avenue SE, Calgary || $749,900

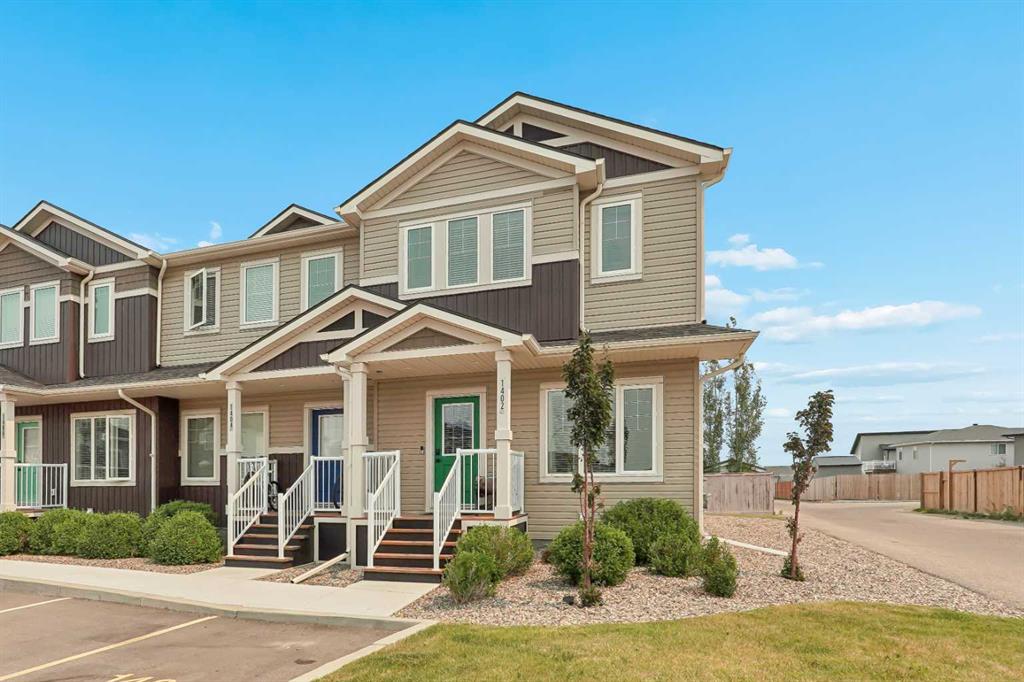
Welcome to the Delphina at 31 Hotchkiss Avenue SE, a thoughtfully designed bungalow that perfectly blends simplicity, style, and functionality for effortless single-level living.
This home features an open-concept layout, ideal for both everyday comfort and entertaining, with seamless flow through the main living spaces. The spacious kitchen is finished with quartz countertops, additional banks of drawers for enhanced storage, and stylish pot lighting, all complemented by durable luxury vinyl plank flooring throughout.
Enjoy the benefits of a bright South-facing backyard, while being just steps from scenic wetlands and walking paths, perfect for enjoying the outdoors.
Additional highlights include triple-pane windows for enhanced efficiency, a beautifully finished staircase railing, and convenient main floor laundry. The developed basement expands your living space with an additional bedroom and a massive recreational room, offering flexibility for guests, hobbies, or family time.
Complete with a generous garage and thoughtful upgrades throughout, this home is an excellent opportunity in the vibrant community of Hotchkiss. Located in the vibrant community of Hotchkiss, you’ll appreciate quick access to Deerfoot Trail, Stoney Trail, and Macleod Trail, along with close proximity to shopping, dining, and everyday amenities. Enjoy over 51 acres of parks, pathways, and wetlands, offering year-round outdoor recreation. This is your opportunity to own a brand-new home in a community that combines natural beauty with urban convenience. First-time buyers may be eligible for a GST rebate—contact your Realtor® or sales team for more information.

Listing Brokerage: Real Broker
Picture of 5320 12 Avenue , Edson Real Estate Listing
5320 12 Avenue , Edson || $344,900

Move in ready and available for a quick possession! This beautifully maintained and extensively upgraded 5 bedroom, 3 bathroom home offers the perfect blend of comfort, function, and peace of mind. Located on a quiet street close to schools and walking trails, the home welcomes you with a cozy wood-burning fireplace, spacious living areas, and room for the whole family. The fully developed basement provides extra space for relaxing or entertaining, while outside you'll love the mature trees, fully fenced backyard, RV parking, double detached garage, and convenient back-alley access. Significant upgrades completed over the past few years include an upgraded Kitchen, appliances, furnace, hot water tank, shingles, flooring, paint, renovated bathrooms, updated lighting and hardware, sewer and water lines, sump and backflow systems, sidewalks, and more. This is a truly move-in ready property where the big-ticket items have already been done.

Listing Brokerage: CENTURY 21 TWIN REALTY
Listing data is deemed reliable but is not guaranteed accurate by CREB®. Last updated: today at 1:00 a.m.

© 2026 CENTURY 21 Real Estate Foothills. CENTURY 21® is a registered trademark licensed to Century 21 Real Estate LLC. Equal Housing Opportunity. Each office is independently owned and operated.

Find Real Estate Foothills on Facebook Find Real Estate Foothills on Twitter