SEARCH PROPERTIES


Picture of 120, 12330 102 Street , Grande Prairie Real Estate Listing
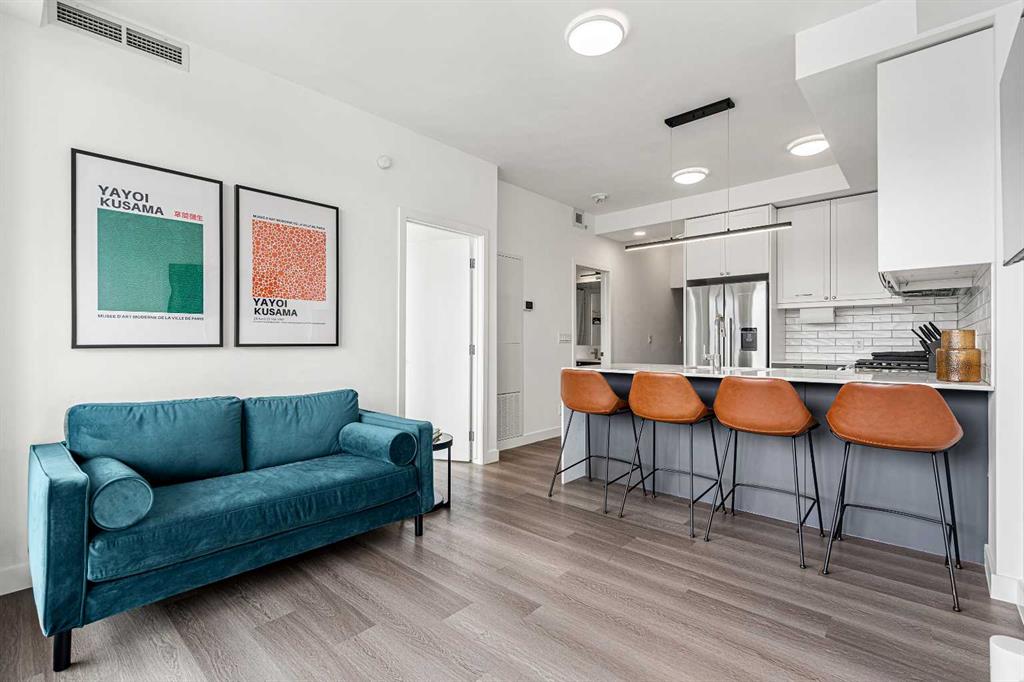
120, 12330 102 Street , Grande Prairie || $235,000

Great location facing into the courtyard! Convenient main floor 1 bedroom 1 bathroom in prestigious Inverness Estates! Considering downsizing into a condo but want easy access- well have your guests park right in front of your new condo & they can walk right in from the patio door. Small pets are welcome too & the ground floor makes daily walks convenient! This lovely home has updated laminate floor throughout, 9ft ceilings, maple cabinets, concrete construction, secure underground parking, all appliances included. South exposure brings plenty of light in the large windows. .Amenities include a multipurpose room in building A, Gym in building B and a guest suite in building C. Concrete construction between floors helps keep the noise down! Inverness Estates is professionally managed- more information including condo docs are easily accessible!

Listing Brokerage: Century 21 Grande Prairie Realty Inc.
Picture of 391 Cimarron Boulevard , Okotoks Real Estate Listing
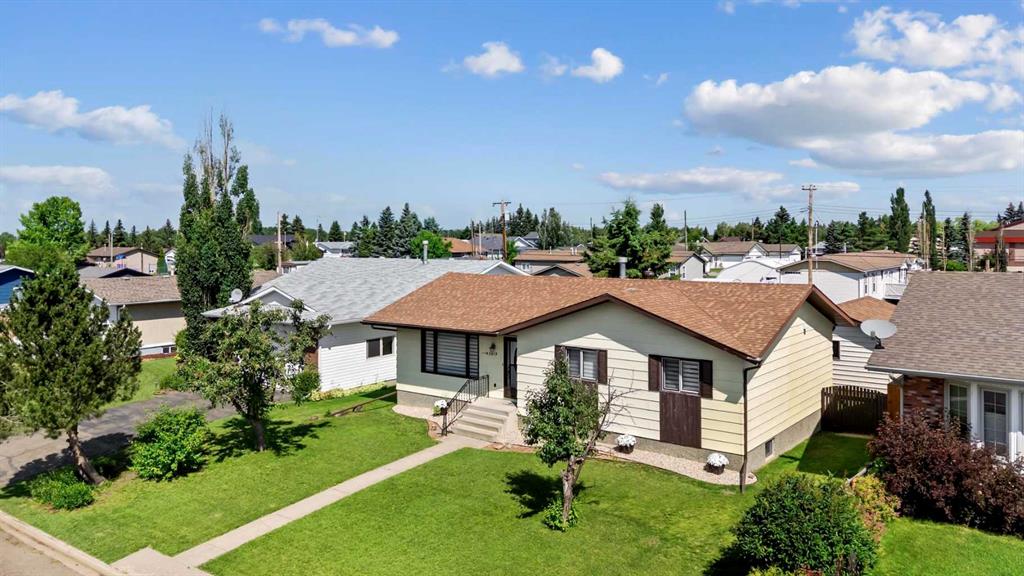
391 Cimarron Boulevard , Okotoks || $584,900

Welcome to this wonderful family home offering 3 bedrooms, 2.5 bathrooms, a spacious bonus room, and a sunny south-facing backyard in a convenient location close to walking paths, shopping, and everyday amenities.

Step inside to a spacious front entry and appreciate the 9-foot ceilings that create an open and inviting atmosphere throughout the main level. The bright living room is the perfect place to relax, featuring a cozy gas fireplace with stone surround and large windows overlooking the sunny south-facing yard. The functional kitchen offers a central island with eating bar, ample cabinetry, pantry storage, and black appliances, making meal preparation and entertaining a breeze. Adjacent to the kitchen, the generous dining area provides plenty of space for family gatherings and features direct access to the south-facing deck—ideal for outdoor dining and summer barbecues.

A convenient 2-piece powder room completes the main floor. Outside, the fully fenced backyard offers plenty of room for children and pets to play, while the rear lane access provides potential for RV storage. The double attached garage adds everyday convenience and additional storage space.

Upstairs, you'll find a huge south-facing bonus room filled with natural light, creating the perfect space for family movie nights, a playroom, or home office. The upper level also includes a conveniently located laundry, two spacious secondary bedrooms, and a 4-piece main bathroom with a large vanity. The primary retreat offers plenty of room for king-sized furniture and features a walk-in closet along with a private ensuite complete with a deep soaker tub, separate shower, large vanity, and private water closet.

The unfinished basement offers excellent future development potential with two large windows, a 3-piece bathroom rough-in, and ample space to create additional living areas tailored to your needs. Additional features include a high-efficiency furnace approximately five years old.

View 3D Tour/Mulitmedia/Virtual Tour.

Listing Brokerage: RE/MAX First
Picture of 602 Whispering Greens Avenue , Vulcan Real Estate Listing
602 Whispering Greens Avenue , Vulcan || $30,000

Looking to build your dream home? Take a drive to the vibrant community of Vulcan only 1.5 Hours South of Calgary and only 55 minutes from Lethbridge. This small town has everything to offer from a beautiful 18 hole golf course, 24 hour emergency hospital, Schools, Outdoor pool with waterslide, and lots of other services /retail business. This is a corner walk out lot which is part of a HOA. The HOA will take care of shoveling your snow and cutting your grass. The HOA fee is not to be paid until your home is built. This would make for a ideal retirement home as you can drive your cart to the golf course and sit and relax while someone else does your landscaping. Little Bow Resort is just a few minutes away and is a popular destination for water sports, fishing or camping. Come take a look today!

Listing Brokerage: Prairie Management & Realty Inc.
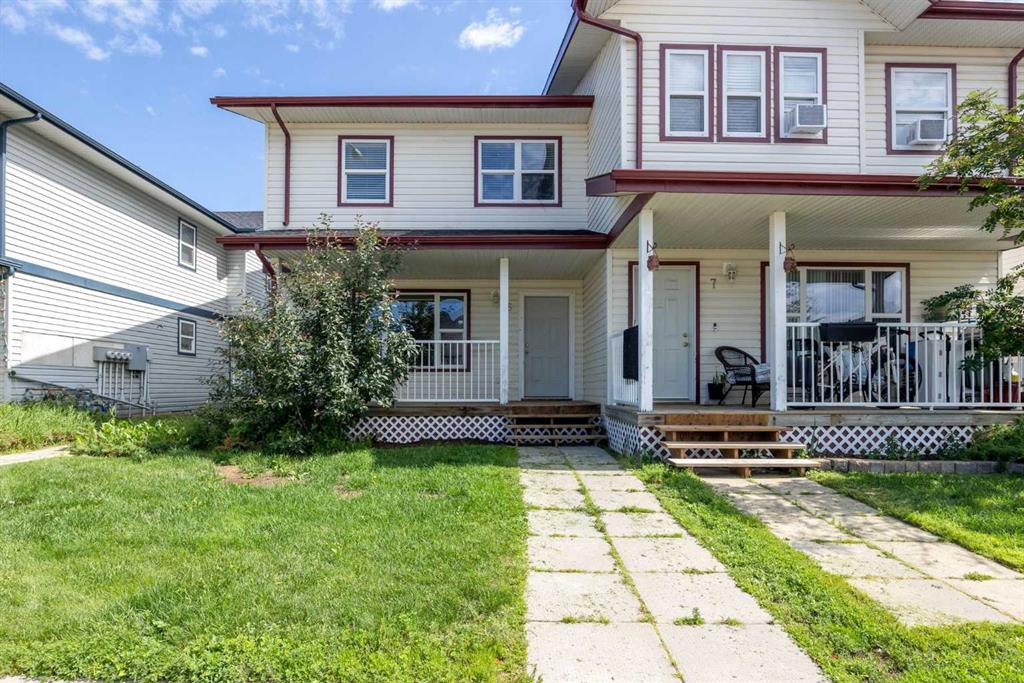
Picture of 265 Sandpiper Boulevard , Chestermere Real Estate Listing
265 Sandpiper Boulevard , Chestermere || $869,900

? Luxury Living with an Oversized Driveway & South-Facing Backyard ?

Welcome to this stunning, meticulously maintained home where luxury, comfort, and functionality come together seamlessly. From the rich hardwood flooring to the designer lighting fixtures, every detail has been thoughtfully selected to create an elegant living experience.

The main floor features a sophisticated chef-inspired kitchen complete with dark custom cabinetry, quartz countertops, a stylish subway tile backsplash, stainless steel appliances, and a convenient walk-through pantry connecting directly to the mudroom and garage. The spacious living room is highlighted by a cozy gas fireplace, while the bright dining nook opens onto the deck, perfect for indoor-outdoor entertaining. A versatile flex room provides the ideal space for a home office, formal dining room, or hobby area.

Upstairs, you'll find four generously sized bedrooms, a spacious bonus room with impressive vaulted ceilings, a convenient laundry room, and a beautifully appointed 5-piece bathroom with dual sinks. The luxurious primary retreat offers a spa-inspired ensuite and a large walk-in closet, creating the perfect private sanctuary.

Additional highlights include:
• Oversized driveway
• Heated garage
• South-facing backyard for all-day sunshine
• Designer finishes throughout
• Exceptional family-friendly floor plan

Ideally located near shopping, restaurants, parks, scenic bike paths, and the community lake. Families will appreciate the proximity to the new K–9 school, while commuters enjoy easy access to major routes, placing Downtown Calgary and Calgary International Airport just 25 minutes away.

Experience elevated family living in one of the area's most desirable communities.

Listing Brokerage: Royal LePage Blue Sky
Picture of 4503 45 Street , Lloydminster Real Estate Listing
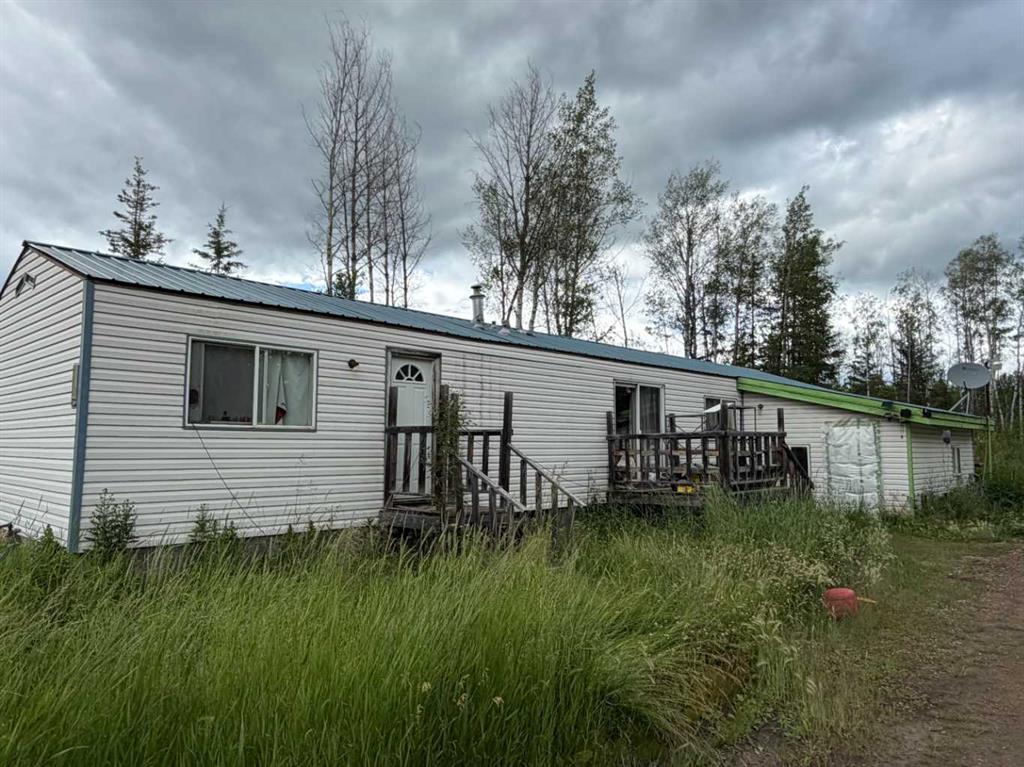
4503 45 Street , Lloydminster || $59,500

Fixer upper available for quick possession. Are you handy with home repairs? Do you have friends that are into the trades? Do you want to fix up a property for your self or rent it out? This might be the home for you. This 1945 home has almost 700 sq.ft. of living space on the main floor and includes a full kitchen, living room, 2 bedrooms, a full 4 piece bathroom plus a spacious front entry. The partial basement measures 12 ft x 14 ft and hosts the furnace, the water heater and lots of storage space. The utilities are hooked up and working. Disclosure: Sellers have never lived in the property and the property is being sold in as is condition.

Listing Brokerage: eXp Realty (Lloyd)
Listing data is deemed reliable but is not guaranteed accurate by CREB®. Last updated: today at 1:00 a.m.

© 2026 CENTURY 21 Real Estate Foothills. CENTURY 21® is a registered trademark licensed to Century 21 Real Estate LLC. Equal Housing Opportunity. Each office is independently owned and operated.

Find Real Estate Foothills on Facebook Find Real Estate Foothills on Twitter