SEARCH PROPERTIES


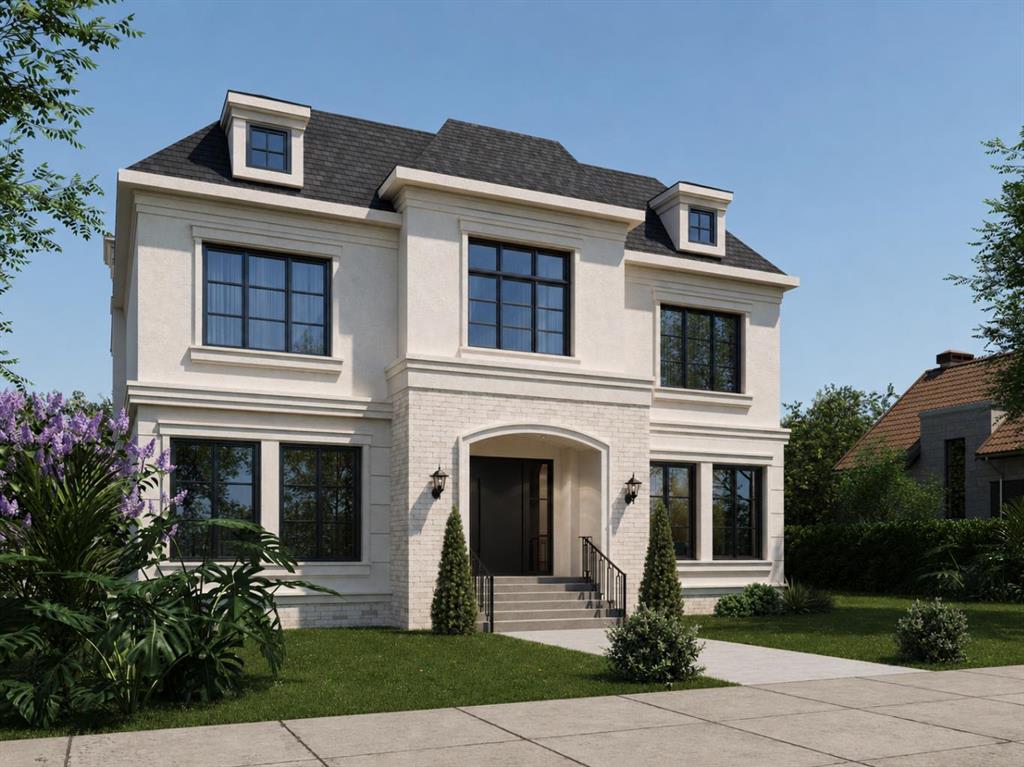
Picture of 98 Copperstone Common SE, Calgary Real Estate Listing
98 Copperstone Common SE, Calgary || $399,950

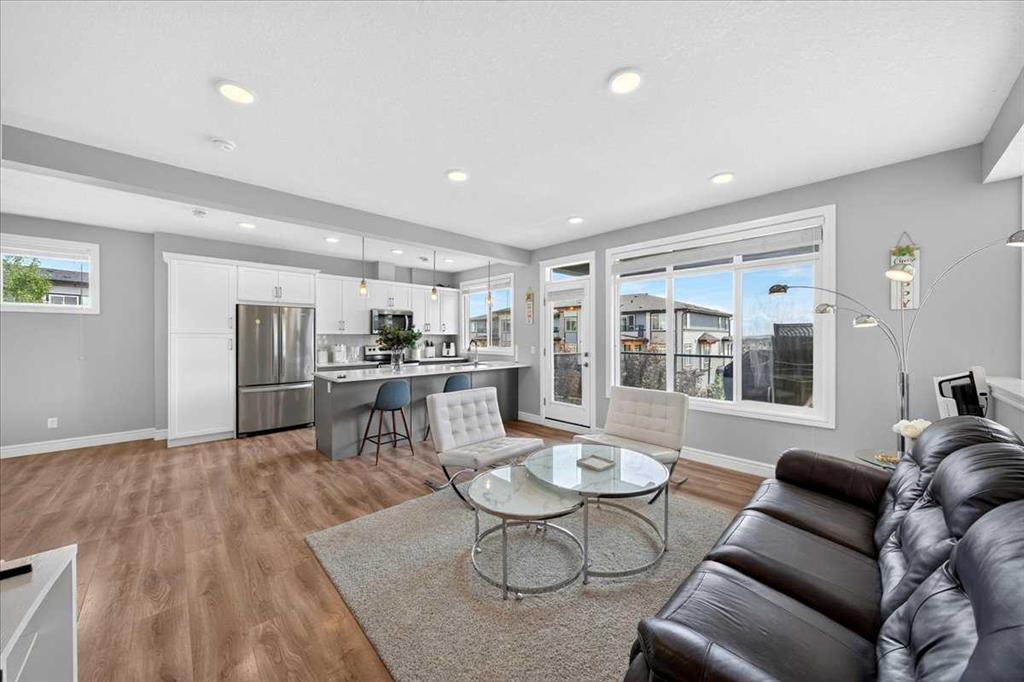
Nestled in the quiet community of COPPERFIELD, this CORNER UNIT FORMER SHOWHOME is the perfect starter home for a growing family or young professionals. • Unique among townhomes, this property features a WALK-OUT BASEMENT with partially-fenced rear yard that provides some privacy from the neighbours. • The OPEN CONCEPT floor plan allows for family to gather in a central space for cooking, dining, and entertaining. • The kitchen has modern finishes including QUARTZ COUNTERTOPS, a sizable PANTRY, an OVERSIZED KITCHEN ISLAND, as well as a STYLISH NOOK that offers additional storage space and the potential for a coffee station or extra mini-bar. • With access to a PRIVATE BALCONY through sliding glass doors from the kitchen, barbecues and outdoor eating couldn’t be easier! • The top floor holds three bedrooms, including a large primary bedroom with ENSUITE BATHROOM and a sunny WALK-IN CLOSET. • The entire unit has just been professionally painted and cleaned. • The community of Copperfield is a great option for enjoying the LOCAL PONDS which are well-connected with various multi-use pathways including a wetland walk less than 100 metres from your front door. • Copperfield has NO COMMUNITY FEES and offers residents free access to the local skating rink, dual tennis courts, soccer fields, basketball courts, and a quaint community hall. • There are three SCHOOLS within walking / bicycle distance, making it a safe and convenient spot to raise your children.

Listing Brokerage: CIR Realty
Picture of 1 Rosewood Rise , Sylvan Lake Real Estate Listing
1 Rosewood Rise , Sylvan Lake || $799,900

Originally built as a Sylvan Lake Stars lottery home, 1 Rosewood Rise brings a level of finish that doesn't show up in your average 2,528 sqft 2-storey. Set on a 7,300 sqft corner lot in established Ryders Ridge, this four-bedroom, three-and-a-half-bath home was designed to entertain and built to last. Step into a tiled entry with bench seating and a convenient powder room — plus direct access to the heated double attached garage. The kitchen is the heart of the home: two-tone cabinetry, panel-front built-in fridge and freezer, gas range with statement vent hood, full quartz counters, oversized island with eating bar, and a butler's pantry that keeps everything organized. The dining room handles a large table with ease, with patio doors opening to the back deck. The living room is anchored by a gas fireplace, and the grand split staircase leads up to a generous bonus room with built-in cabinetry. The primary suite is the retreat you'll look forward to every night — walk-in closet plus a spa-style ensuite with white marble tile, glass walk-in shower, freestanding soaker tub, dual vanities and a makeup table. Two more bedrooms and a full bath complete the upper level. The fully finished basement is built to the same standard: heated hardwood and tile floors, wet bar with quartz counters, oversized rec room, fourth bedroom, three-piece bath, and dedicated storage. Outside, the fully fenced corner lot includes mature trees, raised garden beds, paving stones, a deck overlooking the yard, hot tub (sold as-is), and a dedicated firepit area. Heated double attached garage, central A/C, gas range, gas fireplace, water softener, wired for smart home tech. Walk to schools, parks, shopping. Minutes to the lake.

Listing Brokerage: KIC Realty
Picture of 5012 62 Avenue  , Ponoka Real Estate Listing
5012 62 Avenue , Ponoka || $366,500

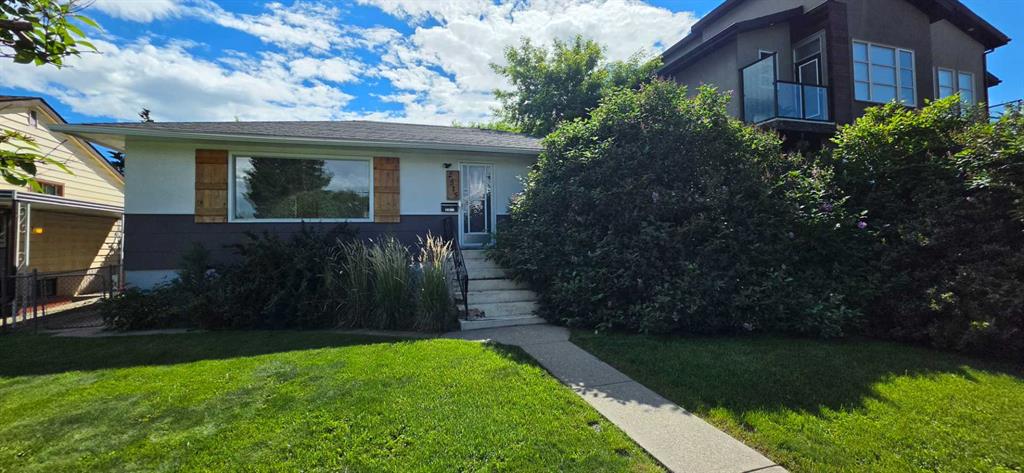
This spacious bungalow was relocated onto a new concrete basement, and has been extensively upgraded throughout since 2021. The interior features a fully remodelled kitchen with beautiful slate flooring, newer appliances (all replaced in 2022), new lighting, and original hardwood flooring. All windows have been replaced, the furnace was updated in 2026, and the main floor bathroom was fully renovated in 2026. The shingles were also replaced in 2022. The main floor offers 2 bedrooms and 2 bathrooms, providing comfortable one-level living. The fully developed basement, completed in 2022, adds significant living space with 2 additional bedrooms, a large recreation/family room, and a full bathroom. This creates a total of 4 bedrooms and 3 bathrooms. Situated on a huge lot with plenty of room to add a garage, this well-maintained home is move-in ready. It is conveniently located close to schools, playgrounds, and walking trails, making it an ideal choice for families. Pride of ownership is evident throughout this beautifully updated bungalow.

Listing Brokerage: RE/MAX real estate central alberta
Picture of 1803, 730 2 Avenue SW, Calgary Real Estate Listing
1803, 730 2 Avenue SW, Calgary || $1,100,000

Experience elevated urban living in this luxury penthouse in Downtown Calgary, offering a rare combination of breathtaking views, modern design, and premium finishes. This exceptional 2 bedroom + den, 2 bathroom condo is thoughtfully designed with a seamless open-concept layout that connects the living, dining, and kitchen spaces—perfect for both entertaining and everyday living.

The contemporary kitchen features sleek finishes and flows effortlessly into a bright and spacious living area, all framed by expansive windows that capture panoramic views of the Rocky Mountains, Bow River, and Calgary skyline. Step outside onto the expansive wrap-around balcony with west exposure, ideal for enjoying stunning sunsets and outdoor living at its finest.

The primary bedroom retreat offers both comfort and sophistication, complete with a spa-inspired 5-piece ensuite featuring a soaker tub, dual vanity, and walk-in shower. A second bedroom and versatile den provide flexibility for guests, a home office, or additional living or storage space.

Additional features include titled underground parking, and a dedicated storage locker.

Located in the heart of Downtown Calgary, this penthouse offers unmatched access to river pathways, dining, shopping, and urban amenities—making it an ideal opportunity for buyers seeking luxury condo living in one of Calgary’s most desirable locations.

A rare penthouse offering with unmatched views, location, and lifestyle—don’t miss your opportunity.

Listing Brokerage: The Real Estate District
Picture of 708, 718 12 Avenue SW, Calgary Real Estate Listing
708, 718 12 Avenue SW, Calgary || $179,900

RENOVATED SUB PENTHOUSE LEVEL 1-BEDROOM + DEN/ 1 BATHROOM WITH
HEATED UNDERGROUND PARKING, FITNESS CENTRE & SAUNA! Perfect for young
professionals, first-time buyers, or those seeking an urban lock-and-leave lifestyle, this
professionally renovated sub-penthouse unit offers an exceptional blend of style,
functionality, and location in the heart of the Beltline. A welcoming foyer features two
oversized storage closets and convenient in-suite laundry, while fresh neutral paint and
mahogany luxury vinyl plank flooring creates a warm, modern feel throughout. The
renovated kitchen is beautifully appointed with peppercorn cherry cabinetry, quartz
countertops, stainless steel appliances, ceramic tile flooring, and ample storage and
prep space. The spacious living and dining areas provide flexibility for entertaining,
relaxing, or working from home, while the large den offers excellent versatility as a
home office, reading room, or extra storage. Floor-to-ceiling patio doors flood the home
with natural light and open onto an expansive private balcony showcasing stunning
views of Calgary’s downtown skyline, including the iconic Calgary Tower. The
generously sized bedroom offers a comfortable retreat with easy access to the updated
4-pc bathroom, featuring a new bathtub, updated vanity, ceramic tile flooring, and a spa-
inspired rainfall showerhead. This well-managed concrete building provides enhanced
sound attenuation and privacy, along with excellent amenities including a fitness centre,
sauna, garbage chute, and secure heated underground parking. Located
in the heart of Beltline, residents enjoy unparalleled walkability to downtown office
towers, Stephen Avenue, The Core Shopping Centre, Central Memorial Park, Safeway,
cafés, restaurants, entertainment venues, transit, and Calgary’s extensive pathway
network. This is inner-city living at its finest. *VISIT MULTIMEDIA LINK FOR FULL DETAILS INCLUDING A FLOORPLAN AND VIRTUAL TOUR*

Listing Brokerage: RE/MAX House of Real Estate
Listing data is deemed reliable but is not guaranteed accurate by CREB®. Last updated: today at 1:00 a.m.

© 2026 CENTURY 21 Real Estate Foothills. CENTURY 21® is a registered trademark licensed to Century 21 Real Estate LLC. Equal Housing Opportunity. Each office is independently owned and operated.

Find Real Estate Foothills on Facebook Find Real Estate Foothills on Twitter