SEARCHOPERTIES


Picture of 162 2 Avenue W, Cardston Real Estate Listing
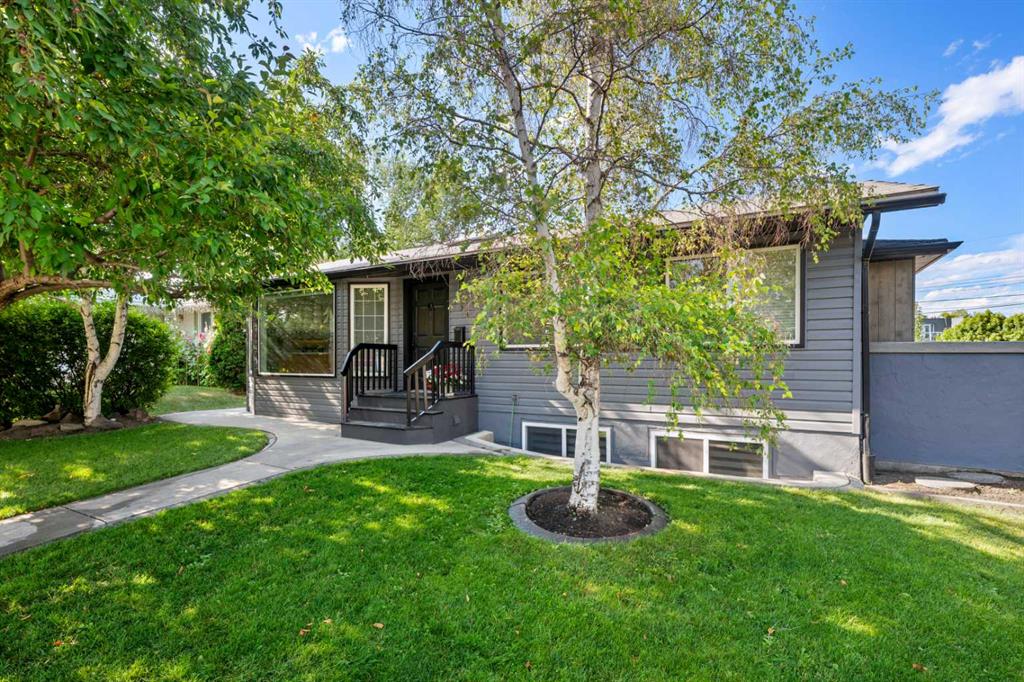
162 2 Avenue W, Cardston || $159,900

Nearly $50,000 below assessed value! Here\'s a 2400+ square foot, 6 bedroom character home on over 1/3 of an acre for less than $170,000! This solidly built home offers exceptional space and potential, featuring 9 foot ceilings throughout, a large and open living and dining area, and a layout that lends itself beautifully to an open-concept renovation. The main floor includes 2 bedrooms, a bathroom, and a large laundry room, while upstairs you’ll find 4 more bedrooms, and a second bathroom; perfect for large families. Outside, the property truly stands out with a massive yard which is double the size of many other lots with ample space to build a large garage and have plenty of space left for the kids to play. It\'s conveniently located within 2 blocks of the Cardston Temple, Health Centre, High School, and the many stores and restaurants on Main St. This home does require significant updating and repairs, including exterior facade work and remediation of past water damage. That said, it has been evaluated as structurally sound, making it an excellent candidate for a renovation to modernize it and make it a home you can enjoy for years to come. Bring your vision and your toolbelt, opportunities like this don\'t come along often.

Listing Brokerage: RE/MAX REAL ESTATE - LETHBRIDGE
Picture of 144 Sawgrass Gate NW, Airdrie Real Estate Listing
144 Sawgrass Gate NW, Airdrie || $499,900

Welcome to your brand new semi-detached home in the growing community of Sawgrass—an incredible opportunity to secure a thoughtfully designed property with a fall possession. Offering 1,260 sq.ft. of well-planned living space, this 3-bedroom, 2.5-bathroom home delivers the perfect combination of modern finishes, functionality, and long-term value. The exterior is finished in durable fibre cement (Hardie Board) siding, built to withstand Alberta’s climate with superior resistance to moisture, warping, pests, and fire—while maintaining its clean, low-maintenance appearance for years to come. Completing the package is a 20\' x 21\' detached garage, providing ample space for parking and storage. Inside, the main floor features luxury vinyl plank flooring and a bright, open-concept layout designed for everyday living and entertaining. The upgraded kitchen is a true highlight, featuring a chimney hood fan, built-in microwave, and a modern, functional layout. A full Whirlpool appliance package is included—side-by-side fridge with ice and water in the door, electric range, dishwasher, built-in microwave, and chimney hood fan—offering both convenience and value from day one. The upgraded black interior lighting package adds a stylish, contemporary finish throughout the home. Upstairs, you’ll find three well-sized bedrooms, including a primary suite complete with its own ensuite, along with the added convenience of upper floor laundry. The layout is practical and family-friendly, making it a great fit for a variety of buyers. The home also offers excellent future potential with a separate side entrance, painted basement floor, and a simplified basement rough-in—providing a strong foundation for future development. An exterior gas line is already in place for your future BBQ setup, making outdoor living easy to enjoy. Located in Sawgrass, a community with exciting future amenities and growth ahead, this home represents a smart investment in both lifestyle and location. Secure it early and make it yours.

Listing Brokerage: Yates Real Estate Ltd
Picture of 101, 6800 Hunterview Drive NW, Calgary Real Estate Listing
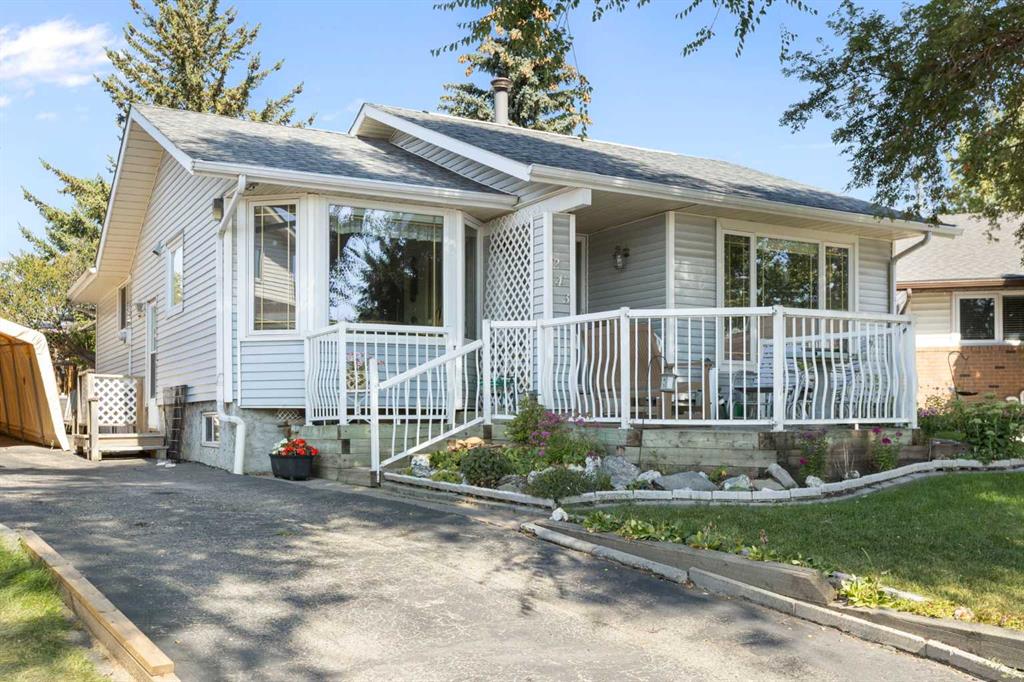
101, 6800 Hunterview Drive NW, Calgary || $300,000

Welcome to this beautifully maintained apartment condo in the desirable community of HUNTINGTON HILLS, perfectly situated close to schools, bus routes, shopping, and the stunning nature paths of NOSE HILL PARK. This impressive home features a very functional kitchen with a nice-sized dining area and BREAKFAST BAR COUNTERS, flowing into a living area anchored by a cozy NATURAL GAS CORNER FIREPLACE. Step through the patio doors to a SPACIOUS DECK complete with a separate WALK-IN STORAGE UNIT and a NATURAL GAS BBQ included by the sellers. The primary suite is exceptionally large with room for extra furniture, boasting a SPACIOUS WALK-IN CLOSET and an ensuite with a WALK-IN SHOWER. The second bedroom offers great versatility with a BUILT-IN MURPHY BED, ideal for guests or roommates. Convenience is key with an in-suite LAUNDRY/STORAGE ROOM featuring a stackable washer/dryer and an ABUNDANCE OF SHELVING. Enjoy the ultimate upgrade of an UNDERGROUND TITLED PARKING STALL and building perks including an ON-SITE CAR WASH, two meeting/party rooms, and a prime location just STEPS AWAY FROM THE ENTRY AND ELEVATOR. Check out the floor plan and VIRTUAL TOUR for a full look at this functional layout—thank you for visiting and call your favorite Realtor today for a private showing!

Listing Brokerage: Real Estate Professionals Inc.
Picture of 355 Georgian Villas , Calgary Real Estate Listing
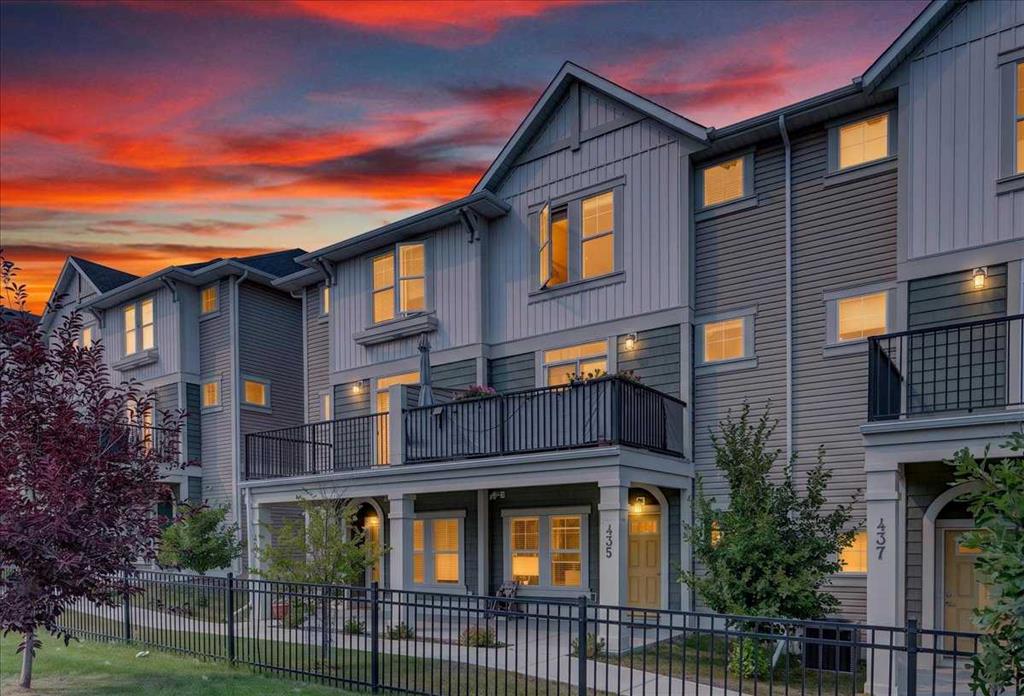
355 Georgian Villas , Calgary || $255,000

Welcome to this well-positioned townhouse located on a quiet private cul-de-sac in the established community of Marlborough Park. Backing onto green space and offering a sunny south-facing backyard, this home provides a rare combination of privacy, natural light, and everyday convenience.

The functional two-story layout features 2 bedrooms and 1.5 bathrooms with a spacious living area and an eat-in kitchen, creating a comfortable and practical living environment suitable for families, first-time buyers, or investors alike. Two assigned parking stalls conveniently located directly in front of the unit add to the ease of daily living.

Marlborough Park is a mature northeast Calgary community known for its accessibility and strong amenities. Enjoy close proximity to parks, playgrounds, schools, shopping, and public transit, along with quick access to major roadways including Memorial Drive and Stoney Trail, making commuting across the city efficient and convenient.

Whether you are looking for an affordable entry into home ownership or a solid investment opportunity in a well-established neighborhood, this property offers excellent value and long-term potential.

Listing Brokerage: TREC The Real Estate Company
Picture of 1098 Sawgrass Link NW, Airdrie Real Estate Listing
1098 Sawgrass Link NW, Airdrie || $524,900

Welcome to the Barwell in Sawgrass Park—an exceptional opportunity to own a brand new home thoughtfully designed for modern living. Located at 1098 Sawgrass Link NW and affordably priced, this 1,533 sq.ft. home offers the perfect balance of style, function, and long-term value in one of Airdrie’s most exciting up-and-coming communities. From the moment you arrive, the Hardie Board exterior sets this home apart. Known for its durability and low maintenance, Hardie Board siding is engineered to withstand Alberta’s changing climate—resisting moisture, warping, and pests while maintaining its clean, timeless appearance for years to come. It’s a smart investment that protects both your home and your peace of mind. Inside, you’re welcomed by a bright and open main floor featuring luxury vinyl plank flooring and a well-designed layout that maximizes both space and comfort. The kitchen is a true highlight, complete with quartz countertops, a chimney hood fan, pot lighting, and ample cabinetry—perfect for both everyday living and entertaining. A convenient pocket office provides a dedicated workspace without sacrificing living space, ideal for today’s work-from-home lifestyle. Upstairs, you’ll find three well-sized bedrooms, including a spacious primary retreat with a walk-in closet and a private ensuite featuring a dual sink vanity. The upper floor laundry closet adds everyday convenience, while the thoughtful layout ensures functionality for families of all sizes. Triple-pane windows throughout the home enhance energy efficiency and comfort, helping to keep your home quiet and cost-effective year-round. Situated in the growing community of Sawgrass Park, you’ll appreciate the future amenities planned for the area, along with the peaceful setting and family-friendly environment. Whether you’re a first-time buyer, growing family, or investor, this home delivers outstanding value with the confidence of new construction. A stylish, functional home in a promising community—this is one you won’t want to miss.

Listing Brokerage: Yates Real Estate Ltd
Listing data is deemed reliable but is not guaranteed accurate by CREB®. Last updated: today at 3:00 a.m.

© 2026 CENTURY 21 Real Estate Foothills. CENTURY 21® is a registered trademark licensed to Century 21 Real Estate LLC. Equal Housing Opportunity. Each office is independently owned and operated.

Find Real Estate Foothills on Facebook Find Real Estate Foothills on Twitter