SEARCHOPERTIES


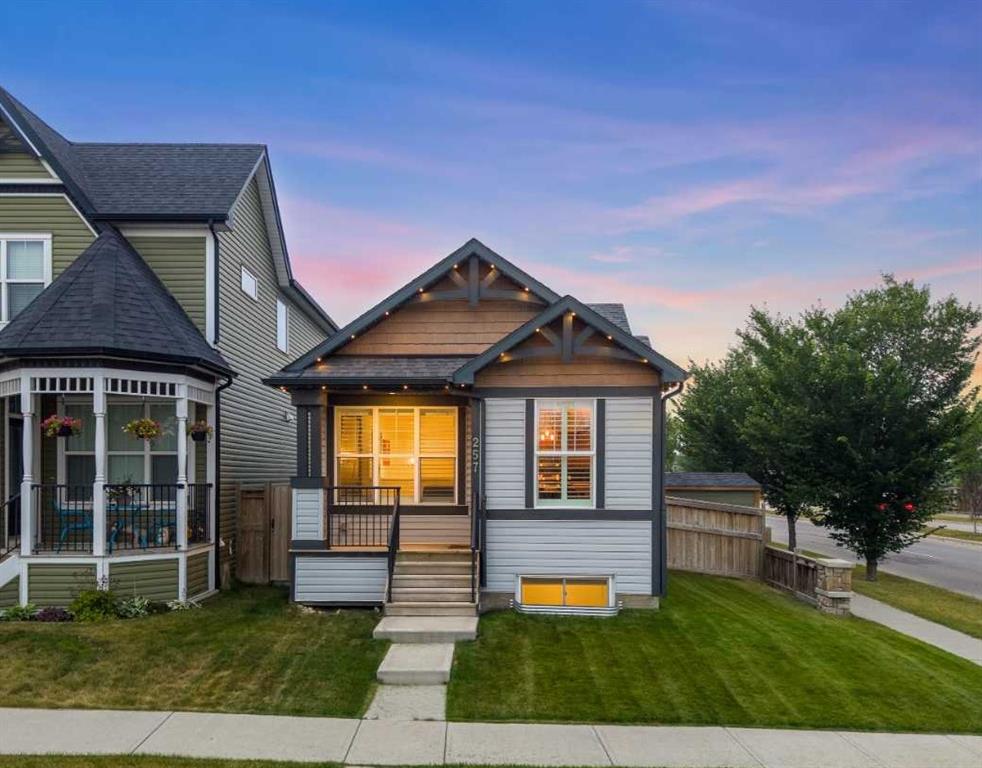
Picture of 437 Magnolia Way SE, Calgary Real Estate Listing
437 Magnolia Way SE, Calgary || $839,900

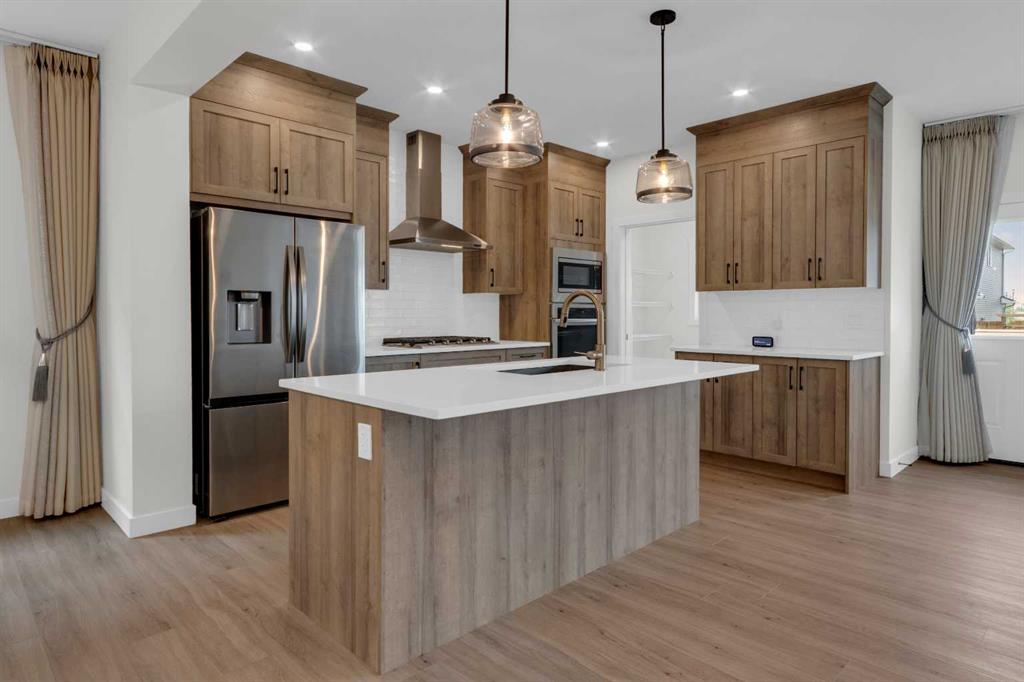
Skip the builder\'s wait time and buy this CUSTOM BUILT home in the desirable community of MAHOGANY that was extended 3ft in the build stage! Located on a large corner lot, kitty corner to a green space surrounded by upgraded show homes, this location is far from ordinary. Heading inside you\'re welcomed with a formal entry, a main floor office/den/bedroom, a half bathroom and access to your EXTENDED, OVERSIZED garage! Walking into the main living space you\'ll appreciate the NW exposure with extra windows due to the corner lot. The chef inspired kitchen has loads of cabinets and upgraded stainless steel appliances including a gas range. The main living space also holds a dining room with sliding doors to the backyard, a walk through pantry leading to the mudroom and 9ft ceilings throughout. Heading upstairs you\'ll love the WEST facing windows that line the stairwell which also flood the bonus room with natural light. On the left side, you have two generous secondary bedrooms and a 4 piece bathroom. Heading into the primary suite you\'re spoiled with a large room fit for a king bed, a beautiful five-piece ensuite with heated floors, and a walk-in closet with direct access to the upgraded laundry room. The lower level is fully finished with a large recreation room, a wet bar with a bar fridge and dishwasher, your 4th bedroom, a four-piece bathroom and your mechanical/storage room. Upgrades throughout include window coverings, quartz countertops, an extended garage (width and length). This home is on one of the largest lots in the new area and is in a prime location. With friendly neighbors and lake access, this is the perfect place to call home. **LANDSCAPING, FENCING, & DECK CAN BE COMPLETED PRIOR TO POSSESSION OR CREDIT PROVIDED TO BUYER - SELLER IS NEGOTIABLE **

Listing Brokerage: RE/MAX First
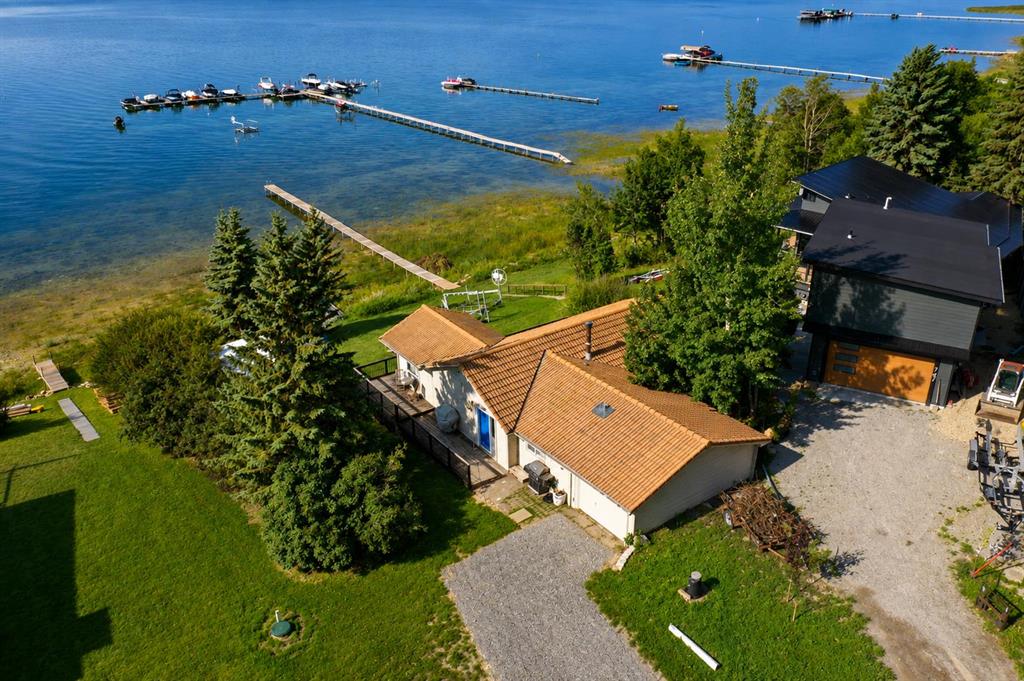
Picture of 505, 2419 Erlton Road SW, Calgary Real Estate Listing
505, 2419 Erlton Road SW, Calgary || $398,888

Stunning Penthouse in Desirable Erlton – A Must-See! Welcome to this breathtaking 2-bedroom, 2-bathroom penthouse located in the highly sought-after community of Erlton. Boasting 976 sqft of luxurious living space, this corner unit offers both east and west views, flooding the home with natural light. With tall 12 ft vaulted ceilings and an open, airy feel, you\'ll love how bright and spacious this penthouse feels. The primary bedroom is an absolute retreat, measuring 14 ft by 12 ft, and features a large 4-piece ensuite bathroom and a walk-in closet. Step outside onto the south-facing balcony, a perfect spot to enjoy your morning coffee or watch the sunset. Throughout the home, you\'ll find elegant granite finishes that elevate the entire space. The living room features a cozy gas fireplace, ideal for chilly evenings, while in-suite laundry adds convenience to your day-to-day life. This penthouse is ideally located within walking distance to the MNP Centre, Lindsay Park, the trendy Mission dining and shopping district, bike paths, the Elbow River, Stampede LRT station, and the Saddledome, offering endless entertainment options right at your doorstep.
Additional features include a titled heated parking stall, underground storage, a car wash in the parkade, secured bike storage, and a community room perfect for hosting gatherings. You\'ll even be able to enjoy views of the iconic Stampede fireworks from your home!
Don\'t miss out on this rare opportunity to own a penthouse in one of Calgary\'s most desirable neighborhoods.

Listing Brokerage: REMAX Innovations
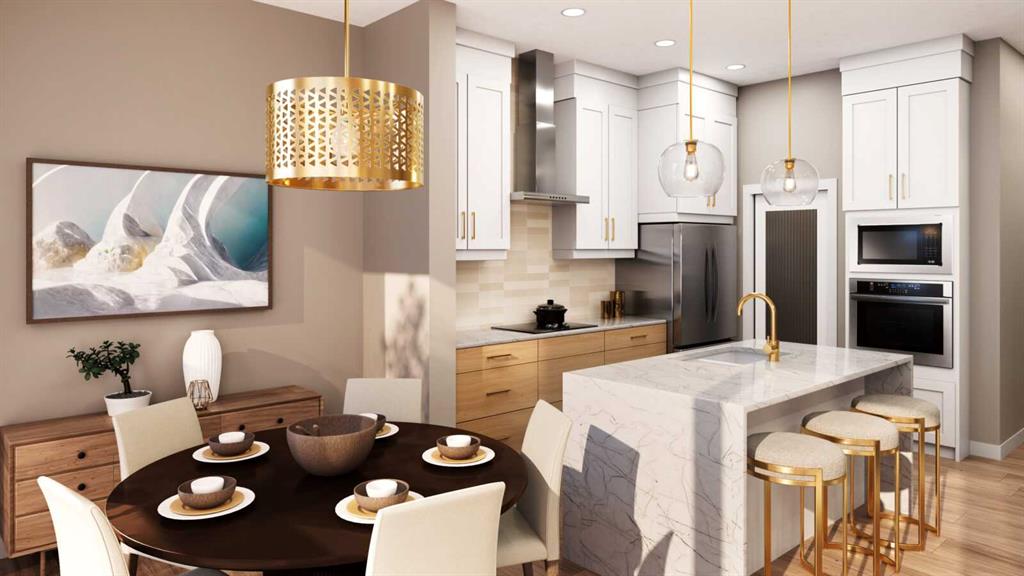
Picture of 31 Silvergrove Close NW, Calgary Real Estate Listing
31 Silvergrove Close NW, Calgary || $475,000

***OPEN HOUSE Saturday July 25 from 1pm-4pm***Move to desirable Silver Springs. This townhome blends comfort, affordability, and convenience in one of NW Calgary’s most established communities. Offering three bedrooms, 2.5 bathrooms, a full basement, and an attached single garage, the layout feels bright, functional, and family-friendly. The open-concept kitchen features a sit-up breakfast bar, raised oak cabinetry, and an adjoining dining area ideal for everyday meals or hosting. A cozy family room with a gas fireplace opens onto a private back deck—perfect for summer evenings and weekend BBQs. Upstairs, the spacious primary suite includes a four-piece ensuite and walk-in closet, while two additional bedrooms share a full bathroom. The unspoiled basement provides endless potential for a rec room, home office, gym, or future bedroom. Steps from shopping, restaurants, parks, pathways, and the CTrain for easy access to the University of Calgary and downtown. Vacant and ready for quick possession, this is an exceptional opportunity to own in desirable Silver Springs.

Listing Brokerage: RE/MAX Complete Realty
Picture of 412, 6603 New Brighton Avenue SE, Calgary Real Estate Listing
412, 6603 New Brighton Avenue SE, Calgary || $259,900

Welcome to one of the best locations in the complex! This bright and beautifully maintained corner-unit condo offers breathtaking pond views, stunning mountain vistas, and unforgettable sunsets from your private patio. Complete with a gas line and electrical outlet, the outdoor space is perfectly set up for relaxing summer evenings or entertaining guests. Inside, you’ll love the modern open-concept layout filled with natural light and enhanced by the excellent airflow only a corner unit can provide. Stylish laminate flooring runs throughout, with tile in the bathroom and laundry area for added durability and convenience. The spacious kitchen is designed to impress, featuring stainless steel appliances, Caesarstone countertops, full-height cabinetry, and elegant pendant lighting — perfect for both everyday living and hosting friends and family. Residents enjoy access to the incredible amenities at New Brighton Club, including a splash park, pickleball and tennis courts, hockey rinks, and a variety of community activities year-round. Conveniently located close to schools, shopping, parks, and transit, this home offers the perfect balance of comfort, lifestyle, and convenience.

Listing Brokerage: CIR Realty
Picture of 249 Citadel Point NW, Calgary Real Estate Listing
249 Citadel Point NW, Calgary || $423,000

This is the kind of listing buyers wait for.

Renovated. Move-in ready. Backing onto green space. Fully finished walk-out basement. Two parking stalls right out front. Visitor parking directly beside the home. And located in one of NW Calgary’s most established family communities.

Welcome to Citadel.

From the moment you walk in, this home feels right. Natural light pours through the windows, the open-concept layout flows effortlessly, and the peaceful green space behind the home creates the kind of privacy buyers rarely find in this price range.

The renovated main floor was designed for real life.

Morning coffees before the day begins.
Family dinners that turn into long conversations.
Kids doing homework while dinner is being prepared.

The kitchen features stainless steel appliances, reverse osmosis system, abundant cabinetry, and plenty of room for everyone to gather comfortably. A convenient half bath on the main floor makes everyday living and entertaining even easier.

Upstairs, you’ll find 3 spacious bedrooms and a full bathroom, offering practical space and functionality for growing families, first-time buyers, or anyone looking for smart everyday living.

But what truly sets this home apart?

The walk-out basement.

Fully finished and incredibly functional, this lower level offers flexibility most homes simply do not have. Featuring a spacious family room, 4th bedroom, 3-piece ensuite, additional storage, wash basin, medicine cabinet, mini fridge, microwave, and portable cooktop.

Teen retreat.
Guest suite.
Home office.
Multi-generational living.
Gym.
Media room.

This home evolves with your lifestyle.

Step outside onto your private deck overlooking the green space and pathways behind the home the perfect place to relax, unwind, or entertain.

Visitor parking sits directly beside the unit, giving friends and family easy access right to your doorstep. Citadel Pointe is a well-managed, pet-friendly complex offering landscaped green spaces, snow removal, lawn care, and low-maintenance living.

You’re walking distance to schools, playgrounds, tennis courts, parks, pathways, transit, and everyday amenities.

Minutes from Crowfoot Crossing, you’ll enjoy quick access to restaurants, grocery stores, shopping, the YMCA, movie theatre, and public library. Plus, with direct access to Stoney Trail and major routes, commuting anywhere in the city becomes simple.

Affordable homes are everywhere.

Affordable homes with green space views, a walk-out basement, renovated interior, and a location that checks every box?

Listing Brokerage: CIR Realty
Listing data is deemed reliable but is not guaranteed accurate by CREB®. Last updated: today at 1:00 a.m.

© 2026 CENTURY 21 Real Estate Foothills. CENTURY 21® is a registered trademark licensed to Century 21 Real Estate LLC. Equal Housing Opportunity. Each office is independently owned and operated.

Find Real Estate Foothills on Facebook Find Real Estate Foothills on Twitter