SEARCHOPERTIES


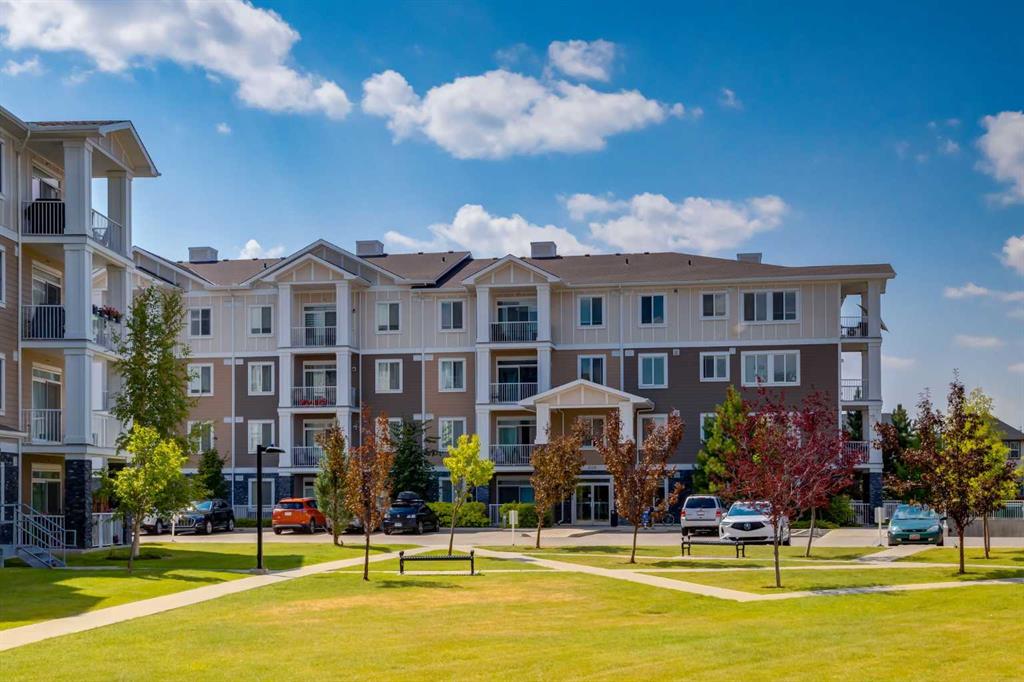
Picture of 17, 11440 Braeside Drive SW, Calgary Real Estate Listing
17, 11440 Braeside Drive SW, Calgary || $17,000

A well established alteration/dress making business which has been running for 30 years. Located in Braeside SW and in a strip mall where anchor tenants are RBC, Tim Horton, Subway, KFC and over 20 retailers and service providers. Since it has been in business for such a long time that the business is well connected to different sources of clients. Besides the alteration, this business is also a mini depot for dry cleaning which brings more income. Good for an one person or small family business. Shop space contains a working area, a fitting room and a 2 piece washroom. Monthly rent is $2,278 which includes OP cost (or CAM). Utilities are approximately $250.00/month. Business hours are M-F 9.30 a.m. - 6 p.m. ; Sat 9.30 a.m. - 3 p.m. , but the hours are flexible and can be changed accordingly. Plenty of parking spots! High traffic area!

Listing Brokerage: CIR Realty
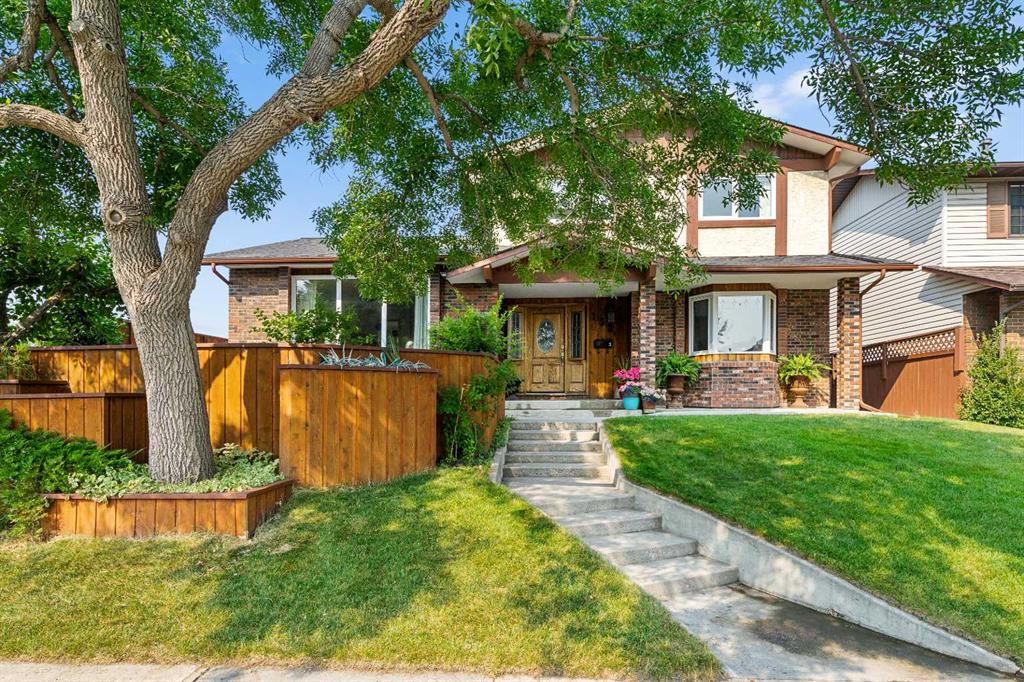
Picture of 116 McNab Park Street E, Brooks Real Estate Listing
116 McNab Park Street E, Brooks || $375,000

Welcome to this well maintained family home located on a quiet street in McNab Park. Offering 4 bedrooms and 3 bathrooms, this spacious bi-level is perfectly situated close to parks, green spaces, and all the amenities Brooks families love. The bright and functional main floor features large front windows that fill the living and dining areas with natural light. The kitchen offers great flow for everyday living and entertaining. The main floor includes a main bathroom, 2 bedrooms, including a spacious primary bedroom with a private 2 piece ensuite. Just off the main living area, you’ll love the attached 3 season sunroom, creating the perfect space to relax or entertain, an extra 200 sq ft. of usable space! The fully developed basement offers even more room for the family to spread out with a spacious family room, cozy gas fireplace, 2 additional bedrooms, a full bathroom, laundry room and plenty of storage space. Outside, you’ll appreciate the large fully fenced yard, perfect for kids, pets, and summer entertaining, along with a ground level patio ideal for relaxing evenings outdoors. The property also features a detached single car garage and central air conditioning for added comfort during the hot summer months.
This is a fantastic opportunity to own a quality home, book your showing today!

Listing Brokerage: eXp Realty
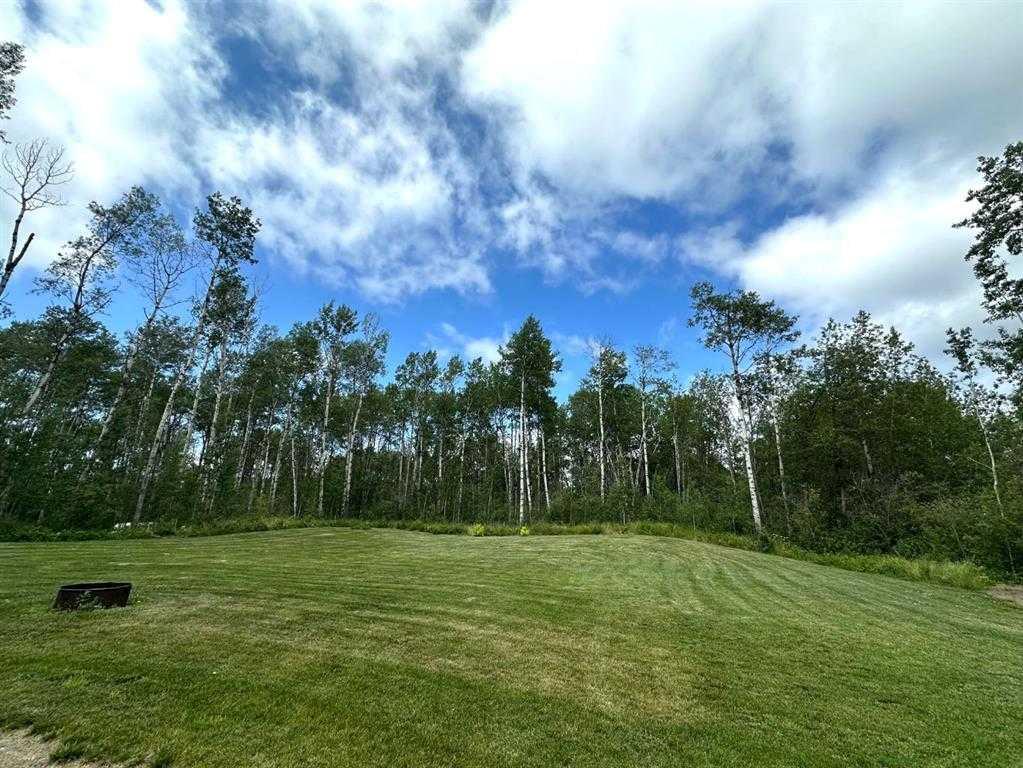
Picture of 114 Shetland Court , Cochrane Real Estate Listing
114 Shetland Court , Cochrane || $639,900

Welcome to the Canyon 2 by Daytona Homes, a functional and well-designed home in a great location close to pathways and a dog park. The west-facing backyard gives you plenty of afternoon and evening sun to enjoy your outdoor space. The main floor features an open-concept layout with a convenient tech space perfect for working from home or homework. The kitchen includes a walk-through pantry with direct access to the mudroom for added everyday convenience. Upstairs, the central bonus room provides a separate living space and added privacy between the primary bedroom and secondary bedrooms. The spacious primary retreat includes a 5-piece ensuite with dual sinks, a soaker tub, and separate shower. The basement includes 9’ foundation walls and a separate side entry, offering strong future development or basement potential. A smart layout, practical features, and excellent location make the Canyon 2 a great fit for modern family living. Photos representative.

Listing Brokerage: Bode Platform Inc.
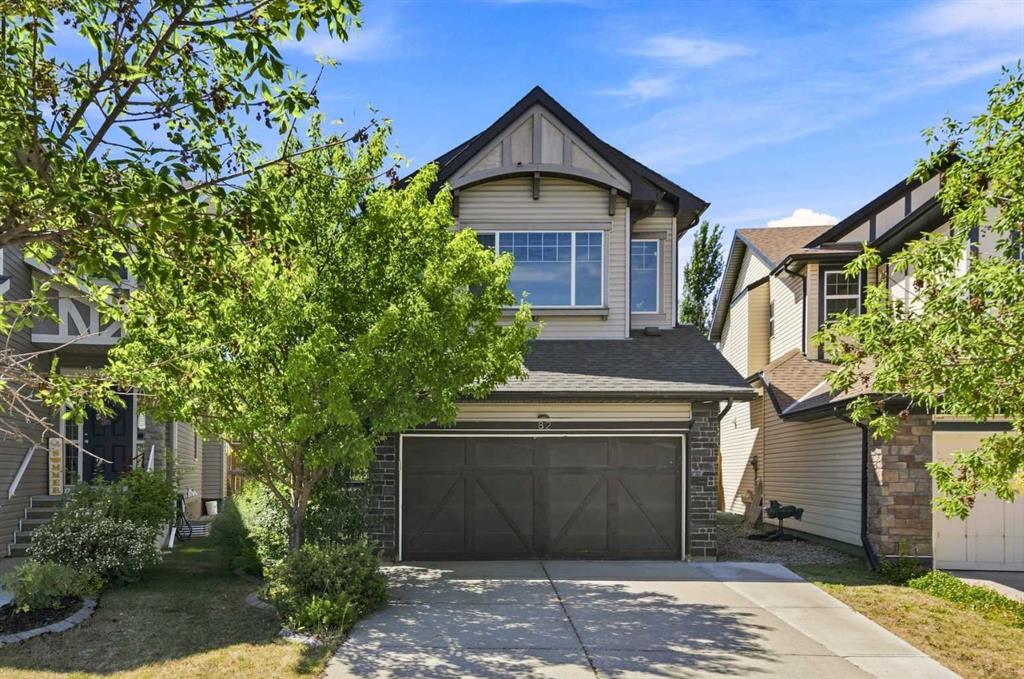
Picture of 230 Covecreek Circle NE, Calgary Real Estate Listing
230 Covecreek Circle NE, Calgary || $345,000

Welcome to this beautifully maintained townhouse in the heart of Coventry Hills offering the perfect blend of comfort, style, and convenience. Featuring 2 spacious bedrooms and 2 full bathrooms, this move-in-ready home is ideal for first-time buyers, downsizers, or investors alike. Freshly painted throughout, the property showcases hardwood flooring, granite countertops, stainless steel appliances, and convenient upper-level laundry, creating a modern and functional living space designed for everyday comfort. The bright open-concept layout is filled with natural light, while the single attached garage provides added convenience and extra storage. Step outside onto the main floor balcony overlooking the green space and walking path—an ideal spot to enjoy your morning coffee or unwind in the evening while taking in the peaceful surroundings. Backing directly onto pathways and open space, this home offers a rare combination of privacy and outdoor enjoyment. Additional storage in the utility room provides even more practical space for seasonal items, sports equipment, or everyday organization. The exterior has also been recently updated with a new garage door, new soft metal, and new vinyl siding, adding to the home’s curb appeal and long-term value. Upstairs, the spacious primary bedroom features a walk-in closet and private ensuite, creating the perfect retreat at the end of the day. The second bedroom and additional full bathroom provide flexibility for guests, roommates, or a home office setup. Located in the sought-after community of Coventry Hills, residents enjoy quick access to schools, parks, shopping, restaurants, recreation centres, transit, and major roadways including Stoney Trail and Deerfoot Trail. The community is known for its family-friendly atmosphere, extensive pathway system, and proximity to amenities such as Vivo Recreation Centre, Country Hills Town Centre, and numerous green spaces, making it one of Calgary’s most convenient and connected northwest communities.

Listing Brokerage: The Real Estate District
Picture of 10628 119A Avenue , Grande Prairie Real Estate Listing
10628 119A Avenue , Grande Prairie || $559,999

Located in the desirable community of Royal Oaks, this beautiful custom finished and updated home with approximately 3,000 sqft of living space sits on a quiet crescent directly across from a park, offering a family-friendly setting with plenty of space for kids to play. With stunning curb appeal, mature landscaping, and numerous updates throughout, this home is sure to impress.

Inside features an open-concept living and formal dining area with updated flooring, beautiful wainscoting, and custom wall details throughout. The updated kitchen flows into a stunning lounge space complete with a gas fireplace and access to the large deck and hot tub area.

Upstairs offers three spacious bedrooms, including the primary suite with a fully updated ensuite. All bathrooms throughout the home have been tastefully renovated. The third level features a cozy family room with a second gas fireplace, another bedroom, and convenient bathroom access nearby. The lower level includes a theatre or gaming area plus additional space perfect for a gym or future bedroom conversion.

Outside you’ll find a beautifully landscaped backyard with mature trees, plenty of deck space, and an additional area ideal for a dog run or garden. Additional features include air conditioning, newer furnace, and newer hot water tank.

A fantastic family home in an excellent location. Book your showing today!

Listing Brokerage: Grassroots Realty Group Ltd.
Listing data is deemed reliable but is not guaranteed accurate by CREB®. Last updated: today at 1:00 a.m.

© 2026 CENTURY 21 Real Estate Foothills. CENTURY 21® is a registered trademark licensed to Century 21 Real Estate LLC. Equal Housing Opportunity. Each office is independently owned and operated.

Find Real Estate Foothills on Facebook Find Real Estate Foothills on Twitter