Claresholm REAL ESTATE

64 Westover Avenue , Claresholm || $249,900

Enjoy affordable home ownership with this 16\' x 76\'\' single-wide mobile situated on its own lot—no lot fees to pay. The bright, open-concept layout features a spacious living room and kitchen, complete with a convenient built-in desk area. Offering 3 bedrooms and 2 full bathrooms, the primary suite includes a walk-in closet and a private 4-piece ensuite with a relaxing soaker tub. A front deck provides a welcoming entrance, while a raised rear landing leads into the laundry room. Outside, you\'ll find a concrete parking pad, a garden shed, low-maintenance landscaping, and attractive green space located directly across the street. Quick possession is available, making this a great opportunity for buyers looking to move in without delay.

Listing Brokerage: Lively Realty Ltd.
4813 4 Street W, Claresholm || $529,000

Rare Opportunity to Own Nearly Half an Acre In Town ! Welcome to your own slice of heaven—a spacious 3-bedroom, (potential to add an 4th bedroom in basement ) 2-bath split- level home offering approximately 2,200 sq ft of living space on an impressive 0.48-acre lot, complete with the convenience of town water and sewer —a rare find within town limits. The original part of home was built in approxomately 1946 , in the 1990s an addition was added. Step up to the covered front deck and enter into a bright foyer that opens into a sun-filled living room with beautiful hardwood floors. Just off the living area is the renovated kitchen, featuring quartz countertops, upgraded appliances, modern fixtures and hardware, a center island, tile backsplash, and a large walk-in pantry—a perfect blend of style and functionality. The dining area is bathed in natural light and flows seamlessly into two versatile den/office/workspace areas, ideal for remote work or hobbies. Main-floor laundry adds extra convenience, and there’s easy access to the private backyard patio, making indoor-outdoor living a breeze. Also on the main level is a comfortable bedroom and a 3- piece bathroom. Upstairs, you\'ll find a spacious primary bedroom, a second bedroom, and a beautifully updated 4-piece bathroom complete with a relaxing jetted tub. The lower level offers a generous 480 sq ft recreation room with a cozy gas fireplace—perfect for movie nights, game days, or family gatherings. This level also presents the opportunity to add a fourth bedroom, if desired. Outside, enjoy the oversized 31\' x 23\' double garage, which is heated, insulated, and drywalled—great for parking, storage, or a workshop. The expansive yard features a large garden area, underground sprinklers, and plenty of space for kids, pets, or backyard projects. The back patio retreat is complete with privacy screens and surrounded by perennial plants, creating a peaceful and private space to relax or entertain—truly your own slice of heaven right in town. Don’t miss this rare in-town property that combines space, privacy, modern comforts, and municipal convenience—all in an unbeatable location!

Listing Brokerage: RE/MAX REAL ESTATE - LETHBRIDGE (CLARESHOLM)
517 55 Avenue W, Claresholm || $342,500

Loads of sunshine enhance this welcoming 3-bedroom, 2-bathroom family home, ideally located across from Willow Creek Composite High School in the charming town of Claresholm. Offering a wonderful combination of comfort, functionality, and value, this property is perfect for families, retirees, or anyone looking to enjoy an affordable Alberta lifestyle without sacrificing convenience.

Inside, you\'ll find a bright and spacious living room filled with natural light, a functional galley kitchen, and a formal dining room ideal for family meals and entertaining. Patio doors lead to a private, south-facing backyard that enjoys abundant sunshine throughout the day—perfect for gardening, relaxing on warm summer evenings, or hosting family barbecues.

The open staircase leads to additional family and games areas, providing flexible space for recreation, hobbies, a home office, or growing families. A convenient 3-piece bathroom with shower and an abundance of storage complete the home\'s practical layout.

The garage offers plenty of space for parking, storage, and projects. There\'s also ample room for RV parking, making it easy to accommodate all your vehicles and recreational toys.

Living in the town of Claresholm means enjoying the benefits of small-town Alberta living with all the essentials close at hand. Schools, parks, shopping, healthcare services, restaurants, and recreation facilities are all within easy reach. Residents appreciate the town\'s friendly atmosphere, relaxed pace, and convenient location along Highway 2, offering straightforward access to Calgary and Lethbridge.

One of Claresholm\'s greatest attractions is its affordability. Buyers can enjoy more home, larger lots, and an exceptional quality of life compared to many larger cities, making it an excellent choice for first-time buyers, families, and retirees alike.

Solid comfort, exceptional convenience, and a sun-filled south-facing backyard await in this welcoming Claresholm home. Don\'t miss your opportunity to make this property your next home!

Please note some photographs have been digitally enhanced and may depict rooms with furniture virtually removed to better illustrate the property\'s layout and space.

Listing Brokerage: Real Broker
236 54 Avenue E, Claresholm || $430,000

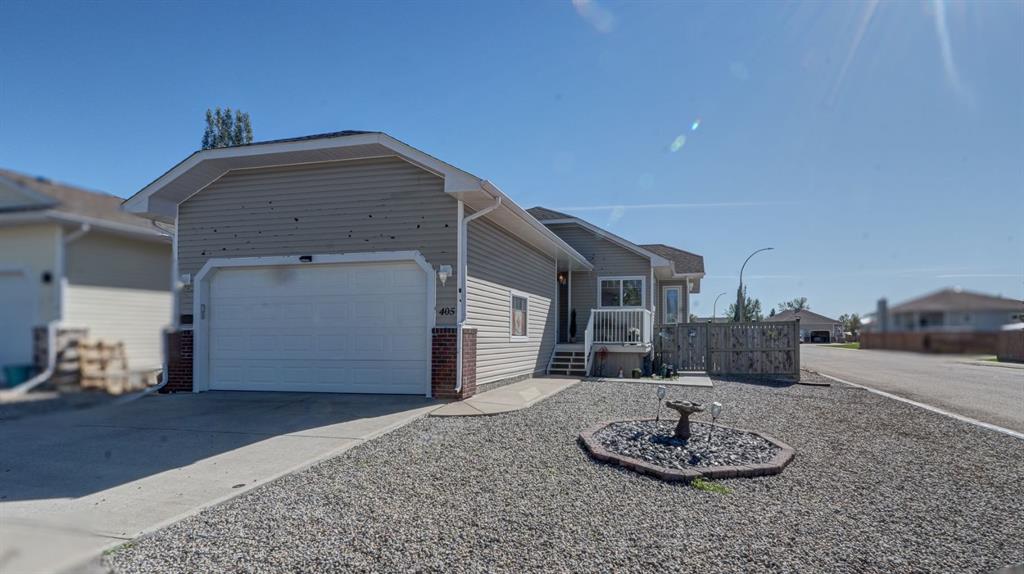
Welcome to this beautifully designed bungalow offering the perfect blend of comfort, functionality, and space. The bright and inviting main floor features a large dining area that flows seamlessly into the kitchen, complete with a central island, generous pantry area, and plenty of cabinetry—ideal for everyday living and entertaining. The welcoming living room is filled with natural light from the beautiful bay window, creating a warm and inviting atmosphere. Convenient and spacious main floor laundry includes a utility sink and extra storage space. The generous primary bedroom is the perfect place to relax after a hard day and offers a private 3-piece ensuite. Another bedroom and a 4-piece bathroom provide comfortable accommodations for family or guests and complete the main level. The fully developed basement expands your living space with a large family room, versatile flex area perfect for a home office, gym, or playroom, convenient storage under the stairs, three additional bedrooms, and a 3-piece bathroom—making it an ideal setup for a large family or hosting. Outside, you\'ll appreciate the fully fenced backyard, offering privacy and plenty of room for kids and pets to play, while the double attached garage provides ample parking and additional storage. With five bedrooms, three bathrooms, and an abundance of living space, this exceptional bungalow is ready to welcome its next family home.

Listing Brokerage: Century 21 Foothills Real Estate

Listing data is deemed reliable but is not guaranteed accurate by CREB®. Last updated: today at 3:00 a.m.

© 2026 CENTURY 21 Real Estate Foothills. CENTURY 21® is a registered trademark licensed to Century 21 Real Estate LLC. Equal Housing Opportunity. Each office is independently owned and operated.

Find Real Estate Foothills on Facebook Find Real Estate Foothills on Twitter