Calgary NE REAL ESTATE

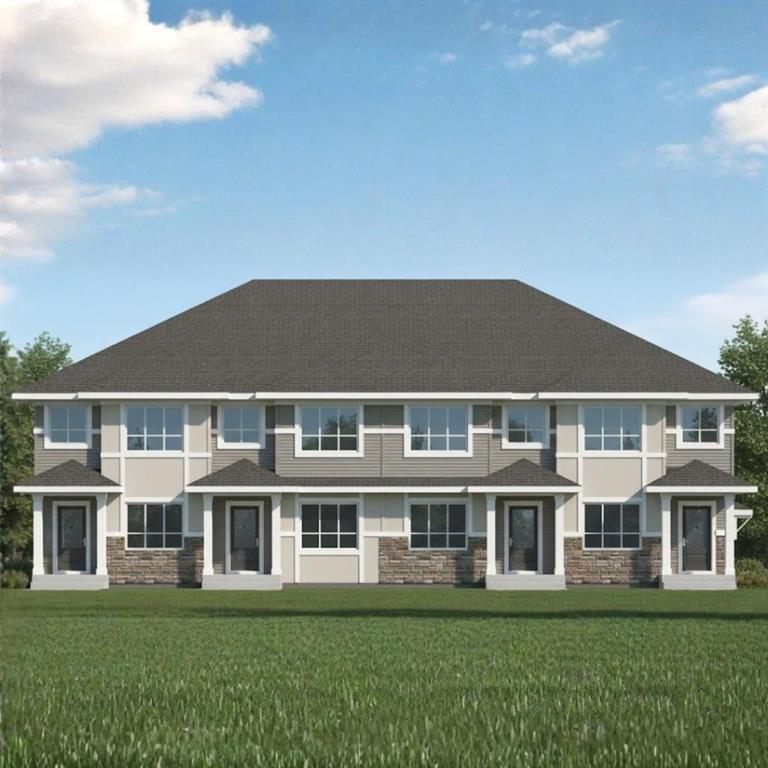
67 Corner Glen Gardens NE, Calgary || $729,900

2 BEDROOM LEGAL BASEMENT SUITE | 5 BEDROOMS | 3.5 BATHROOMS | 1726 Sq.Ft | HIGH-END FINISHES | 2023 BUILT | Welcome to your dream home in the sought-after community of Cornerstone! This beautifully upgraded detached property offers 5 bedrooms, including a brand-new 2-bedroom legal basement suite, plus a bonus room—making it an ideal choice for families, investors, or anyone looking to generate rental income. Built in 2023, this home spans over 2480 sq. ft. of thoughtfully designed living space with modern finishes, smart functionality, and nearly $25,000 in builder upgrades.
Step inside to a welcoming open-concept main floor with 9 ft. ceilings, featuring a bright living room at the front, a spacious dining area, and a stunning chef’s kitchen at the heart of the home. The kitchen is equipped with a large central island, quartz countertops, stainless steel appliances, electric range, refrigerator, dishwasher, plenty of cabinetry, and a walk-in pantry. Extra windows fill the living and dining areas with natural light, creating the perfect setting for relaxation or entertaining.
Upstairs, you’ll find three generously sized bedrooms, including a luxurious primary retreat complete with a walk-in closet and 3-piece ensuite featuring a glass-enclosed shower. Two additional bedrooms share a well-appointed 4-piece bathroom, while a versatile bonus room offers the perfect space for family gatherings. A conveniently located laundry room with washer and dryer completes the upper floor.
One of the highlights of this home is the fully legal, never-lived-in 2-bedroom legal basement suite with a private entrance. This Legal suite features a full kitchen, dining/living area, separate laundry, and two spacious bedrooms—making it a perfect mortgage helper or a private space for extended family. The home also comes with two furnaces, upgraded lighting, custom blinds, and extra windows for enhanced comfort and style.
Built in 2023, this property is still covered under the Alberta New Home Warranty. Located in the thriving community of Cornerstone, you’ll be within walking distance of a new shopping centre, as well as close to schools, parks, plazas, and dining options.
This home is available for immediate possession—move right in or add it to your investment portfolio. Don’t miss your chance to own this modern, functional, and fully loaded property. Book your private showing today!

Listing Brokerage: Real Broker
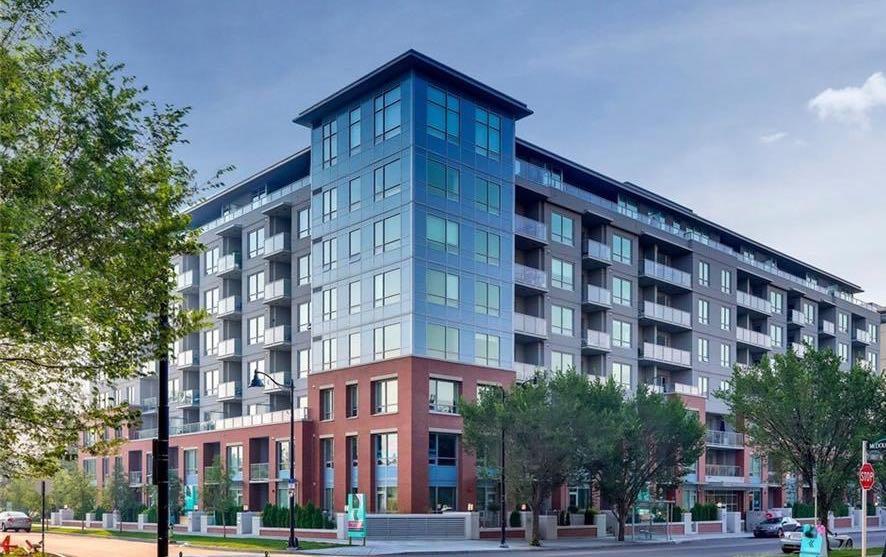
72 Redstone Drive NE, Calgary || $770,000

WELCOME TO THIS STUNNING,MOVE-IN READY,OFFERING OVER3100 SQ.FT. OF DEVELOPED LIVING SPACE,LOADED WITH UPGRADES,LIKE 9 FT.CEILING ON MAIN LEVEL AND THE BASEMENT,KNOCK DOWN CEILING,VAULTED CEILING IN BONUS ROOM,4 LARGE BEDROOMS +BONUS ROOM ON UPPER LEVEL. 2 MASTER BEDROOMS,MAIN MASTER WITH JETTED TUB AND SEPARATE SHOWER,DOUBLE SINK IN MASTER BEDROOM AND DOUBLE SINK IN REGULAR BATHROOM. MAIN LEVEL WITH LIVING ROOM AND FAMILY ROO,FAMILY ROOM WITH GAS FIRE PLACE, MAIN LEVEL WITH SPICE KITCHEN ASWEL. KITCHEN WITH UPGRADED APPLIANCES AND HUGE ISLAND WITH GRANITE COUNTER TOPS AND THE LIST GOES ON AND ON.FULLY FINISHED BASEMENT WITH 2 BEDROOM SUITE[ILLEGAL] WITH SEPARATE ENTRANCE AND SEPARATE LAUNDRY. HUGE DECK ON THE BACK..CLOSE TO ALL THE AMENITIES,LIKE BUS ,SCHOOL,SHOPPING CROSS IRON MALL, ALL MAJOR ROUTES AND PARKS,VERY EASY TO SHOW . HOUSE SHOWS EXCELLENT. A MUST TO SEE,YOU WILL NOT BE DISAPPOINTED.

Listing Brokerage: Royal LePage METRO
338 Red Sky Terrace NE, Calgary || $689,900

Welcome to 338 Red Sky Terrace—an impressive east-facing 2-storey home that perfectly blends thoughtful design, modern finishes, and everyday functionality. Bathed in morning sunlight, this home offers a bright, inviting atmosphere from the moment you step inside.

The main level features soaring ceilings and an open-concept layout, enhanced by oversized windows that flood the space with natural light. A dedicated front office provides a quiet and private workspace, ideal for remote professionals or a flex room. The living room is both stylish and cozy, anchored by a striking fireplace and a marbled feature wall that adds a touch of elegance.

At the heart of the home is the chef’s kitchen, designed to impress. It boasts full-height, two-toned cabinetry, gleaming granite countertops, and a premium stainless steel appliance package, including a gas cooktop. The large central island with bar seating is perfect for casual meals or entertaining guests. A walk-through pantry offers abundant storage for dry goods and seamlessly connects to the mudroom, making grocery drop-offs effortless and keeping daily life organized. The spacious dining area easily accommodates large gatherings and overlooks the backyard.

Upstairs, the well-designed layout continues with three generously sized bedrooms, including a comfortable primary bedroom with a deep walk-in closet and 5pc ensuite bath. The ensuite has dual vanities, a deep soaking tub, walk-in shower and private washing closet. Bedrooms 2 & 3 share the main 4pc bath with a tub/shower combo. A versatile bonus room ideal for a media space or playroom, and a conveniently located laundry room. This level is thoughtfully separated to provide both privacy and functionality for families.

The unfinished basement presents incredible potential, featuring a separate entrance—perfect for future development, extended family living, or a possible secondary suite (subject to City approval).

Step outside to enjoy the large wooden deck, complete with lattice underneath—ready for customization to create enclosed storage or a sheltered outdoor area. The beautifully landscaped backyard is fully fenced, offering privacy, safety for children and pets, and a perfect setting for relaxation or entertaining.

Additional highlights include a front-attached double garage, ample storage throughout, and a location that captures desirable West facing backyard to enjoy summer evenings!

This home truly offers a balance of comfort, style, and future opportunity—ideal for families, professionals, and investors alike.
Hurry and book a showing to view this incredible home today!

Listing Brokerage: RE/MAX Crown
3423 1 Street NE, Calgary || $575,000

Nestled on a charming corner lot in the tranquil and mature neighborhood of Highland Park, this delightful **4-bedroom, 2-bathroom** residence is bursting with potential and personality! With a separate entrance perfect for a basement suite (illegal), this home invites creativity and endless possibilities Step inside to discover the warmth of **original hardwood floors** that flow through a spacious living room, perfect for cozy gatherings or entertaining friends. The main level boasts two generously-sized bedrooms and a bright, airy four-piece bathroom. The kitchen is a chef’s delight, featuring abundant cabinetry, counter space, and a **gas stove**—ideal for whipping up culinary masterpieces! Venture downstairs to find two more expansive bedrooms, a convenient three-piece bathroom, and a second kitchen complete with a dining area—perfect for hosting family dinners or late-night snacks. Plus, the shared laundry room makes chores a breeze for both levels. Embrace the sunny days of summer in your **west-facing fully fenced backyard**! Enjoy sunny relaxations on the deck, cultivate your green thumb in the garden, or create a fun play area for kids. This outdoor space is your personal retreat! Convenience is at your doorstep with quick access to downtown, Deerfoot Trail, and public transit. Stroll to nearby schools, shops, playgrounds, and the popular **Citizen Brewing Company** for a local brew. Don’t miss this incredible opportunity! Schedule your viewing today and step into a home where comfort meets potential.

Listing Brokerage: RE/MAX Landan Real Estate
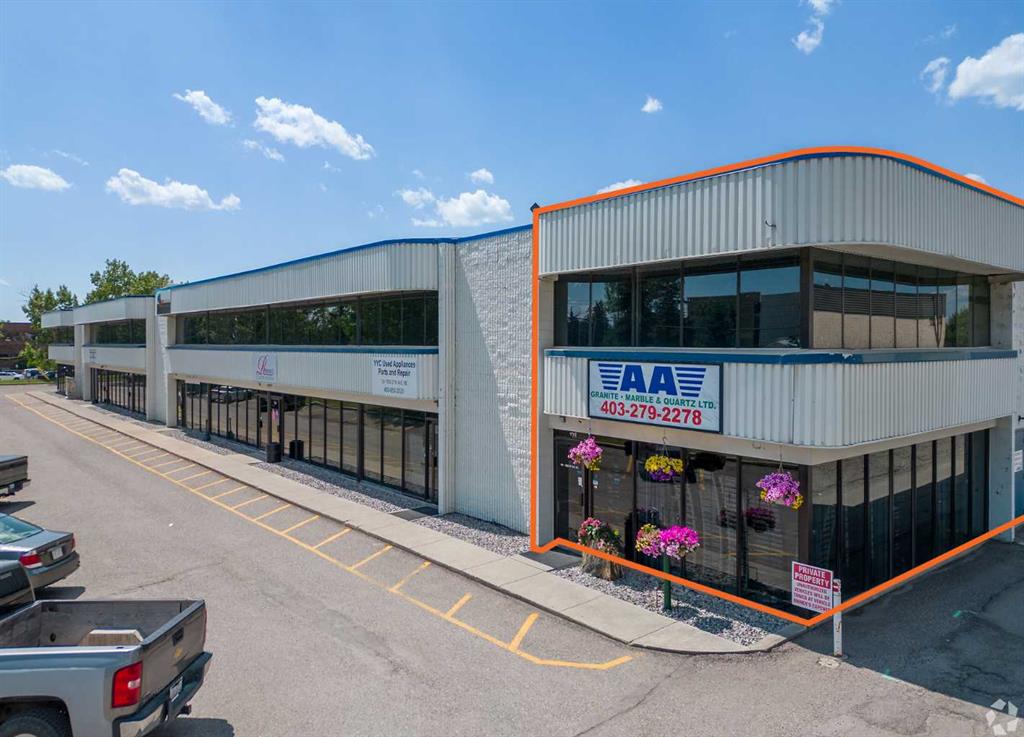
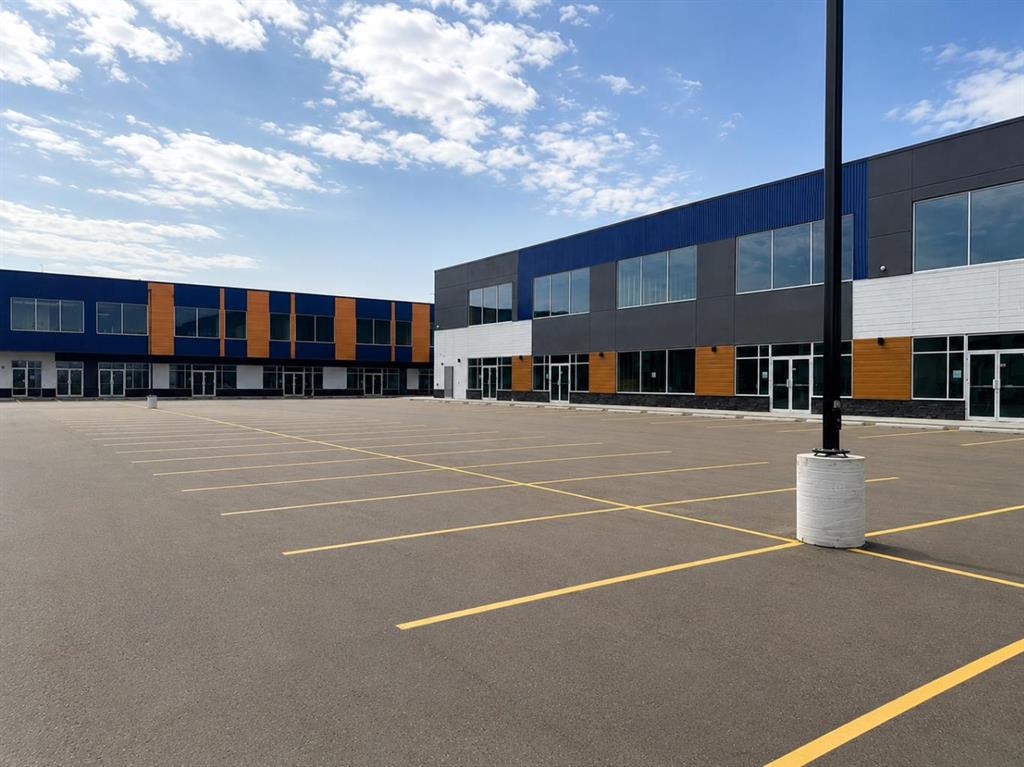
6815 26 Avenue NE, Calgary || $35

1,972 SF commercial unit available for sublease, ideally suited for a variety of many businesses and located adjacent to a pharmacy. Excellent opportunity for business owners looking to establish themselves, relocate an existing business, or expand into a fast-growing neighborhood. Situated in Pineridge, this location offers strong potential and visibility. Basic rent is $35 PSF for Years 1–3, $37 PSF for Years 4–7, and $39 PSF for Years 8–10. Operating costs are $19.47 PSF (to be verified). Unit includes CRU 2 and 3.

Listing Brokerage: Royal LePage Blue Sky
Listing data is deemed reliable but is not guaranteed accurate by CREB®. Last updated: today at 3:00 a.m.

© 2026 CENTURY 21 Real Estate Foothills. CENTURY 21® is a registered trademark licensed to Century 21 Real Estate LLC. Equal Housing Opportunity. Each office is independently owned and operated.

Find Real Estate Foothills on Facebook Find Real Estate Foothills on Twitter