Calgary NE REAL ESTATE

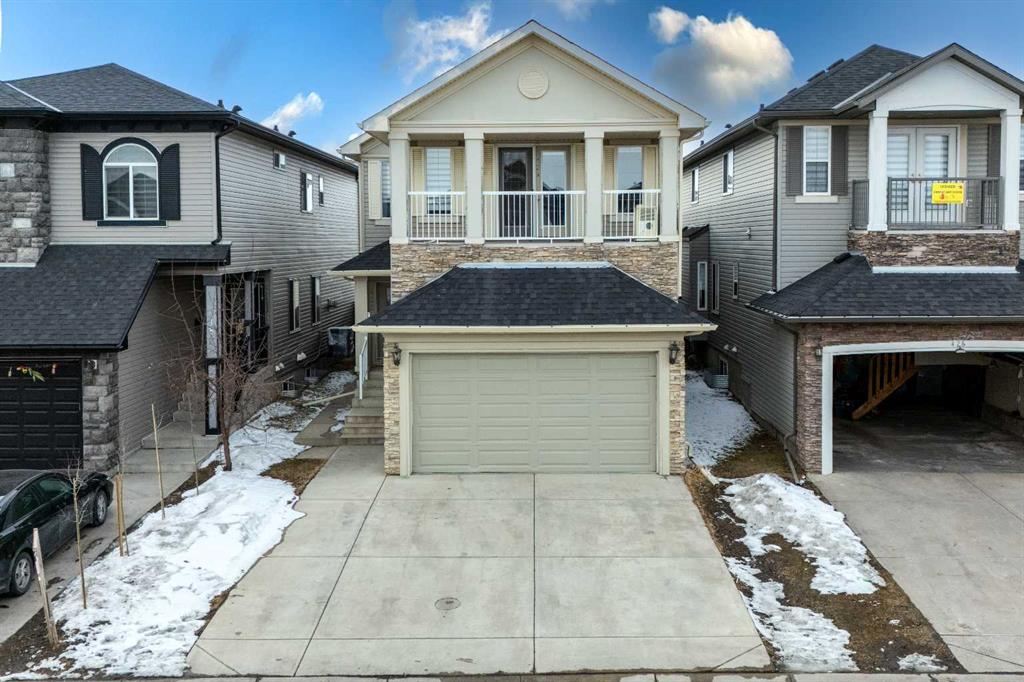
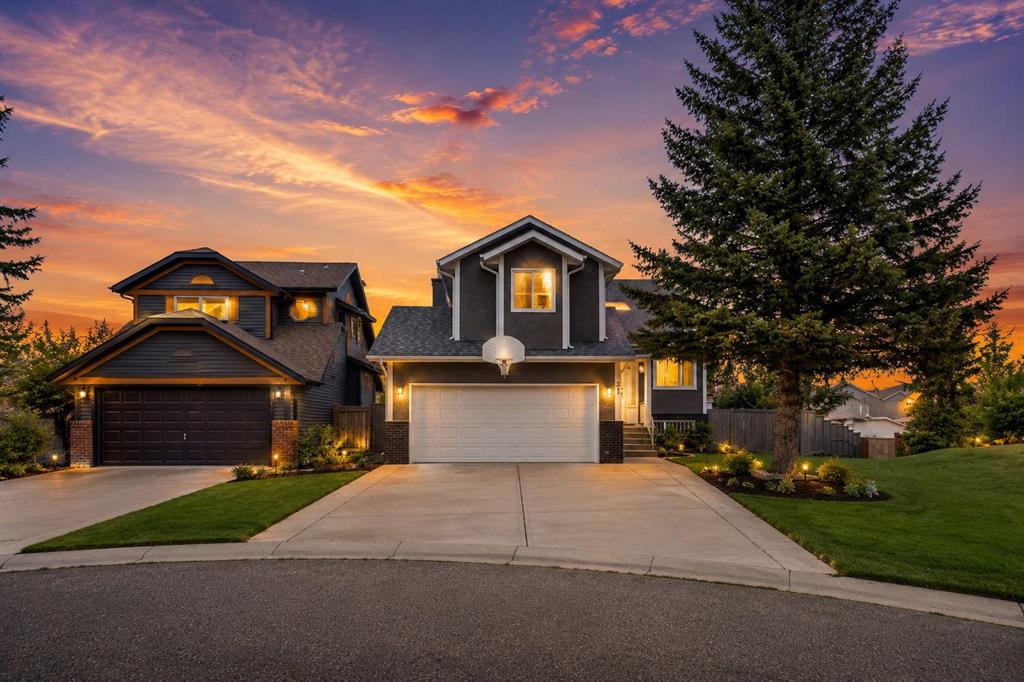
248 Taracove Road NE, Calgary || $599,000

(Open house - Sat & Sun May 9/10 1:00pm - 6:00 pm) Welcome to this beautifully maintained 2-storey home in the desirable community of Taradale! Offering 1400+ sq. ft. of total developed space, this home features a fully LEGAL suite basement with 2-bedroom with separate side entrance—ideal for rental income or multi-generational living. The main floor boasts 9-ft ceilings, an open-concept layout, modern kitchen with granite countertops, elegant cabinetry, large pantry, functional workstation, and a 2-piece bath with a full bedroom. Upstairs features a spacious primary suite with walk-in closet and ensuite, plus 2 more bedrooms and another full bath. The legal basement suite includes 2 bedrooms, a full bathroom, kitchen, and family room—offering excellent flexibility and value. Enjoy the zero-maintenance backyard with large deck, storage shed, and oversized double detached garage. Recent upgrades: new roof, siding, and gutters and soffit fascia . Prime location close to schools, parks, shopping, transit, Stoney Trail & Calgary International Airport. Move-in ready with income potential—book your showing today!

Listing Brokerage: REMAX Innovations
1220, 4715 88 Avenue NE, Calgary || $389,000

2nd FLOOR OFFICE SPACE available for sale near Saddlepeace Gurdwara, Calgary NE. Potential to generate $2,200 in gross monthly rental income. Features four dedicated offices and kitchen with an extensive lease improvements worth upto $150k. The unit is located in a fully leased plaza with a heavy footfall. Measurement comes to 600 sq ft and the property is listed with 10% gross up. Inquire today for more information and to schedule a viewing!

Listing Brokerage: Real Estate Professionals Inc.
338 Skyview Ranch Road NE, Calgary || $440,000

Dreaming of running a daycare from home? This property features a FULLY DEVELOPED BASEMENT completed to satisfy city approvals for a HOME DAYCARE, creating a rare turnkey-style opportunity for the right buyer (subject to city approvals for new owner\'s day home). Located in the family friendly community of Skyview Ranch, this well-maintained half duplex offers incredible value, flexibility, and convenience for growing families or entrepreneurs alike. Ideally situated just a 6–8 minute walk to Apostles of Jesus School and Prairie Sky School, the home also provides easy access to nearby playgrounds, shopping, amenities, Stoney Trail, Deerfoot Trail, and Calgary International Airport.

The main floor features modern HARDWOOD FLOORING, ample living room space, and a functional kitchen with RECENTLY UPDATED STAINLESS STEEL APPLIANCES, creating a cozy and stylish space for everyday living. The sellers have also FRESHLY PAINTED THE MAIN FLOOR, STAIRWAY, AND BEDROOMS (2025), giving the home a bright, clean, and refreshed feel. Upstairs, you’ll find THREE BEDROOMS, including a spacious primary retreat with its own PRIVATE ENSUITE including STAND-UP SHOWER, while the additional two bedrooms share a full bathroom.

The fully developed basement offers excellent flexibility including a convenient KITCHENETTE with sink, cupboards and extra counter space, and an additional half bathroom, making it ideal for extended family, guests, added living space, or HOME-BASED CHILDCARE USE. Basement laundry is tucked away from the bedrooms, providing a quieter and more practical setup.

Step outside to a FULLY FENCED BACKYARD, complete with a POURED CONCRETE PAD already in place, saving you time and money for future garage development. Additional updates include a NEW ROOF and partial siding (2025), along with a NEWER HOT WATER TANK (2020), offering peace of mind for years to come.

Listing Brokerage: RE/MAX First
404 Manora Way NE, Calgary || $567,800

Well maintained and move-in ready LEGAL suited bungalow located on a corner lot on a quiet street in Marlborough Park. Whether you’re an investor or looking to live up and rent down, this one offers so much more than the others! The big draw of this home is the corner lot, which gives you almost 50 square meters more space than your standard sized lot neighbour. Not to mention the space for an oversized 3 car garage as well as room to park an RV and you’re still left with all of that wrap around street parking space. With a legalized basement suite, the heavy lifting has been done for you, You’re set to start collecting rent from the moment you take possession. No need to worry about adding in a fire suppression system, as the overhead sprinkler system has already been professionally installed in the furnace room. Speaking of heavy lifting, you will also find that almost all of the windows have been updated. The upper floor consists of 3 bedrooms plus 1 bathroom, with gleaming hardwood floors and loads of sunlight. As you head downstairs, notice the shared laundry space to the right. The basement suite includes a single bedroom and bathroom as well as a large kitchen and living room space. Located in family-friendly community of Marlborough, this home is close to schools, parks, shopping, and transit. Whether you are looking to live up and rent down or rent out the entire home, adding this revenue property to your portfolio will give you so many options, as you have the triple garage as a revenue generator as well without sacrificing parking due to the corner lot. It’s about as turn-key as you’re going to get so hurry up and book your showing today!

Listing Brokerage: The Real Estate District
2, 3318 Centre Street NE, Calgary || $599,900

Welcome to this beautifully maintained 3 storey townhome in the heart of Highland Park, now offered at a newly reduced price and delivering exceptional inner-city value. With over 2,200 sq ft of thoughtfully designed living space, this rare home is perfect for young professionals, first time buyers, or anyone seeking stylish low maintenance living just minutes from downtown Calgary.

The bright open concept main floor is ideal for entertaining, featuring a spacious kitchen, dining area, custom built-in storage, and direct access to a private patio perfect for summer evenings and BBQs. Upstairs offers two generous bedrooms, a full bath, and a private balcony, while the entire top floor is dedicated to an impressive primary retreat complete with dual walk-in closets, a spa inspired 5-piece ensuite, downtown views, and its own balcony escape.

The fully developed basement adds even more flexibility with a cozy rec room, stone fireplace, wet bar, and full bathroom, perfect for movie nights, guests, or working from home. Additional highlights include central A/C, low condo fees, and a rare detached garage with 14 foot ceilings and a car lift allowing space for two vehicles.

This move-in-ready home has been meticulously cared for, with a pre-listing home inspection completed and addressed for added peace of mind. Located close to restaurants, amenities, transit, and Calgary’s core, this is an incredible opportunity to own a spacious and stylish inner-city home at an exceptional new price.

Listing Brokerage: Real Broker
Listing data is deemed reliable but is not guaranteed accurate by CREB®. Last updated: today at 3:00 a.m.

© 2026 CENTURY 21 Real Estate Foothills. CENTURY 21® is a registered trademark licensed to Century 21 Real Estate LLC. Equal Housing Opportunity. Each office is independently owned and operated.

Find Real Estate Foothills on Facebook Find Real Estate Foothills on Twitter