


MLS PROPERTIES FOR SALE

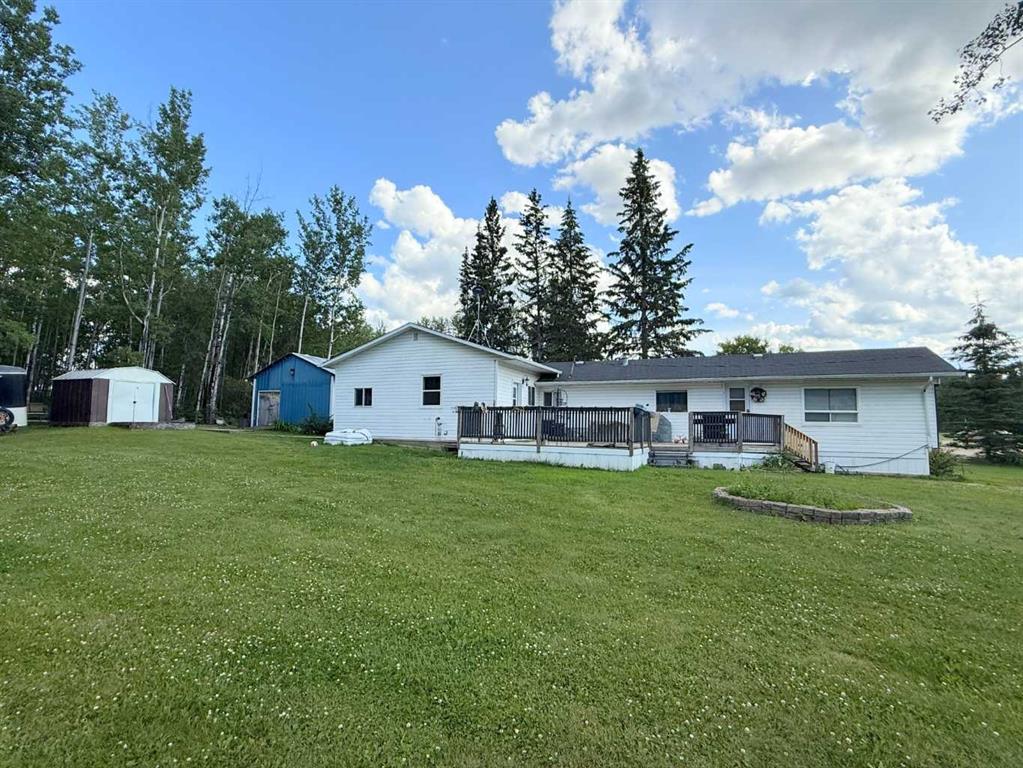
Picture of 34331 Range Road 41 Road S, Rural Red Deer County Real Estate Listing
34331 Range Road 41 Road S, Rural Red Deer County || $549,500

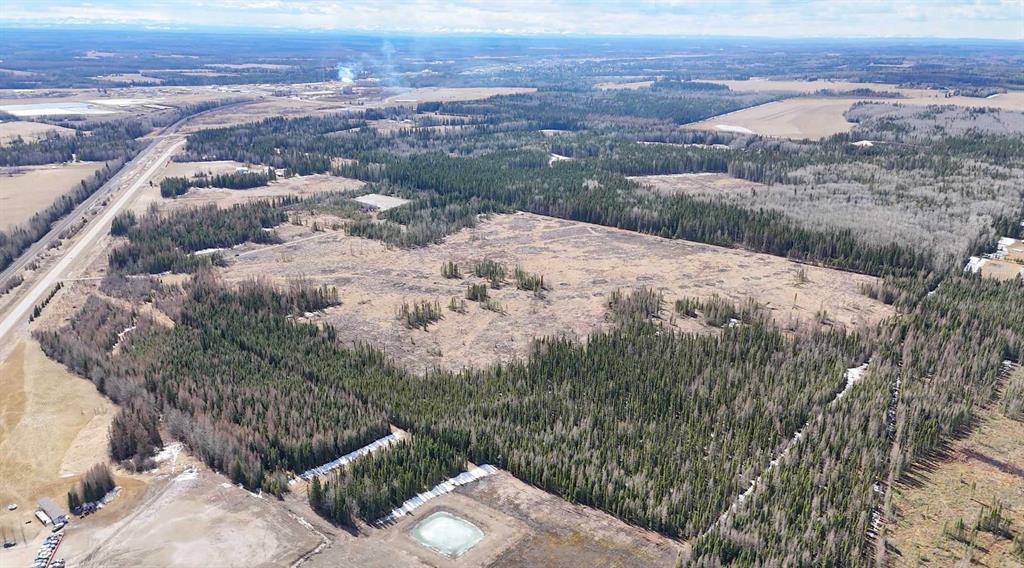
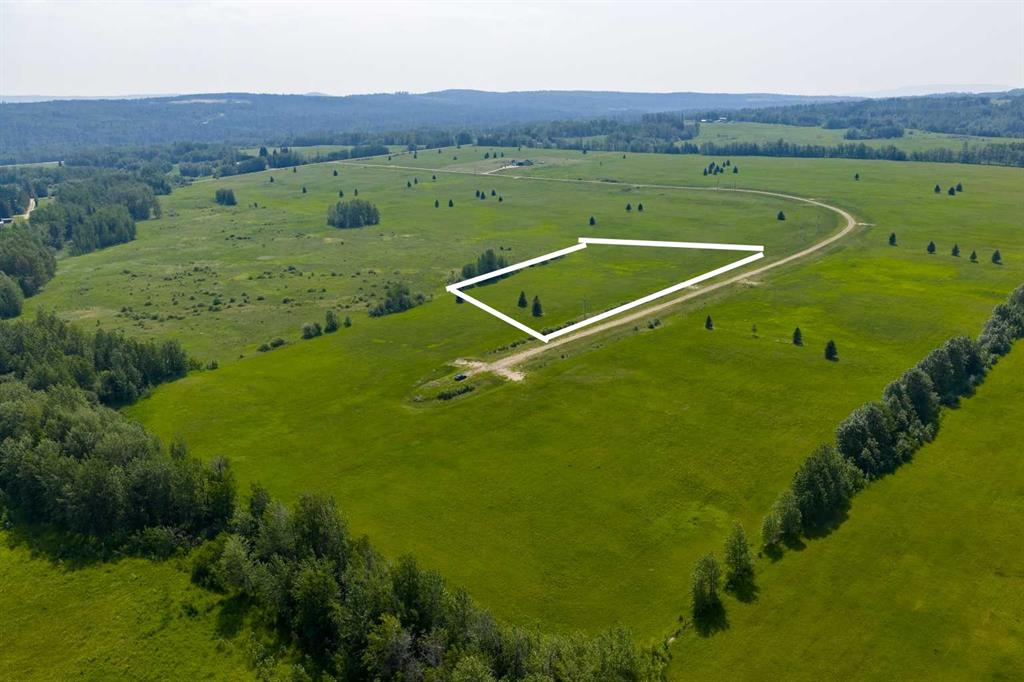
Recreational Retreat Near Eagle Hill - A rare opportunity to own 19.35 acres of land WITH A TURN-KEY CAMPSITE in the heart of the MUCH sought-after SUNDRE - BOWDEN recreational corridor. Framed by open meadow, mature trees, year-round road access, and a small creek along the south boundary, this property offers an outstanding blend of natural beauty, usability, and seclusion. Set well away from neighbouring properties, this is a retreat of remarkable privacy and quiet. This part of Alberta abounds with recreational opportunities. Enjoy fishing, hiking, boating, canoeing, birdwatching and countless other outdoor pursuits, including visits to the nearby Red Deer River valley and the Rocky Mountains.
This property is being offered as a turnkey package. As per the goods included list, there are two well-maintained travel trailers, a power generator, multiple tools and lawn care equipment, two substantial treated-wood patio sun decks, plus outdoor furniture—everything needed for a family or group to begin enjoying the property immediately.
Alternatively, the land can be purchased without any of the above chattels and the price will be adjusted accordingly. Currently, this is a fully equipped recreational getaway ready for immediate use. It is also equally interesting for those with a longer-term vision, offering an exceptional setting for a future country home.

Listing Brokerage: RE/MAX Real Estate (Mountain View)
Picture of 419 Cottageclub Cove , Rural Rocky View County Real Estate Listing
419 Cottageclub Cove , Rural Rocky View County || $1,050,000

Welcome to CottageClub at Ghost Lake—where lake living meets mountain views and every day feels like an escape. Just minutes from Cochrane and an easy drive from Calgary, this vibrant, amenity-rich community offers the perfect balance of weekend retreat and full-time living. Built by Aura Quality Homes, this fully finished 1.5-storey walkout offers 2,293 of total living space and has been thoughtfully designed—offering flexibility, and highly elevated finishes throughout. Step inside and you’re immediately welcomed by an inviting entry with custom storage solutions and a stylish 2-piece bath. The heart of the home is the open-concept main living area, with soaring two-storey ceilings, a wood-burning stone fireplace with copper insert, and custom built-ins, adding both character and function. The kitchen is nothing short of impressive where attention to detail shines—from soft-close cabinetry and a stone backsplash to the oversized granite island with farmhouse sink. Added features such as a water filtration system and extensive storage space elevate both comfort and convenience. Shiplap detailing and expansive triple-pane windows bring in natural light while framing the incredible views beyond. The dining area features built-in bench seating with storage—perfect for gathering with family and friends. Step outside onto the expansive full-width deck, complete with stairs leading to the yard, creating a seamless indoor-outdoor lifestyle. Upstairs, you’ll find two versatile spaces—one is a perfect bedroom with a large walk-in closet and another ideal as a 2nd bedroom or home office—along with a 3-piece bath. A private balcony off the upper level offers a quiet place to take in the panoramic lake and mountain views. The walkout lower level is dedicated to the primary retreat, designed for relaxation with a spacious bedroom, walk-in closet, and a luxurious spa inspired 5-piece ensuite featuring in-floor heating and a glass steam shower. Barn doors allow you to create separation or maintain an open feel with a large family room. Patio doors lead directly outside, further connecting you to the natural surroundings. Laundry and additional storage complete this level. Above the double heated garage, is a bunk house with a 3-piece bath offering incredible flexibility—perfect for teens, guests, extended family, or a private workspace. This home is also equipped for modern living with smart home features, integrated network wiring, and an energy-efficient Mitsubishi Zuba heat pump providing both heating and cooling year-round. Just steps from the clubhouse, and lake access, making its location truly one of the best in the community. CottageClub is a unique community offering an unmatched lifestyle—complete with a private beach, lake access, sport courts, and walking paths. The recreation centre features a gym, indoor pool, hot tub, and library. Whether you’re looking for a weekend getaway or a full-time home, this is your opportunity to experience lake living at its finest.

Listing Brokerage: CIR Realty
Picture of 4;22;9;14; SW,SE  , Rural Lethbridge County Real Estate Listing
4;22;9;14; SW,SE , Rural Lethbridge County || $4,600,000

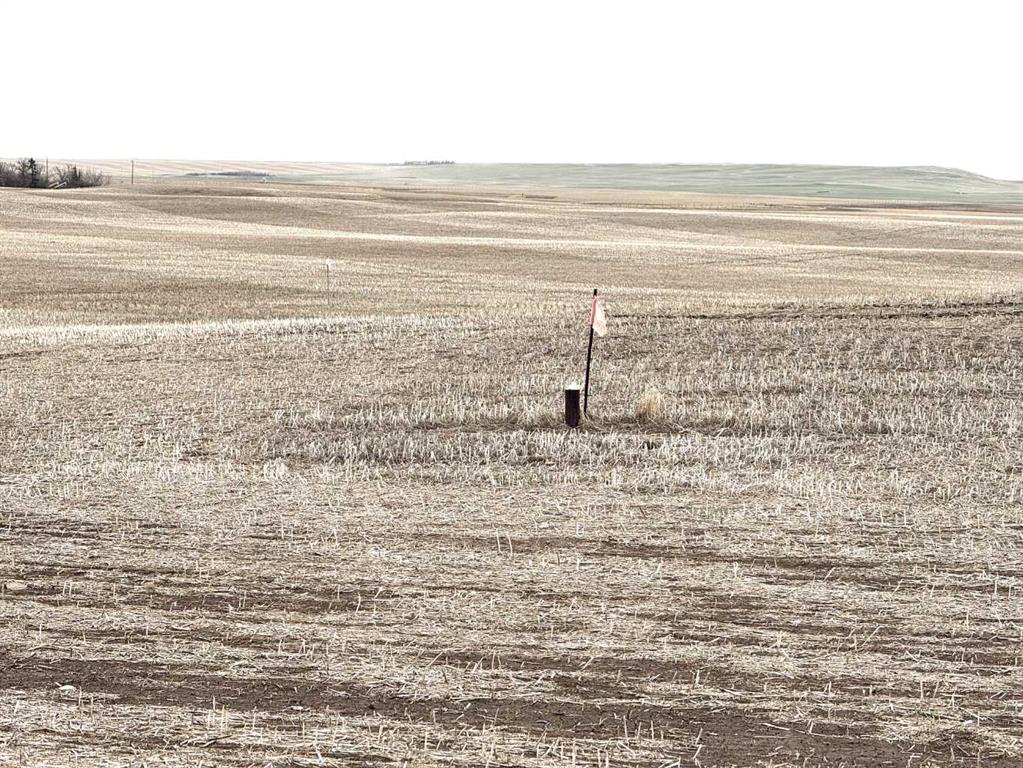
PRIME INVESTMENT POTENTIAL!!! 183.36 ACRES JUST OUTSIDE OF WEST LETHBRIDGE !!! Which consists of 139.8 ACRES OF IRRIGATED farmland AND IDEAL FUTURE BUILDING SITE OF OVER 42 ACRES OF COULEE ,WITH BEAUTIFUL 180 DEGREE VIEWS OF THE RIVER VALLEY. ZONED URBAN FRINGE WITH ENDLESS POSSIBILITIES , INCLUDING FUTURE RESIDENTIAL DEVELOPMENT, COMMERCIAL, AND LIGHT INDUSTRIAL.

Listing Brokerage: RE/MAX REAL ESTATE - LETHBRIDGE
Picture of 103, 260300 Writing Creek Crescent , Rural Rocky View County Real Estate Listing
103, 260300 Writing Creek Crescent , Rural Rocky View County || $68,800

Welcome to the ever-growing New Horizon Mall! Anchor stores, Sky Castle Playground, Roller Rink, Playmore Games, and Drone Dynamics bring a lot of traffic. Lots of indoor and surface parking. Call now for more informaton.

Listing Brokerage: Century 21 Bravo Realty
Picture of 168029 Miners Road W, Rural Foothills County Real Estate Listing
168029 Miners Road W, Rural Foothills County || $15

Up for lease for the first time!! Brand new 12,000sqft industrial building on Approximately 2.2 acres located in the MD of Foothills, just outside of Diamond Valley East(formally known as Black Diamond). The building has 3 large bays, 3 large offices, 2 bathrooms(One for the shop and one for the office), and a nice little kitchen/coffee bar. There is also 6" poured slab, 5 - 16' x 16’ overhead doors, 18' foot ceiling height and plenty of yard space. The property is zoned DC31, has paved road access, no seasonal road bans and pretty easy access to Hwys in any direction. Lease rate is as follows - Base rent $15.00 per sqft plus $2.00 per sqft for op costs(Insurance and Taxes), plus utilities. Water is a 3000gal cistern, Sewer is a 3000gal cistern, Heat is on propane. All zoning, permitted and discretionary uses for the property must be confirmed with the MD of Foothills. Building is currently sitting on around 5.7 acres. Actual yard space of approximately 2.2acres included with the building for lease will be surveyed and fenced shortly. Stakes should be in the ground Thursday(March 26, 2026) for viewing purposes and an understanding of the land included. Building can be split into and leased as individual bays for the right tenant and scenario. Example 1 bay 50' x 80' = 4,000sqft x $15.00sqft = $5,000.00 per month plus gst. Operating costs of $2.00sqft x 4,000.00sqft = $666.67 per month plus gst. A total cost of $5,666.67 plus gst per month plus utilities. Some other options include; 1 - Office, Shop and yard(12,000sqft and up to 5.7 acres), 2 - Office Only Approx. 968sqft(3 good sized offices, bathroom and coffee station) $1,400.00 plus gst per month. 3 - Yard Space Only - 2.25 acres and 1.43 acres @ $2,500.00 plus gst per acre.

Listing Brokerage: Century 21 Foothills Real Estate
Listing data is deemed reliable but is not guaranteed accurate by CREB®. Last updated: today at 1:00 a.m.

© 2026 CENTURY 21 Real Estate Foothills. CENTURY 21® is a registered trademark licensed to Century 21 Real Estate LLC. Equal Housing Opportunity. Each office is independently owned and operated.

Find Real Estate Foothills on Facebook Find Real Estate Foothills on Twitter

