Rural Foothills County REAL ESTATE

Picture of 386038 64 Street W, Rural Foothills County Real Estate Listing
386038 64 Street W, Rural Foothills County || $6,890,000

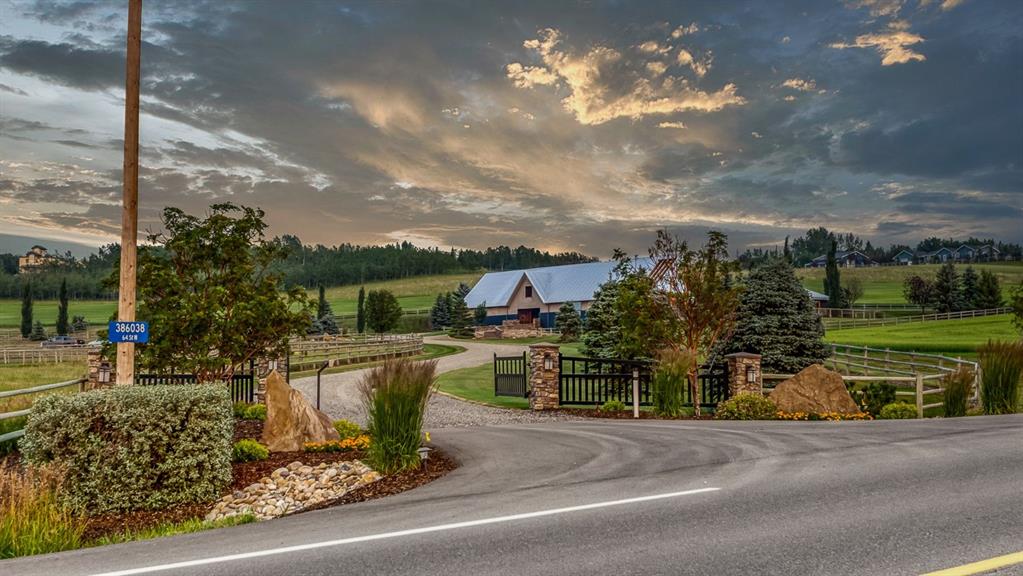
Simply spectacular this fully furnished original owner property features 5700 sq ft of developed living space. This gorgeous Jeremy Sturgess built & designed home sits on a scenic 65-acre plot just minutes west of Okotoks with the foothills framing a view of the Rockies. Reminiscent of a traditional alpine farmhouse complete with vehicle storage, stables & a tool shed all connected under a functional carriage way. The edgy design was purposeful in capturing the stunning 360-degree vistas from every room & unveils the patchwork of prairie fields rolling to meet the front ranges of the Rockies. The outdoor living space is sheltered behind the angular roof line perfectly protecting the courtyard area complete with a pavilion, hot tub, built in entertaining areas, gardens, pathways & surround sound speakers. Enter through the grand breezeway & prepare to be awed with the soaring vaulted ceilings & the cozy open/functional floor plan. On the main there are floor to ceiling windows meant to move the outside living space to the indoors & the grand stone double sided fireplace which separates the living room from the kitchen & eating spaces. Entertain in your gourmet kitchen with top-of-the-line appliances,10 ft Island, an abundance of counter & cabinet space & choose if you will dine along side the fireplace or in the Sunroom. The entire home features in-floor heat for our chilly winter nights. The private Master suite features views to the west, the pavilion & the outdoor living area. It features a luxurious ensuite, large walk-in closet & laundry. There is also a powder room & a large country mudroom to complete this level. Upstairs the 2 generous bedrooms feature work spaces with desks, Jack and Jill bathroom & one features a small tree house feel deck. Over looking the main floor past the willow handrails in the loft is a home office space, guest bedroom suite complete with living area & a full bath. At the end of the evening retreat downstairs to the Media room for a movie or entertain guests in the family/ games room. Pool, darts, poker & a cold beverage while enjoying your favorite sports on TV. The oversized triple garage has been transformed into the ultimate car enthusiast retreat with heated epoxy floors, custom cabinets & more. Outside attached through the carriage way is a heated 5 stall barn with rubber mats, waterers, loft, feed room, tack room & wash bay. There is an outdoor 125 x 250 ft sand ring for riding & all the grass & sand paddocks with shelters your horse’s hearts desire. With 55+ acres in crop and the horse paddocks newly seeded to perfect horse grass mixture the property could be close to self sustaining. The heated drive through 1500 sq ft shop has been designed to accommodate all equipment, feed, delivery trucks & supplies. Extensive irrigated landscaping allows for perfectly manicured grounds all around the home which is completely fenced with post & rail electric fencing. Simply Exquisite , just bring your suitcase and your animals !!!

Listing Brokerage: Century 21 Bamber Realty LTD.
Picture of 64137 Highway 543  E, Rural Foothills County Real Estate Listing
64137 Highway 543 E, Rural Foothills County || $14

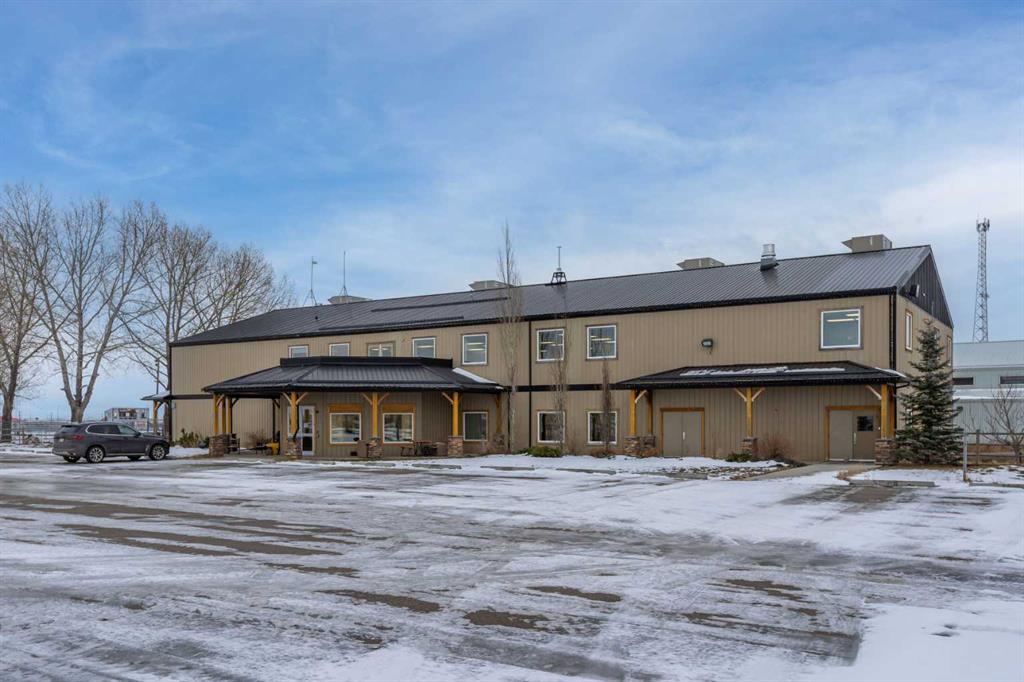
8,800 square feet of high quality office space for lease in a convenient and unique western environment at the High River Rodeo Grounds. This second floor space is finished with private offices plus open space. but could be modified for a variety of possible uses. The building was constructed in 2006 and is air conditioned, has an elevator, staff kitchen, a large rooftop deck, and lots of paved parking. It is conveniently located just off Hwy 2 and Hwy 2A, and is close to Okotoks, High River and only 25 minutes South of Calgary. Asking $14.00/ sq ft including all operating costs and all utilities.

Listing Brokerage: RE/MAX Southern Realty
Picture of 100, 80054 226 Avenue W, Rural Foothills County Real Estate Listing
100, 80054 226 Avenue W, Rural Foothills County || $2,650,000

An exceptional opportunity to own nearly 20 acres just minutes from SW Calgary, Spruce Meadows, and the SW Ring Road, with breathtaking mountain views plus room to grow. This property offers a rare combination of peaceful rural living, horse-ready infrastructure, and future development potential (subject to MD approval for subdivision).

Ideal for equestrian enthusiasts, the land is cross-fenced into three separate pastures and includes a horse shelter, with plenty of space to expand. The custom-built walkout bungalow offers nearly 3900 square feet on the main floor and features 4 bedrooms, 3.5 bathrooms, a gourmet kitchen, curved staircase, vaulted ceilings, skylights, and 3 fireplaces—an elegant, spacious home designed for comfort and entertaining.
Enjoy the convenience of a heated triple-attached garage and a separate 3-car detached garage, ideal for vehicles, a workshop, or potential conversion into a barn. The walkout lower level is partially finished and offers flexible space, including the option to develop a self-contained living space.
Whether you're seeking space for horses, investment potential, or simply looking for a private retreat that is close to the city, this unique property delivers incredible value and versatility. Don’t miss this chance to own in the foothills with views, privacy, and potential.

Listing Brokerage: RE/MAX Realty Professionals
Picture of 450254 82 Street E, Rural Foothills County Real Estate Listing
450254 82 Street E, Rural Foothills County || $3,600,000

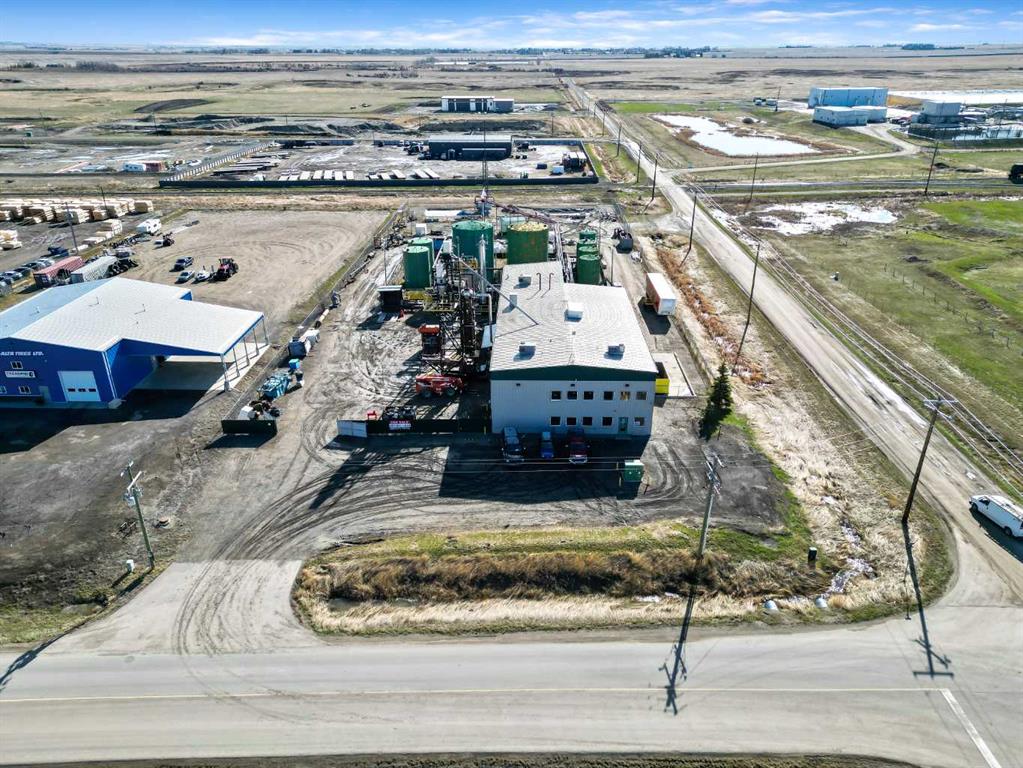
TANK FARM in ALDERSYDE INDUSTRIAL PARK ; formerly utilized as a Bio Diesel plant and recently as Pilot Plant for conversion of wood waste into diesel. 2.45 ACRE SITE with 7200 sf main level INDUSTRIAL BUILDING with offices/shop AND 1700 sf Mezzanine partially developed .The TANK FARM includes 10 permitted Storage Tanks with lights and combined capacity of 1.4 M Litres controlled via Siemens PLC. Property FEATURES ; Corner site with 2 accesses /2007 construction /Paved access /High Power/Yard is FULLY FENCED and GRAVELLED with security cameras and remote monitoring throughout the site/as well as high speed internet.

Listing Brokerage: Royal LePage Solutions
Picture of 186007 Priddis Valley Road W, Rural Foothills County Real Estate Listing
186007 Priddis Valley Road W, Rural Foothills County || $2,295,000

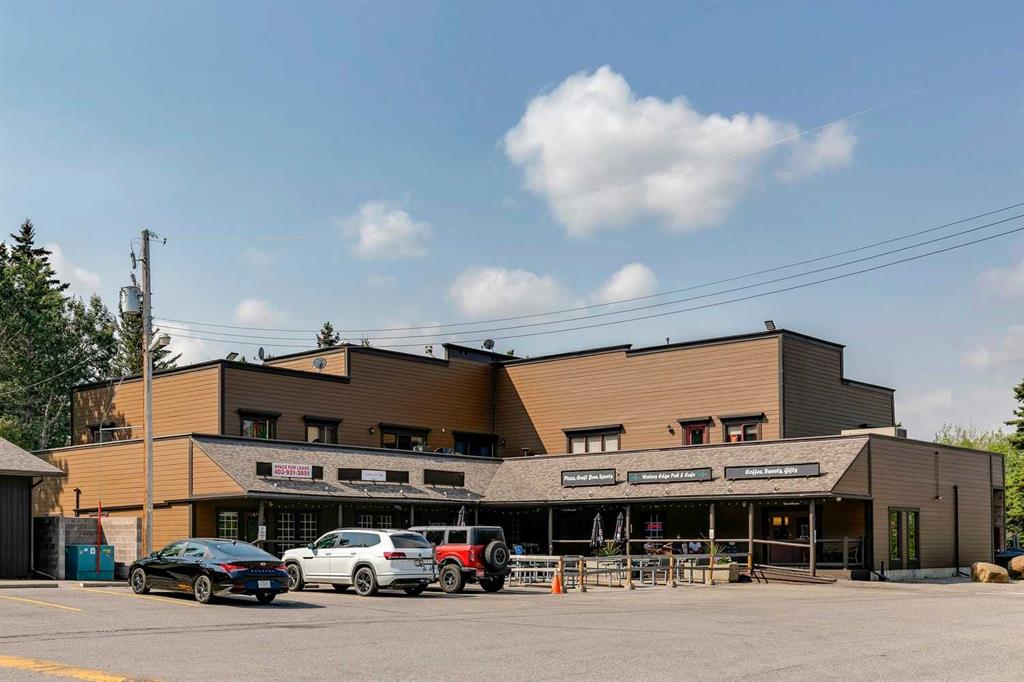
OWNER RETIRING after 35 years, presenting a great opportunity for an Investor or Owner Operator to acquire this unique property, serving the growing area in and around Priddis. In excess of $200,000 worth of IMPROVEMENTS have been made to the property in recent years! EXCELLENT RETURN : 9% CAP RATE on Net Income, before management fee (2024 & 2025 P & L)......... The General Store building was constructed in 1986 and comprises a GAS STATION, CONVENIENCE STORE, and LIQUOR STORE. A one storey frame structure on a full concrete basement, Energy efficient construction, 2x6 frame, clad with vertical cedar siding. A three-quarter verandah with wood rails wraps around the east and northerly elevations, giving the appearance of a rambling ranch style building.....
The FUEL TANK was REPLACED in August 2011. The tank is double walled, composed of steel and fiberglass. CAPACITY is 65,000 litres, split into 3 compartments for regular, premium and diesel fuel. The mid-grade fuel is blended at the pumps during pumping. The GAS PUMPS were installed NEW at the same time as the tanks. GROUND WATER MONITORING WELLS are on site for testing. Monitoring sensors are located in pumps and in tanks to warn of any leaks, INCOM MONITORING SYSTEM is set up in the office.The ROOF was REPLACED with new asphalt shingles in November of 2018. The siding was stained in November 2021 and the eavestroughs and soffits were replaced at the same time. The HOT WATER TANK & FURNACE were REPLACED in 2023..........
The Plaza was constructed in 1992. The construction is on slab concrete with wood framing. There are 5 RETAIL BAYS ranging from 700 sq. ft to 2,000 sq. ft. for a total of approximately 6,839 sq. ft. Bay 5 and 4 (3,274 sq. ft) are leased out to a Restaurant and Pub. Bay 1 (717 sq. ft) leased out to a florist....... The second floor consists of 3 APARTMENTS measuring 1200 – 1378 sq. ft are all leased out. There are 2, 3-bedroom apartments and 1, 2-bedroom apartment. Each apartment has a fireplace with gas log lighter, one and half bathrooms, kitchen, a combination of a living room and dining room. Major appliances included in each apartment are washer, dryer, dishwasher, refrigerator, and stove........ The roof is asphalt shingle and was replaced 13 years ago. The flat side of the ROOF was REPLACED with MEMBRANE in June of 2024. The balcony DECKS were REPLACED with MEMBRANE in July 2016. NEWER HWT and FURNACES installed in residential apartments in September of 2020. HARDIE BOARD siding on Plaza installed in 2018. The ROOF TOP UNITS for commercial bays were REPLACED in November of 2024. The floors in the apartments were replaced in 2018. Permanent Xmas lights are installed on the edge of both the general store and plaza.....Property shows a FANTASTIC RETURN with even more UPSIDE to the right operator!


Listing Brokerage: MaxWell Canyon Creek

Listing data is deemed reliable but is not guaranteed accurate by CREB®. Last updated: today at 1:00 a.m.

© 2026 CENTURY 21 Real Estate Foothills. CENTURY 21® is a registered trademark licensed to Century 21 Real Estate LLC. Equal Housing Opportunity. Each office is independently owned and operated.

Find Real Estate Foothills on Facebook Find Real Estate Foothills on Twitter