Calgary SE REAL ESTATE

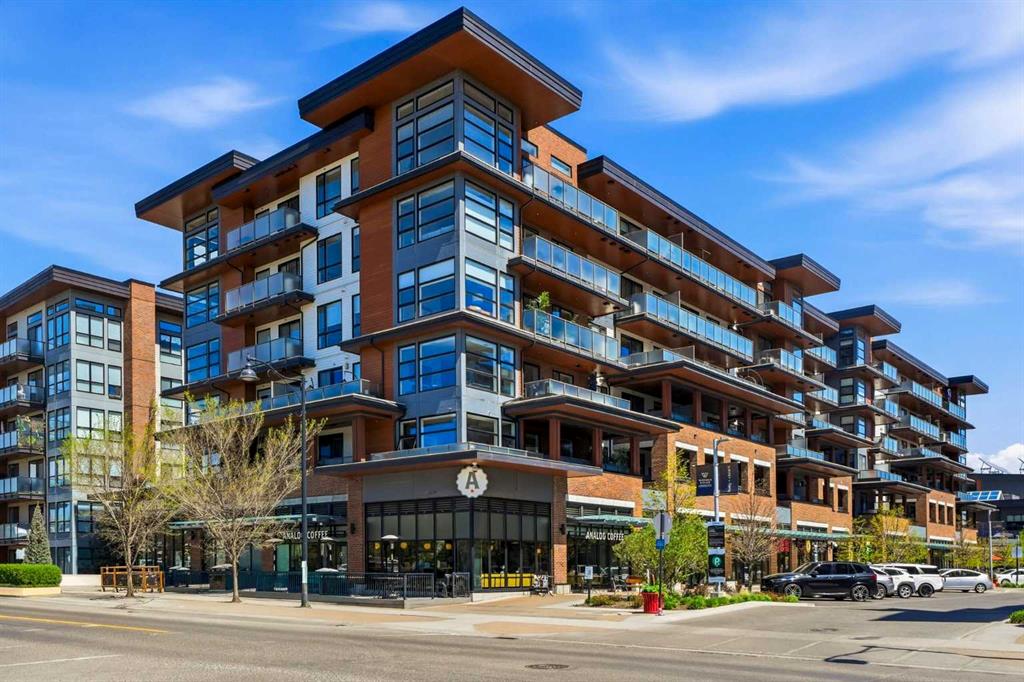
Picture of 1303, 210 15 Avenue SE, Calgary Real Estate Listing
1303, 210 15 Avenue SE, Calgary || $368,000

Welcome to elevated urban living in one of Calgary’s most sought-after communities—proudly named the #1 Neighborhood by Avenue Magazine in 2018. This beautifully updated two-bedroom, two-bathroom condo blends modern sophistication with everyday comfort, all framed by breathtaking, unobstructed views of downtown Calgary.

Step out onto your private balcony and soak in the stunning city skyline—an ideal perch for enjoying your morning coffee, evening sunsets, or Calgary Stampede fireworks.

Inside, the space impresses with soaring 9-foot ceilings, expansive windows, and a bright, open-concept floor plan. Freshly painted and featuring brand-new luxury vinyl plank flooring throughout, this home feels contemporary, clean, and inviting. Elegant tile accents the foyer and both bathrooms, adding a touch of refinement.

The stylish kitchen is perfect for home chefs and entertainers alike, with maple-stained cabinetry and a sleek black appliance package offering both beauty and functionality.

Retreat to the spacious primary bedroom, complete with a walk-through closet and a four-piece en-suite featuring a deep soaker tub. The sun-drenched second bedroom boasts two windows, its own walk-through closet, and private access to a modern three-piece bathroom with a walk-in shower.

Additional highlights include:

Central air conditioning to keep you cool year-round

In-suite laundry for added convenience

Titled underground parking stall

Assigned storage unit

Enjoy resort-style amenities in this well-managed, secure building, including:

Fully equipped fitness center

Inviting hot tub and steam room

Private theatre and games room

Secure entry system for peace of mind

Perfectly located just a short stroll to the C-Train, this home offers unmatched access to downtown, the Calgary Stampede grounds, Scotiabank Saddledome, and Sunterra Market. Calgary International Airport is only an 18-minute drive away, making travel effortless.

Whether you\'re a first-time buyer, downsizing, or seeking a smart investment opportunity, this is a rare chance to own a truly exceptional home in a vibrant, award-winning community.

Don’t miss your opportunity—schedule your private viewing today! This condo won’t stay on the market for long.

Listing Brokerage: Century 21 Bravo Realty
Picture of 218, 30 Walgrove Walk SE, Calgary Real Estate Listing
218, 30 Walgrove Walk SE, Calgary || $365,000

Welcome to this immaculate corner unit featuring TWO TITLED PARKING STALLS (one above ground and the other in the parkade). As you enter, you’re greeted by 9-foot ceilings, an abundance of natural light and a bright open-concept layout with durable luxury vinyl plank flooring throughout the main living space. The modern kitchen showcases modern shaker-style cabinetry with soft close drawers, quartz countertops, upgraded stainless steel appliances with a Samsung French-door refrigerator with ice maker, a sleek chimney hood fan, and a stunning marble herringbone tile backsplash. The extended island provides ample seating and is complemented by stylish pendant lighting, while a convenient pantry with built-in microwave adds extra functionality. The spacious primary bedroom features a walkthrough closet leading to a private ensuite with dual vanities. A second bedroom and full four-piece bathroom offer flexibility for guests, family, or a home office. Step outside to enjoy the generous wrap-around corner balcony complete with a BBQ gas line—perfect for entertaining or relaxing. Ideally located minutes from shopping, dining, and everyday amenities, with easy access to Macleod Trail for a quick commute. Don’t miss this exceptional opportunity—call your favourite realtor to book your private showing today.

Listing Brokerage: Real Broker
Picture of 27 Setonvista Grove SE, Calgary Real Estate Listing
27 Setonvista Grove SE, Calgary || $849,850

Open House - Sunday May 31, 12pm-3pm** Welcome to the brand-new ‘Purcell 24’ by Brookfield Residential, featuring a fully legal 1-bedroom basement suite and available for possession this year! Situated in the vibrant new community of Seton Ridge, this stunning, fully finished home offers nearly 3,000 square feet of developed living space over three levels, with 5 bedrooms (4 upstairs and 1 in the basement) and 3.5 bathrooms. The open-concept main floor is thoughtfully designed for both everyday living and entertaining. The kitchen is a true showpiece, featuring two-tone cabinetry in rich maple and crisp white shaker finishes, complemented by light luxury vinyl plank flooring throughout — ideal for families with children or pets. A suite of upgraded appliances, including a gas range, built-in microwave, and sleek range hood, elevate the space, while a walk-through pantry adds function, connecting the kitchen to the mudroom and double attached garage for added convenience. Natural light floods the spacious living and dining areas through a wall of windows that overlook the backyard, and a large deck spans the entire width of the home, creating the perfect space to relax outdoors. A stylish 2-piece powder room completes the main level. Upstairs, a central bonus room separates the primary suite from the additional bedrooms, offering privacy and flexibility for a growing family. The luxurious primary retreat features a bright front-facing wall of windows and a 5-piece ensuite with dual sinks, a soaker tub, and a walk-in shower. Three more generously sized bedrooms, a full 4-piece bathroom, and an upstairs laundry room complete the upper level. The walk-out basement is fully developed with a legal 1-bedroom suite, making it an excellent mortgage helper or ideal for multigenerational living. The suite includes its own kitchen, living area, laundry, 4-piece bathroom, and separate mechanical systems. Set in Seton Ridge, a new community where nature meets city convenience, this home is close to pathways, parks, and all major amenities. Plus, it comes with Alberta New Home Warranty and Brookfield’s builder warranty, giving you peace of mind with your new home investment.

Listing Brokerage: Charles
Picture of 76 Buffaloberry Manor SE, Calgary Real Estate Listing
76 Buffaloberry Manor SE, Calgary || $614,900

* Brand New Genesis Home ready for Summer 2026* The Ruben by Genesis Builders | 1,992 Sq. Ft. | 3 Bedrooms | 2.5 Bathrooms | Main Floor Flex Room | Open Concept Layout | 50” Electric Fireplace | Kitchen with Eating Bar | Walk-In Pantry | Gas Line to Range | Gas Line to BBQ | LVP Flooring | 9Ft Basement Ceilings | Upper-Level Laundry | Bonus Room | Possession: Summer 2026 | Community: Logan Landing. Welcome to 76 Buffaloberry Manor SE, a stunning detached laned home built by Genesis Builders in the beautiful community of Logan Landing. This Ruben model offers 1,992 sq. ft. of modern living with 3 bedrooms and 2.5 bathrooms designed for style and functionality. The main level flex room is a great addition to day seating or a home office. The open-concept kitchen includes an eating bar, spacious walk-in pantry, gas line to range, and connects seamlessly to the great room highlighted by a 50” electric fireplace. A mudroom at the rear provides access to the backyard and gas line to BBQ, ideal for summer evenings. Upstairs, the primary bedroom offers a walk-in closet and ensuite, complemented by a bonus room, two additional bedrooms, and upper-level laundry for added convenience. The 9’ basement ceilings create endless possibilities for future development. Move in this Summer; this home sits in a growing community with future schools, greenspaces, and easy access to major routes. Experience modern family living at its finest in Ricardo Ranch of Logan Landing. Genesis Builders Group follows the First-Time Home Buyer GST/HST Rebate to eliminate the 5% GST on qualifying new homes (up to $1 million) for qualifying first time home buyers. Hurry and book your showing today!

Listing Brokerage: RE/MAX Crown
Picture of 302, 6220 17 Avenue SE, Calgary Real Estate Listing
302, 6220 17 Avenue SE, Calgary || $51,234

Affordable living without sharing walls! This 2 bedroom, 1 bath unit is located in a quiet street within the park. Your living room is the perfect spot to relax and enjoy the sunlight that floods in. The kitchen has plenty of storage with a large peninsula, complete with a lazy Susan in the corner cabinet, which makes it a breeze to cook in. While the adjacent dining room allows for a large table plus it has built in cabinets. The bathroom, has an easy access, low step oversized tub/shower combo. Both the primary and secondary bedrooms are large and bright. Plus there is a flex room that was once used as an office, and now is a large storage room but could also be used as a hobby room! With a large covered deck you\'re able to enjoy the outdoors regardless of the weather. The large yard is fully fenced and boosts beautiful grass in the summer- perfect for your children or pets! The clubhouse offers a modern fitness room, a community kitchen, a games room with 8-ball pool table, a playground, and an outdoor BBQ area- available for all residents to use! All of this for a monthly pad rent of $1,348 which also includes access to the clubhouse amenities, water, sewer and garbage removal! Calgary Village is a quiet, family-friendly community, close to schools and shopping. Opportunity awaits for you to make this home your own! SOLD AS IS

Listing Brokerage: Royal LePage Benchmark
Listing data is deemed reliable but is not guaranteed accurate by CREB®. Last updated: today at 3:00 a.m.

© 2026 CENTURY 21 Real Estate Foothills. CENTURY 21® is a registered trademark licensed to Century 21 Real Estate LLC. Equal Housing Opportunity. Each office is independently owned and operated.

Find Real Estate Foothills on Facebook Find Real Estate Foothills on Twitter