MLS PROPERTIES FOR SALE

Picture of 165, 41019 Range Road 11  , Rural Lacombe County Real Estate Listing
165, 41019 Range Road 11 , Rural Lacombe County || $399,850

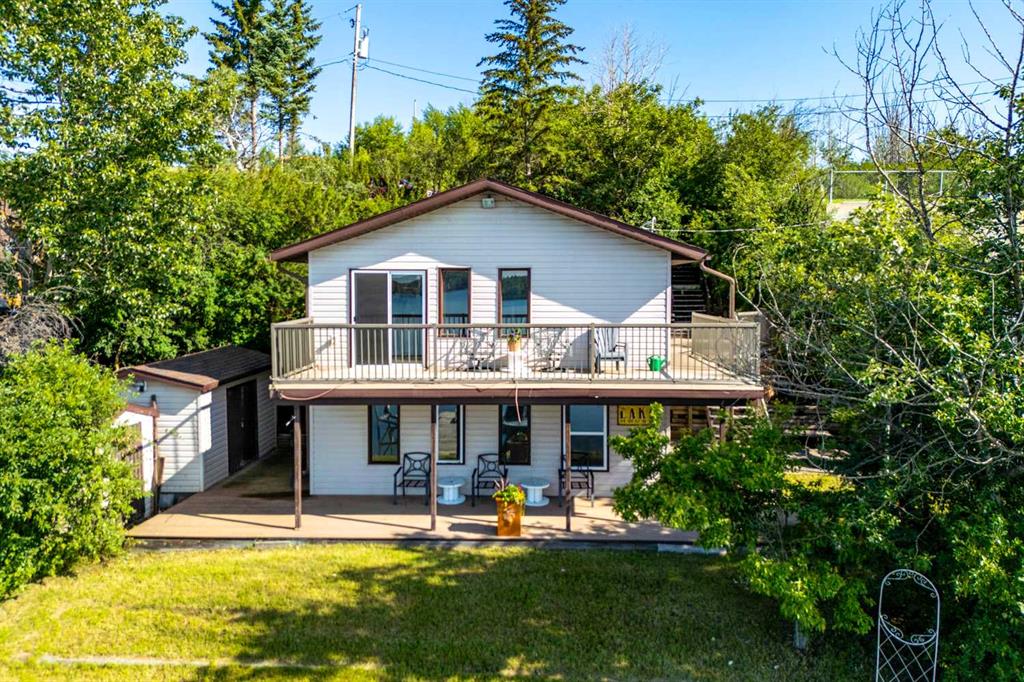
Year-Round Luxury at Sandy Point – A Recreational Paradise! Discover the ultimate four-season retreat at Sandy Point, a premier lakeside community on the west shores of Gull Lake, near Bentley with access to beautiful bike trail system. Whether you’re looking for adventure or relaxation, this vibrant resort has it all. Enjoy an inland marina, boat launch, playgrounds, laundry/shower facilities, a community gazebo with a fire pit, and boat/RV storage. Plus, opening in spring 2025—a 12-hole golf course, a future clubhouse and a pickleball court/skating rink! With direct access to the beautiful and clean County Beach, Sandy Point is truly a recreational haven. A Custom-Built 2019 Home Designed for Comfort & Style This one-of-a-kind custom 3 bedroom-built home stands apart, offering exceptional quality, thoughtful design and 1078 sq.ft. spacious living. Strategically designed to maximize the pie-shaped lot, it boasts an extra-wide open-concept living area with vaulted ceilings in the kitchen, dining, and living spaces—creating a bright and airy atmosphere perfect for entertaining. Thoughtful Interior Features • Welcoming Entryway: Bright and spacious, featuring large windows and two sliding doors leading to front and back decks. • Gourmet Kitchen: Custom-designed with beautiful countertops, a large island, a corner pantry, stunning cabinetry and a full appliance package. • Everything like new! Southeast-Facing Deck: Step outside from the dining/kitchen area to enjoy morning coffee with the sunrise, host a BBQ or soak in the warmth of the sun. • Primary Bedroom Retreat: A peaceful escape with a clothes/storage closet and a private entrance to the main bathroom (complete with shower, toilet, and sink). • Two Versatile Guest Bedrooms: Perfect for a queen bed, office, or flex space. • Stackable Washer & Dryer for added convenience. • Ample Storage: Smartly designed closets throughout to maximize space, plus additional storage in the entryway. Outdoor Oasis: The landscaped backyard is a true highlight, featuring mature trees, perennial shrubs, a grassy area, a shed and a fire-pit for cozy evenings or afternoon gatherings. A large storage shed offers plenty of room for a workshop, golf cart storage, or extra gear, with under-home access for additional storage. The front of the property provides parking for two vehicles. Additional Features & Utilities • Central A/C for summer comfort • **Heat tape on all water plumbing. Shed is 9x14, Deck: back 44x10 and front 22x8. Propane tanks are owned by the seller.AC added in 2022, Dishwasher new in 2024, front paved in 2022 sealed in 2023.

Listing Brokerage: RE/MAX real estate central alberta
Picture of 29 TIMBER RIDGE, 5230 27 Highway , Rural Mountain View County Real Estate Listing
29 TIMBER RIDGE, 5230 27 Highway , Rural Mountain View County || $109,900

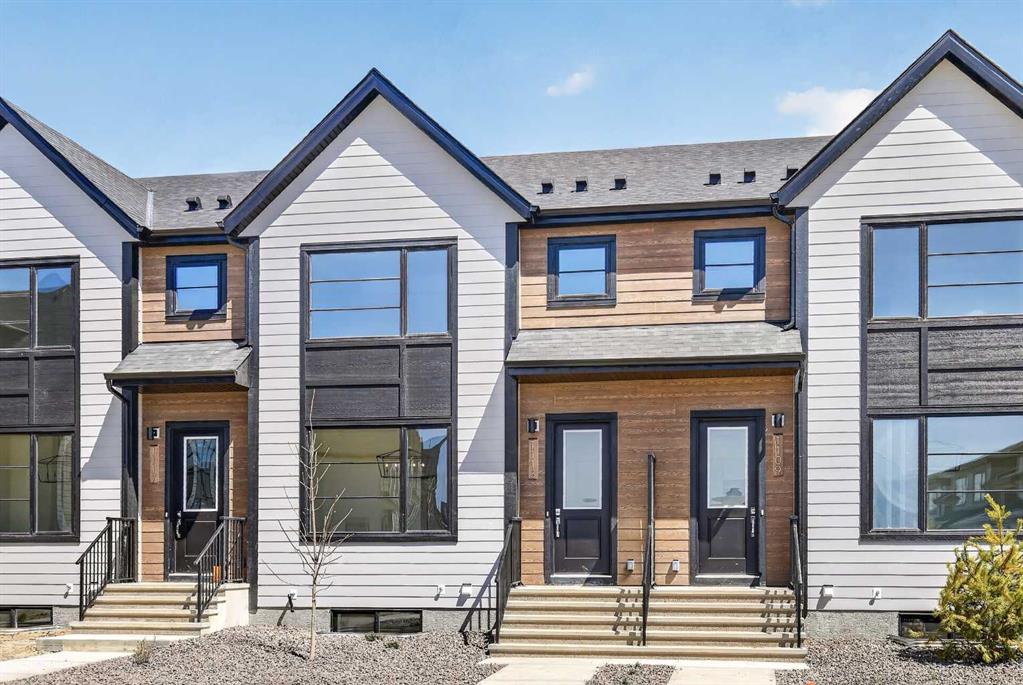
Welcome to 29 Timber Ridge in Tall Timber Leisure Park—your perfect home away from home. Enjoy ownership of your own titled lot, located just one hour from Calgary. This 2004 park model is situated on the north side of the park, along a quiet, tucked-away road, offering a peaceful and private setting. Conveniently close to Red Deer River access, it’s ideal for fishing enthusiasts or a relaxing summertime river float.

The lot features an expansive covered deck, a welcoming firepit area, and a storage shed, all surrounded by mature trees that enhance privacy. Inside, you’ll find a spacious living room with two pull-out couches for additional guests and a retractable screen that allows for an optional guest bedroom. The open-concept kitchen and dining area offers ample cabinet and storage space. At the back of the home is a primary bedroom with closet and a 4-piece bathroom. A second entry off the deck is a great added bonus. Vaulted ceilings throughout and abundant windows provide plenty of natural light. A large rented propane tank, complete with digital readings and low-level notifications, adds extra convenience.

Tall Timber is a well-managed, amenity-rich community featuring gated access, an indoor pool, hot tub, community centre, two playgrounds, volleyball court, basketball and pickleball courts, horseshoe pits, ball diamond, bocce ball lanes, disc golf, and more. Coin laundry and shower facilities are available on site, along with boat and ATV storage.

Located on the east side of Sundre, Tall Timber is close to shopping, restaurants, and the West Country. Your annual condo fee includes water, power, sewer, garbage, and unlimited use of all amenities. The park also boasts an active social committee that hosts fantastic summer events such as farmers’ markets, garage sales, and community activities.

Come experience everything Tall Timber Leisure Park has to offer!

Listing Brokerage: RE/MAX real estate central alberta
Picture of 386038 64 Street W, Rural Foothills County Real Estate Listing
386038 64 Street W, Rural Foothills County || $6,890,000

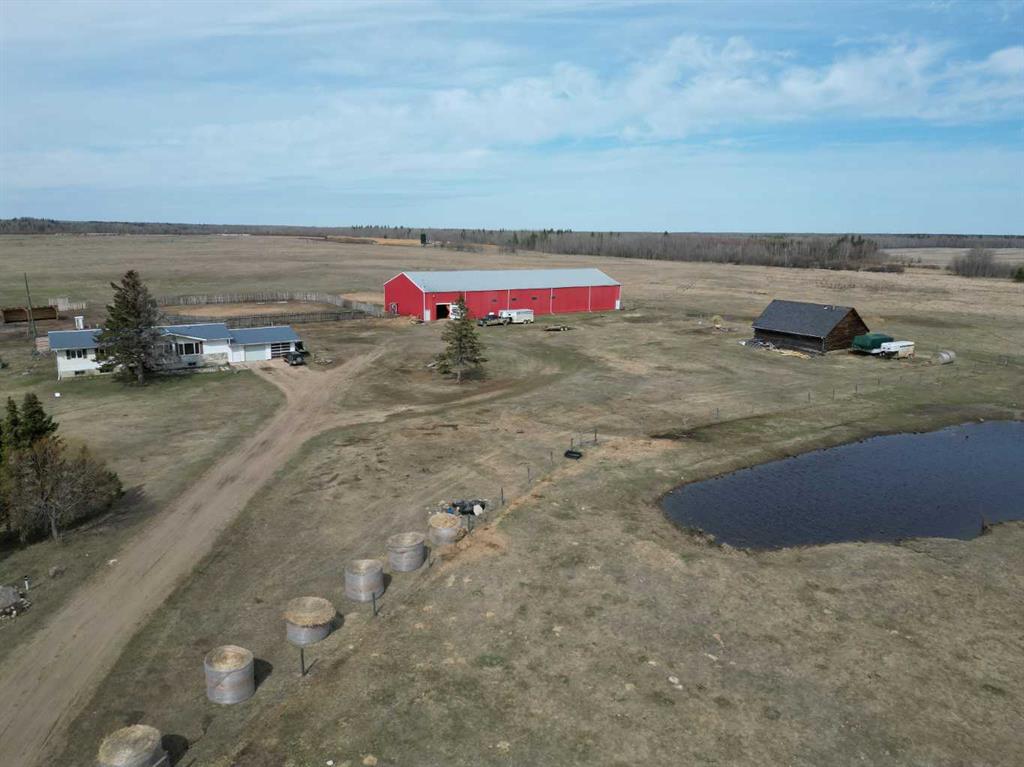
Simply spectacular this fully furnished original owner property features 5700 sq ft of developed living space. This gorgeous Jeremy Sturgess built & designed home sits on a scenic 65-acre plot just minutes west of Okotoks with the foothills framing a view of the Rockies. Reminiscent of a traditional alpine farmhouse complete with vehicle storage, stables & a tool shed all connected under a functional carriage way. The edgy design was purposeful in capturing the stunning 360-degree vistas from every room & unveils the patchwork of prairie fields rolling to meet the front ranges of the Rockies. The outdoor living space is sheltered behind the angular roof line perfectly protecting the courtyard area complete with a pavilion, hot tub, built in entertaining areas, gardens, pathways & surround sound speakers. Enter through the grand breezeway & prepare to be awed with the soaring vaulted ceilings & the cozy open/functional floor plan. On the main there are floor to ceiling windows meant to move the outside living space to the indoors & the grand stone double sided fireplace which separates the living room from the kitchen & eating spaces. Entertain in your gourmet kitchen with top-of-the-line appliances,10 ft Island, an abundance of counter & cabinet space & choose if you will dine along side the fireplace or in the Sunroom. The entire home features in-floor heat for our chilly winter nights. The private Master suite features views to the west, the pavilion & the outdoor living area. It features a luxurious ensuite, large walk-in closet & laundry. There is also a powder room & a large country mudroom to complete this level. Upstairs the 2 generous bedrooms feature work spaces with desks, Jack and Jill bathroom & one features a small tree house feel deck. Over looking the main floor past the willow handrails in the loft is a home office space, guest bedroom suite complete with living area & a full bath. At the end of the evening retreat downstairs to the Media room for a movie or entertain guests in the family/ games room. Pool, darts, poker & a cold beverage while enjoying your favorite sports on TV. The oversized triple garage has been transformed into the ultimate car enthusiast retreat with heated epoxy floors, custom cabinets & more. Outside attached through the carriage way is a heated 5 stall barn with rubber mats, waterers, loft, feed room, tack room & wash bay. There is an outdoor 125 x 250 ft sand ring for riding & all the grass & sand paddocks with shelters your horse’s hearts desire. With 55+ acres in crop and the horse paddocks newly seeded to perfect horse grass mixture the property could be close to self sustaining. The heated drive through 1500 sq ft shop has been designed to accommodate all equipment, feed, delivery trucks & supplies. Extensive irrigated landscaping allows for perfectly manicured grounds all around the home which is completely fenced with post & rail electric fencing. Simply Exquisite , just bring your suitcase and your animals !!!

Listing Brokerage: Century 21 Bamber Realty LTD.
Picture of 785001 TWP Rd 785A  , Rural Spirit River No. 133, M.D. of Real Estate Listing
785001 TWP Rd 785A , Rural Spirit River No. 133, M.D. of || $11

Almost 8 Acres and 4 drive through shop bays and a 10 ton crane on busy highway 2 all for a fraction of replacement cost.
3 bays have 18’x18’ automatic overhead doors and 1 bay has 16’ x 16’ doors. Bays are 83’ deep with floor drains. One bay is setup as a wash bay with a Hotsy. The 10 ton crane is useable in 3 of the bays. Building also comes with a compressor and multiple air lines ran. 400 Amps of 3 phase power+ hitching rail with power. Main floor features reception and 2 offices,2 bathrooms (1 with shower) and a kitchen. Upstairs office is developed with 4 offices a boardroom/kitchen. Offices also have AC. The property is made up 7.9 Acres of well graveled and fenced yard site.
Base Rent is $11,551.83 plus Additional Rent of $2853.83 for a Total of $14,405.66 plus GST. Also Available for Sale MLS# A2280546

Listing Brokerage: RE/MAX Grande Prairie
Picture of 785001 TWP Rd 785A  , Rural Spirit River No. 133, M.D. of Real Estate Listing
785001 TWP Rd 785A , Rural Spirit River No. 133, M.D. of || $1,800,000

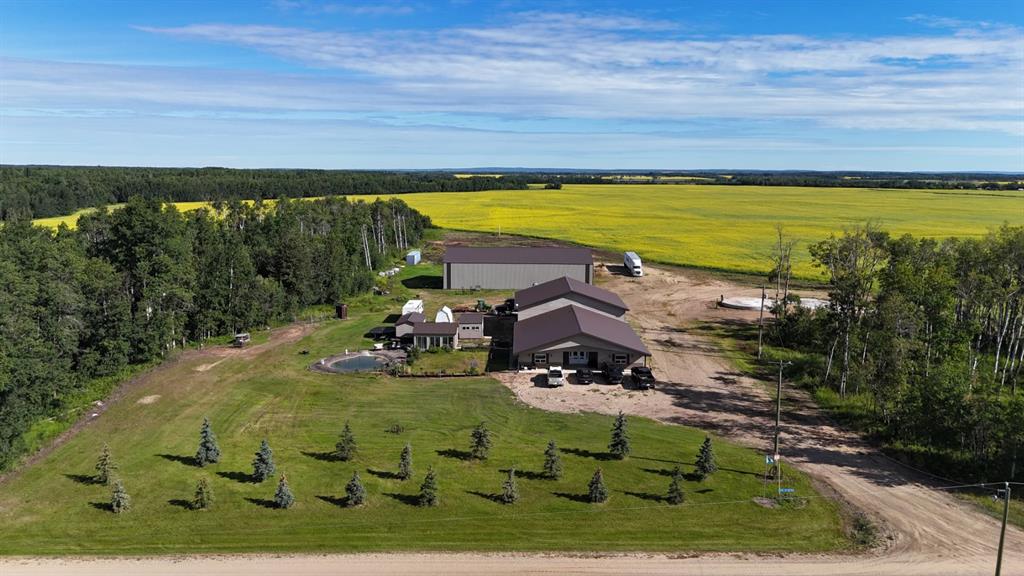
Almost 92 Acres and 4 drive through shop bays and a 10 ton crane on busy highway 2 all for a fraction of replacement cost.
3 bays have 18’x18’ automatic overhead doors and 1 bay has 16’ x 16’ doors. Bays are 83’ deep with floor drains. One bay is setup as a wash bay with a Hotsy. The 10 ton crane is useable in 3 of the bays. Building also comes with a compressor and multiple air lines ran. 400 Amps of 3 phase power+ hitching rail with power. Main floor features reception and 2 offices,2 bathrooms (1 with shower) and a kitchen. Upstairs office is developed with 4 offices a boardroom/kitchen. Offices also have AC. The property is made up 7.9 Acres of well graveled and fenced yard site, 57 acres of farmland and 15 acres of bush across Hwy 2. Property also generates $2,400.00 per year in farm income. Great value as being offered well below appraised value. Also available for Lease MLS # A2280553

Listing Brokerage: RE/MAX Grande Prairie
Listing data is deemed reliable but is not guaranteed accurate by CREB®. Last updated: today at 3:00 a.m.

© 2026 CENTURY 21 Real Estate Foothills. CENTURY 21® is a registered trademark licensed to Century 21 Real Estate LLC. Equal Housing Opportunity. Each office is independently owned and operated.

Find Real Estate Foothills on Facebook Find Real Estate Foothills on Twitter