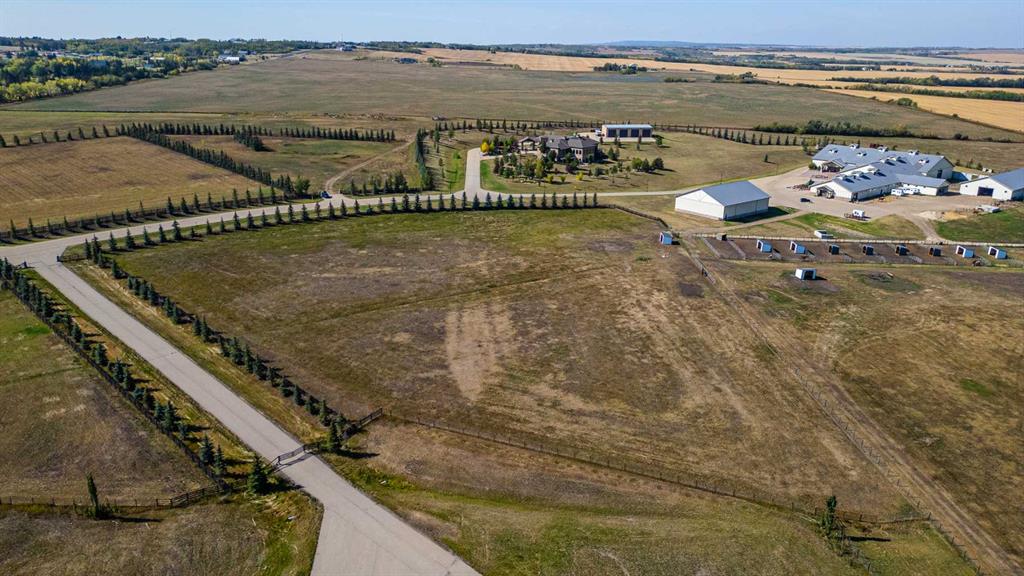
MLS PROPERTIES FOR SALE

Picture of 5007, 25054 South Pine Lake Road , Rural Red Deer County Real Estate Listing
5007, 25054 South Pine Lake Road , Rural Red Deer County || $99,900

Welcome to Whispering Pines Golf & Country Club, a gated resort community on the shores of Pine Lake. This is your opportunity to own a fully serviced lot in Phase 5, offering the perfect balance of immediate enjoyment and future potential—with golf course views from both the front and back of the property.
Set up and ready to enjoy, the lot features a spacious deck, gazebo, firepit area, and storage shed, creating a private outdoor space ideal for relaxing weekends, entertaining guests, or spending time with family. With power, water, and sewer already in place, you can start enjoying the property right away—no waiting, no heavy lifting.
Whether you’re looking for a seasonal retreat, a low-maintenance getaway, or a future build site, this property offers exceptional flexibility. There’s no timeline to build, allowing you to enjoy the lifestyle now while planning your long-term vision.
Located just 30 minutes from Red Deer and within easy reach of Calgary, Whispering Pines delivers a secure, welcoming environment with a 10,000 sq. ft. clubhouse with restaurant and lounge, indoor pool and hot tub, fitness centre, sandy beach, pickleball and volleyball courts, playgrounds, and convenient on-site services. resort-style amenities such as an 18-hole golf course and marina on Pine Lake, available at an additional cost.

Listing Brokerage: RE/MAX real estate central alberta
Picture of 31108 Swift Creek Terrace , Rural Rocky View County Real Estate Listing
31108 Swift Creek Terrace , Rural Rocky View County || $950,000

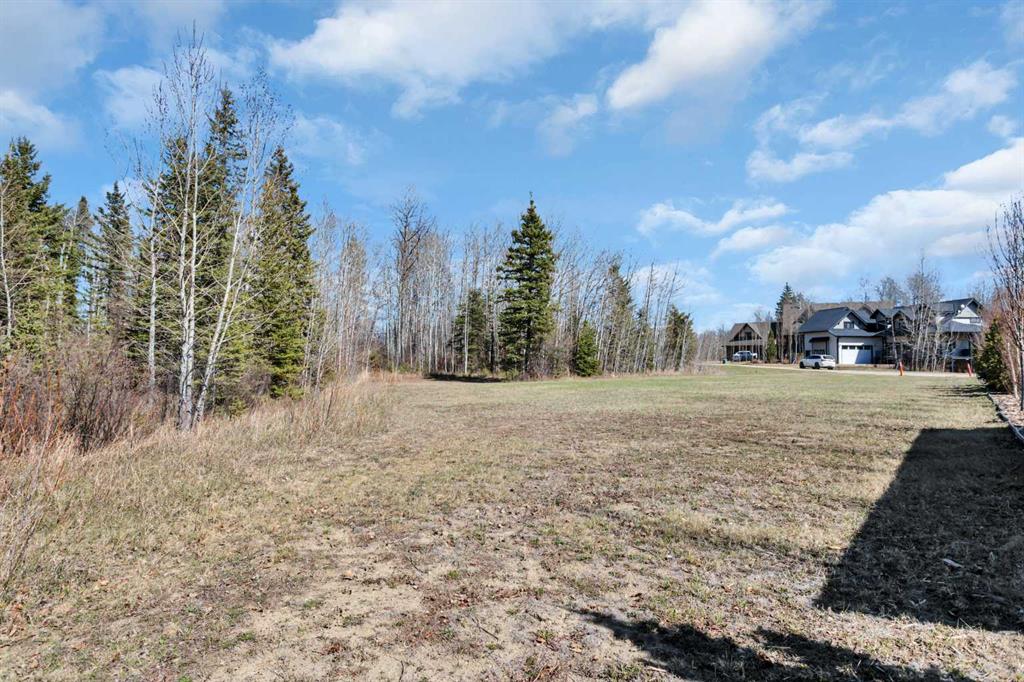
One of the last remaining Build Sites in Central Springbank which is your opportunity to build your custom home!
This 2 acre parcel is located in desirable Swift Creek with all services to the edge of the property, and conveniently located on a quiet no-through street.
Swift Creek has long been revered as one of Springbank’s Premiere acreage communities which blends community, open spaces, active outdoor lifestyle, and unprecedented access to Calgary’s Westside Amenities & desirable schools.
This parcel is the perfect canvas for you to bring your own builder when you’re ready, or you can commence construction this year with a current development permit approval in place. Achieve stunning sunsets with views to the West.
Inquire with your favourite Realtor® for more details or to set up an appointment to walk the land to see if Springbank living is right for you.

Listing Brokerage: eXp Realty
Picture of 439 Sunset Drive , Rural Vulcan County Real Estate Listing
439 Sunset Drive , Rural Vulcan County || $649,900

Welcome to your ideal escape at Little Bow Resort on Travers Reservoir… where relaxed lake living meets everyday comfort. Located just 1.5 hours from Calgary and under an hour to Lethbridge, this sought-after community attracts both weekenders and full-time residents looking to enjoy Alberta’s best-kept lake lifestyle.
Situated on one of the largest lots in Phase 2 and backing onto open greenspace, this well-maintained bungalow offers over 1,900 sq ft of developed living space and stunning sunset views from the expansive front deck.
The main floor features an open-concept layout designed for connection and ease, with a bright living and dining area flowing seamlessly into the kitchen. Rich cabinetry, subway tile backsplash, stainless steel appliances, a large island with seating, and a dedicated beverage station make this space ideal for entertaining after a day on the lake. French doors lead to the front deck, extending your living space outdoors.
The primary bedroom includes a private 3-piece ensuite, while two additional bedrooms and a full 4-piece bath complete the main level, offering comfortable main-floor living for both families and retirees.
Downstairs, the fully developed basement expands your options with a spacious rec room (perfect for a home theatre), wet bar, two additional bedrooms, a 3-piece bath, and flexible space. Both lower bedrooms can easily function as a home office, den, or hobby room, making this home ideal for remote work or multi-generational living.
Step outside and experience what truly sets this property apart. The newer pressure-treated rear deck with built-in seating. This backyard has a hot tub, firepit area, with new outdoor lighting, and integrated speakers create the ultimate outdoor retreat. Perfect for entertaining or unwinding after a day on the water. The expansive yard also features mature perennial gardens and plenty of space to relax or play.
The oversized, insulated double garage and extended driveway provide ample room for vehicles, boats, and recreational toys.
Community amenities include outdoor storage, a new pickleball. Recent updates include a newer roof (2015), central A/C (2019), and a hot water tank (2025) all providing comfort and peace of mind.

Listing Brokerage: Royal LePage Benchmark
Picture of 4070, 25054 South Pine Lake Road , Rural Red Deer County Real Estate Listing
4070, 25054 South Pine Lake Road , Rural Red Deer County || $89,900

4070 25054 South Pine Lake Road in Whispering Pines Golf & Country Club Resort offers an easy, turnkey opportunity to step straight into lake life. This fully developed lot is thoughtfully set up with a deck, gazebo, storage shed, and completed landscaping, so you can pull in your RV and just start enjoying your time at the lake - no extra work required. Whether you’re looking for a relaxing weekend retreat or planning ahead to build a year-round home or seasonal cottage, this property offers flexibility to suit your lifestyle. Located in one of Central Alberta’s most sought-after resort communities, you’ll have access to an impressive range of amenities including an 18-hole golf course, private beach, marina, clubhouse with restaurant, fitness centre, indoor pool, laundry facilities, playground, racquet courts, and boat storage. Condo fees of $210 per month include access to amenities, common area maintenance, professional management, reserve fund contributions, as well as water, sewer, and trash services. Resort style living at its best!!

Listing Brokerage: RE/MAX real estate central alberta
Picture of 10617 154a Avenue , Rural Grande Prairie No. 1, County of Real Estate Listing
10617 154a Avenue , Rural Grande Prairie No. 1, County of || $1,395,000

Every detail of this custom-built home in Whispering Ridge has been thoughtfully built to impress, and it does, from the moment you walk through the front door! Set on a 72' x 167' lot with no rear neighbours and county taxes,this property backs onto the pond and walking trails, offering privacy,beauty,and space to breathe.Coffered ceilings and a statement chandelier make an unforgettable first impression. The living room is bright and welcoming, with three large windows that fill the space with natural light.A gas fireplace with a custom maple mantle adds warmth and character,while the coffered ceilings with uplighting bring added dimension.From here,the formal dining room flows beautifully, a space that feels both elegant and inviting. Custom wall moulding, a striking chandelier, and oversized triple windows make it ideal for large gatherings. At the heart of the home, the refined kitchen brings together form and function with stunning results. Cream toned maple cabinetry, granite counters, and a truly massive island make it a natural gathering place. High end appliances include double ovens, an induction cooktop, and a built-in double freezer that blends seamlessly with the custom cabinetry. The butler’s pantry keeps everything tucked away, and a casual dining nook surrounded by windows makes the most of the scenery, with a door leading to the back deck, made for summer meals outside (deck to be completed). A full bathroom with dual access connects to a spacious main floor bedroom — ideal for guests, multigenerational living, or a refined home office. The rear entry adds style and function with custom built lockers, shelving, and hooks. Upstairs, custom built newel posts lead to a primary suite that feels like a private retreat! The bedroom is generous in size, with a sitting area framed by three windows overlooking the pond and trails. Step out onto your private balcony, designed for a hot tub or morning coffee. The ensuite features heated tile floors, dual vanities, custom storage towers, an air tub, water closet, and a massive tiled shower with rain head and body sprays. The walk-in closet includes built ins, an island, and a laundry chute. Upstairs also features two large bedrooms and a bath with dual sinks and cheater access. Downstairs, heated floors run throughout and the expansive family room is anchored by a wet bar. The custom theatre is a showstopper, with real constellations, tiered seating, and a mural by a local artist. Two bright bedrooms and a full bath complete the level. The backyard is made for summer evenings, with a stamped concrete fire pit pad and no rear neighbours, perfect for hosting friends! The finished triple garage is a true standout, with easy clean metal walls, epoxy floors, and floor drains in every bay. Triple-pane windows, dual furnaces, A/C, smart lighting, and custom finishes throughout — this home is luxurious, practical, and one-of-a-kind. Call your REALTOR® today to book your private showing. Ask your REALTOR for list!

Listing Brokerage: RE/MAX Grande Prairie
Listing data is deemed reliable but is not guaranteed accurate by CREB®. Last updated: today at 1:00 a.m.

© 2026 CENTURY 21 Real Estate Foothills. CENTURY 21® is a registered trademark licensed to Century 21 Real Estate LLC. Equal Housing Opportunity. Each office is independently owned and operated.

Find Real Estate Foothills on Facebook Find Real Estate Foothills on Twitter