MLS PROPERTIES FOR SALE

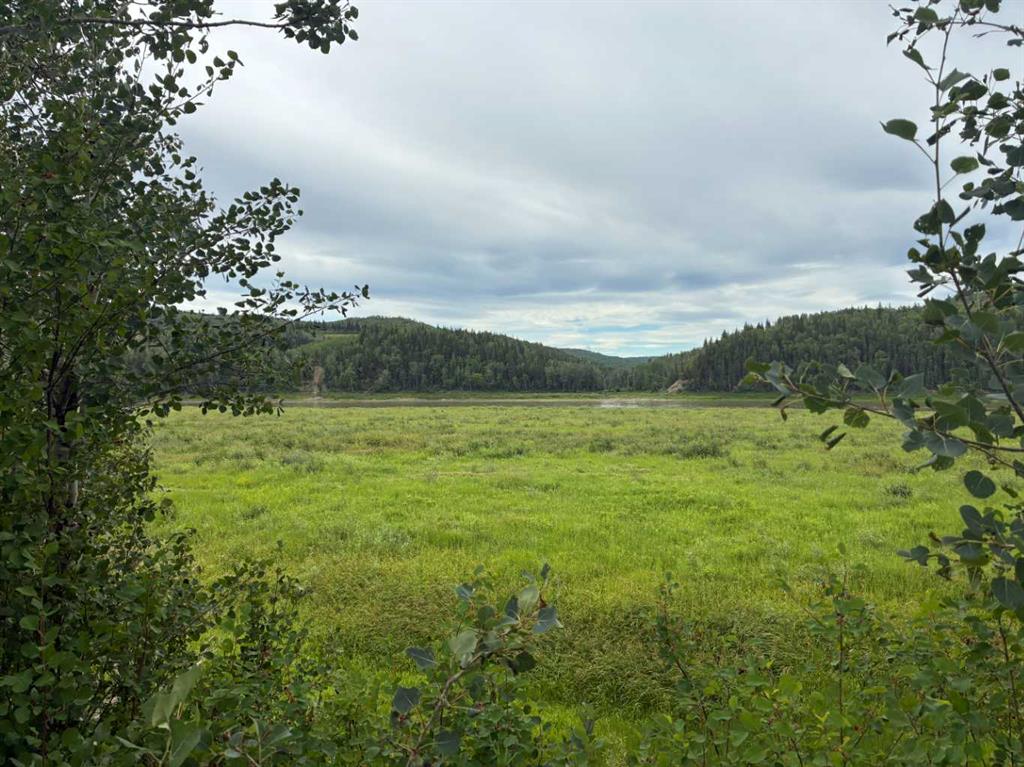
Picture of 50124 Range Road 203  , Rural Beaver County Real Estate Listing
50124 Range Road 203 , Rural Beaver County || $380,000

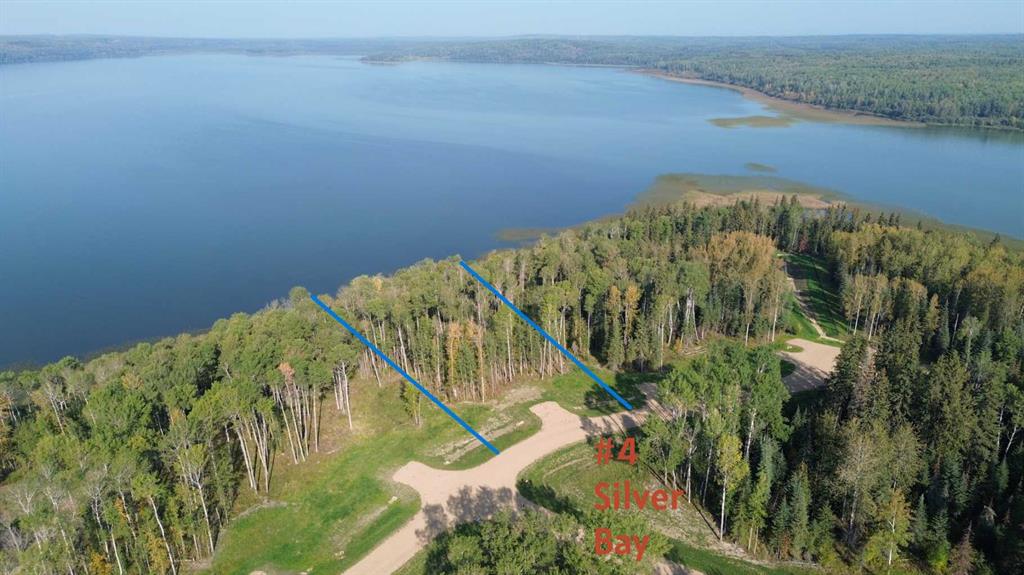
Discover the ultimate waterfront sanctuary in Beaver Meadows, a majestic 5.76-acre property that invites you to build your dream home against a backdrop of pure serenity. Backing onto a peaceful body of water, this land offers a front-row seat to nature’s finest displays, from quiet, vibrant sunrises to the breathtaking golden glow of the sunset over the water. The existing mobile home provides a solid starting point for this property, with the significant advantage of an established drilled well (2017) and septic system already in place, this is a chance to secure a versatile acreage with incredible potential, allowing you to embrace a relaxing lifestyle today while seamlessly laying the foundation for your future estate. The current 1992 mobile offers an open floor plan with 3 bedrooms, and with upgrades could be a beautiful home.

Listing Brokerage: Royal LePage Rose Country Realty
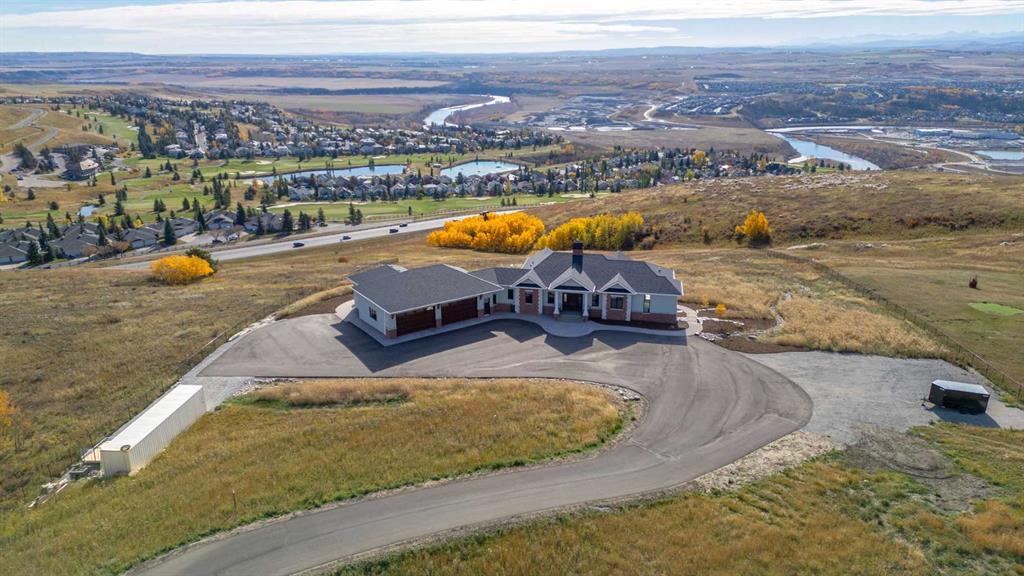
Picture of 402 Meadow Lark Drive W, Rural Lethbridge County Real Estate Listing
402 Meadow Lark Drive W, Rural Lethbridge County || $1,850,000

Experience exceptional craftsmanship, space, and comfort in this stunning custom-built estate on a beautifully landscaped 1-acre parcel in desirable Mountain Meadows. Custom designed by California Homes Ltd., this remarkable residence was built with a high degree of workmanship, premium materials, and attention to detail throughout.
From the moment you arrive, the expansive concrete driveway, striking stone exterior, and impressive detached shop set the tone for this one-of-a-kind property. Engineered soil bearing tests were completed prior to excavation, and the home was constructed with extra footings for lasting strength and peace of mind.
Inside, you’ll be welcomed by soaring ceilings, rich finishes, and timeless materials including Peruvian travertine tile floors and walls tiles , Rift & Quarter-sawn white oak hardwood flooring, and extraordinary Honduran mahogany cabinetry, woodwork, and doors.
The custom mahogany interior finish was completed on site over the course of a year by aMaster Craftsman , creating a level of warmth and detail rarely found in today’s homes.
The chef-inspired kitchen is the heart of the home, featuring an induction cooktop, dual wall ovens, oversized island, granite countertops, custom cabinetry, and exceptional workspace. Spacious living areas include two gorgeous real-stone fireplaces, elegant entertaining spaces, and a bright 4-season sunroom perfect for year-round enjoyment.
Retreat to beautifully appointed bedrooms, luxurious bathrooms, and a fully developed lower level complete with games and recreation space. Built-in benches, custom storage, and thoughtful design details can be found throughout.• In-floor radiant heat in basement, most of main floor, attached garage, and detached shop
• High-efficiency furnace (2023)
• Wall-mounted water heater (2024)
• Smart Home Control4 system
• 1,860 sq. ft. detached shop with in-floor heat, full bathroom, laundry, and theatre setup potential
• Professionally designed landscaping with underground sprinklers
A truly outstanding property where luxury meets practicality—homes like this rarely come available.

Listing Brokerage: Royal LePage Blue Sky
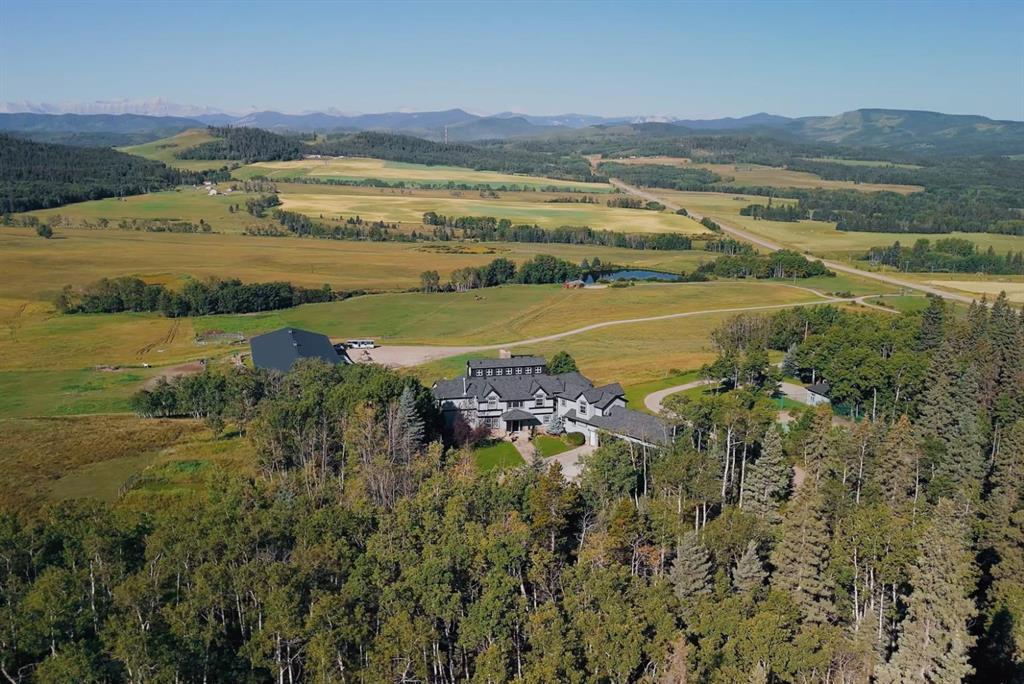
Picture of 6116, 25054 South Pine Lake Road , Rural Red Deer County Real Estate Listing
6116, 25054 South Pine Lake Road , Rural Red Deer County || $129,500

A beautiful, lot with a so much to offer. Life at the Lake is relaxing and fun at the same time! This gated community has everything you need and more! Enjoy all the outdoor activities that come along with Winter and Summer! Life at Pine Lake is great and fun: Go boating, fishing, golfing, walking, swimming, ice fishing, skating, snowshoeing or country skiing with the kids on the lake or pond and enjoy the great outdoors! This lot is in Phase 6, which means you are within walking distance to most of the amenities that the resort has to offer and in the centre of attention. It is managed by a professional company so you don't have to worry about a thing! Resort includes: an indoor, heated swimming pool, hot tub, exercise/gym (gym open year-round!), changing rooms, showers and bathrooms, pro shop at the clubhouse, 18 hole golf course, restaurant, and patio with stunning views of the lake, driving range, playground, community gardens, sport courts, laundry facilities, event facility, snack shack, virtual winter golf, fresh veggies and fruit from local farmers on Fridays evening. All of this is just 35 minutes drive from Red Deer! Park a large trailer or RV ( note age restrictions on trailer) which can stay here all winter or build a home to stay in and enjoy . This recreational property is one of the best and priced reasonably considering that all the developers' lots are now sold out and pricing will only go UP! Perfect way to enjoy the way it is or to build your future home. Perfect for relaxing after a long day of work. Condo fee includes water, sewer, garbage as well as grass maintenance except for weed control. Pets are welcome with approval; they have to be contained , secured and on the leash when walked. MagnumYork Property Management Ltd. has the right to withdraw the permission if rules are not followed. Some restrictions apply regards to building(size) and improvements. Post office boxes are now available and the store is open! Great community to enjoy summer in! All developer lots are SOLD now so only preowned lots are available.

Listing Brokerage: Royal LePage Network Realty Corp.
Picture of SW-6-104-14-W5 RGE RD 145  , Rural Mackenzie County Real Estate Listing
SW-6-104-14-W5 RGE RD 145 , Rural Mackenzie County || $1,549,000

This 147 acre parcel is bordered by crown land on 2 sides and has a creek running through it on the South side. There are approximately 120 acres of Organic arable acres. You will appreciate the long driveway bordered by rancher fencing, tall trees and the 100% seclusion this property offers. Other great exterior features include a riding arena setup for barrels, pole bending and roping. Along with fencing for farm animals, picturesque views, large parking pad and many more small details that you would expect with a property of this magnitude. The home measures just under 3000 square feet plus an additional 1744 square feet in the basement. The exterior is finished with wood and offers 3 large covered decks. The walk out basement gives you another entrance option or a space that could easily be converted into a 6th bedroom. Walking into the main entrance you will be greeted by a powder room, access to a laundry room and leads you into a spacious living, dining and kitchen area highlighted with large windows and 19' ceilings. The kitchen is efficiently planned with numerous cabinets, island, pantry and high end appliances. The main level also includes a master suite (full blue prints/floor plan renderings available). The upper has 3 bedrooms, a landing/bonus room and a full bathroom. The basement has 2 living/rumpus rooms, a cold room, large entry (could be converted to a bedroom), and a bedroom. The home has 2 furnaces with A/C and in floor heating in the basement.

Listing Brokerage: Grassroots Realty Group Ltd.
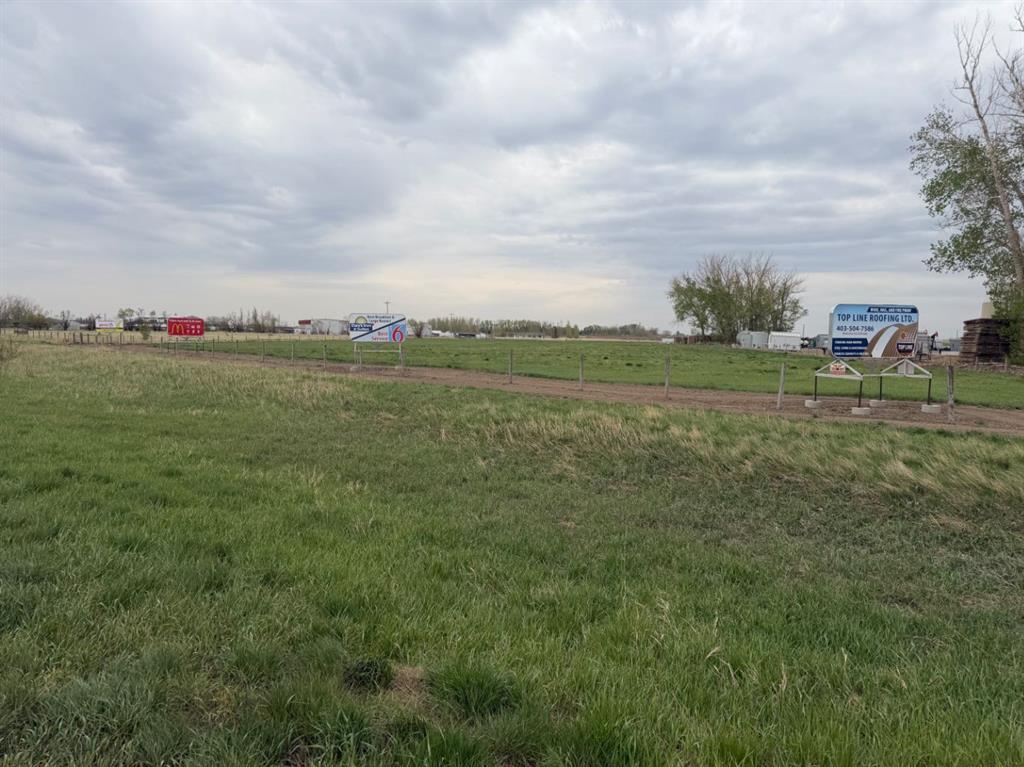
Picture of 71037 Township Road 39-3  , Rural Clearwater County Real Estate Listing
71037 Township Road 39-3 , Rural Clearwater County || $189,000

Experience the perfect blend of seclusion and accessibility. Located just one minute east of Rainbow Ford, this beautifully treed 1.5-acre parcel offers the privacy of country living with nearly instant access to town amenities. Fully Serviced: Power, natural gas, septic, and a water well are already on-site and ready for use. Build-Ready: Features a large cleared area and established parking, making it an ideal site for your new home. Flexible Options: The property currently hosts a rental mobile home. A buyer can choose to assume the current tenant for immediate income or request the unit be moved (minimum 3 months' notice required).

Listing Brokerage: Century 21 Westcountry Realty Ltd.
Listing data is deemed reliable but is not guaranteed accurate by CREB®. Last updated: today at 1:00 a.m.

© 2026 CENTURY 21 Real Estate Foothills. CENTURY 21® is a registered trademark licensed to Century 21 Real Estate LLC. Equal Housing Opportunity. Each office is independently owned and operated.

Find Real Estate Foothills on Facebook Find Real Estate Foothills on Twitter