Calgary SW REAL ESTATE

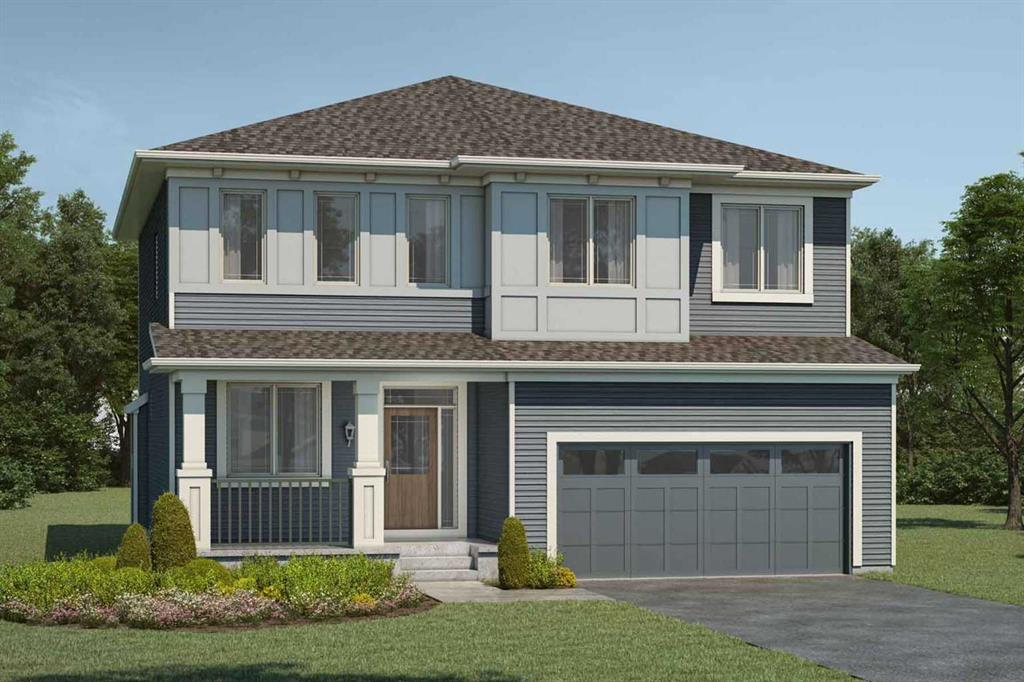
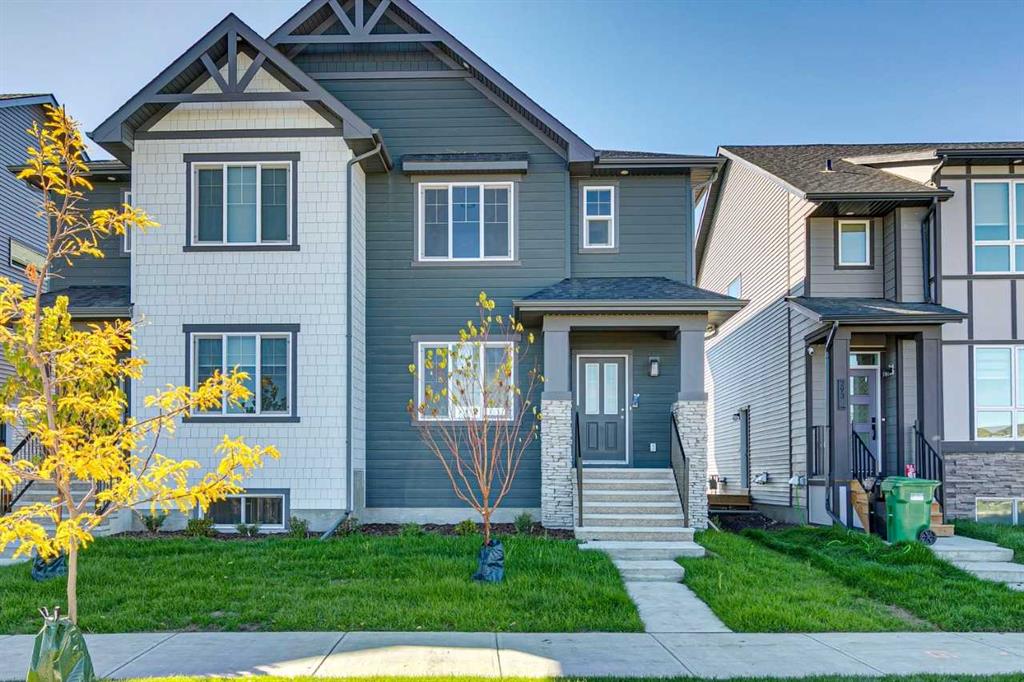
Picture of 49 Yorklyn Heath SW, Calgary Real Estate Listing
49 Yorklyn Heath SW, Calgary || $823,990

The Smythe built by Mattamy Homes located on a *pie shaped lot backing onto a greenbelt parkway* is ready for you January 2027! The Smythe brings about the true essence of home with a defined foyer that leads into an open great room with an electric fireplace and a kitchen with a wealth of full-height cabinet space centered around an oversized quartz island. The main floor has upgraded 8' doors and is completed with luxury vinyl plank flooring. A separate den provides flexible main floor space for formal dining or dedicated workspace. Upstairs, three bedrooms are thoughtfully arranged around a full bath and additional loft space. The practical primary bedroom features French doors, 2 walk-in closets, and a private Bath Oasis ensuite with soaker tub, stand-up shower, dual sinks and a water closet. for a calm and comfortable retreat. A separate side entrance and 9' foundation have been added for future basement suite potential(Upon City Approval). Mattamy includes 8 solar panels on all their homes. This home will be ready to move in fall! Located walking distance to a central park with a pavilion, pathways, parks and ponds.

Listing Brokerage: RE/MAX Crown
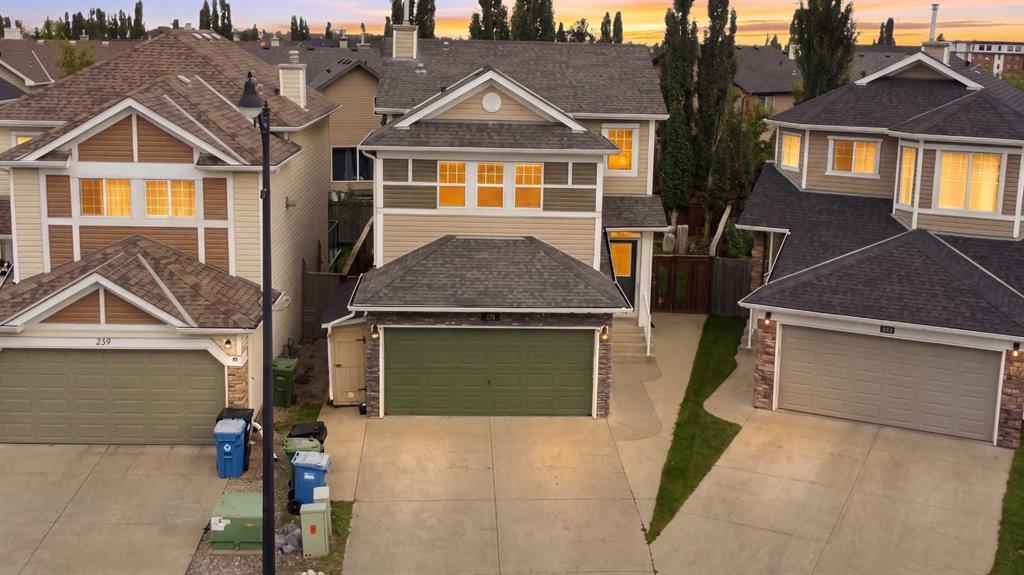
Picture of 235 Cougar Plateau Way SW, Calgary Real Estate Listing
235 Cougar Plateau Way SW, Calgary || $770,000

Welcome to this inviting family home situated on a large pie-shaped lot with a beautifully landscaped and private backyard. The main level features 9-foot ceilings and a bright, functional layout. The kitchen offers a large island with casual seating, pantry, maple cabinetry, tile backsplash, and a full appliance package. The adjoining dining area overlooks the impressive backyard, complete with an elevated stone patio and spacious lower patio, perfect for outdoor entertaining.

Upstairs, you’ll find a generous bonus room, full bathroom, and three bedrooms, including a spacious primary retreat with a private ensuite and custom closet. The lower level offers an additional bedroom, newly completed bathroom, and ample storage. Additional features include central air conditioning, central vacuum, and a heated and insulated double garage with a 220V outlet. Conveniently located near schools, parks, walking paths, shopping, and with easy access to downtown.

Listing Brokerage: URBAN-REALTY.ca
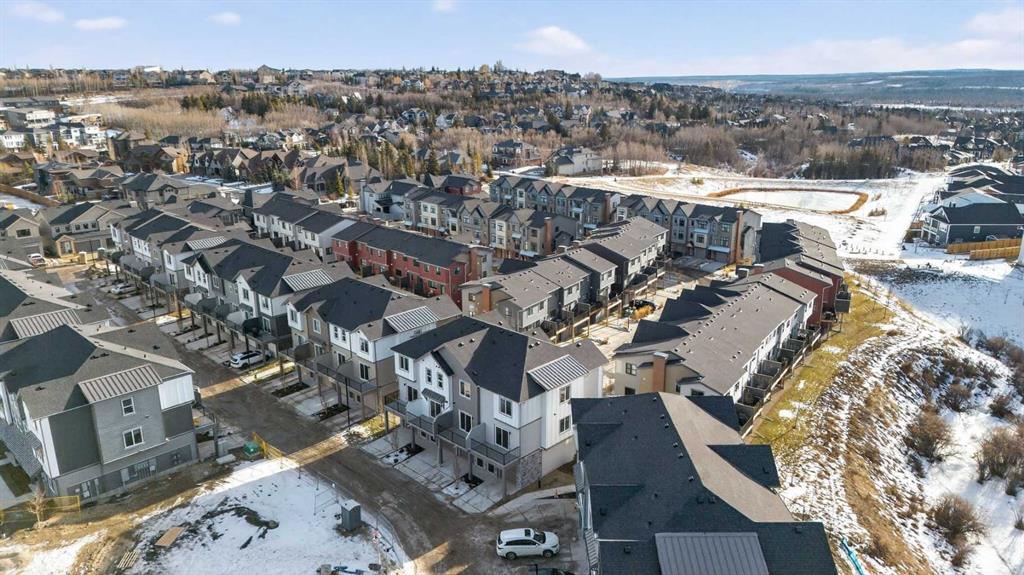
Picture of 134, 2231 81st Street SW, Calgary Real Estate Listing
134, 2231 81st Street SW, Calgary || $539,000

Explore a series of stylish heritage-inspired row houses located close to the center of our scenic Environment Reserve Park!
This Heritage model A combines comfort and functionality, making it perfect for families and professionals. With 2 bedrooms, 2.5 bathrooms, and a flexible main-floor den, this expansive home is tailored for contemporary living.
Upon entering, you will discover a bright ground-floor den or home office that includes a large window, a closet, and a handy powder room. Enjoy a beautifully landscaped front yard, a single attached garage, and additional parking in the driveway.
The open-concept main floor features 9' ceilings and is bathed in natural light, creating a cozy and welcoming atmosphere for daily living or entertaining guests. The modern kitchen is equipped with quartz countertops, a breakfast bar, high-end stainless steel appliances, and a chimney-style range hood. Sliding doors lead to a full-sized balcony — perfect for unwinding or dining outside.
On the upper level, there are two roomy bedrooms, including a primary suite that has a double access closet and a private ensuite with a stand-up shower and a sliding glass door. A second full 3-piece bathroom is available for the additional bedroom, which can also serve as a home office. The upper floor further includes a washer and dryer conveniently situated, a linen closet, and ample storage options throughout.
This home is located in vibrant Springbank Hill and offers easy access to Aspen Landing, Rundle College, Griffith Woods, Ambrose University, restaurants, and senior care facilities.
**Price includes GST & Select Upgrades. **All Photoes were taken from the show home located at 2225 81St SW and are for illustrative purposes only."

Listing Brokerage: CIR Realty

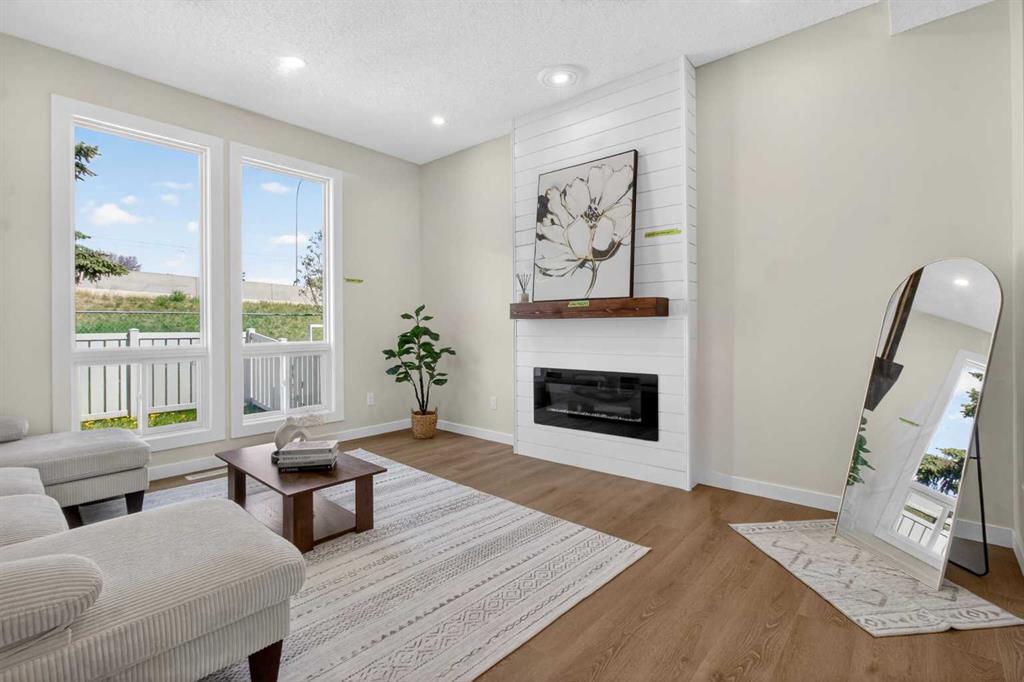
Picture of 306, 5340 17 Avenue SW, Calgary Real Estate Listing
306, 5340 17 Avenue SW, Calgary || $369,000

FULLY RENOVATED! Over 1,500 living sqft townhome in Westgate. Fully and beautifully renovated with 3 bedroom, 1.5 bathroom. Brand new vinyl plank flooring main floor and upper floor, brand new carpet for basement. Kitchen is well equipped with all brand-new appliances: electric stove, microwave hoodfan, refrigerator. The dining room has a feature wall with a designer color, wine rack and floating light, ideal for family and guest gatherings. The living room features a large window overlooking the backyard, a custom built-in electric fireplace, and ample space for a sofa and decorative accents. Upper floor offers 3 good-sized bedroom and a full bathroom with all brand new modern walk-in shower, wall tile and vanity. The basement is fully developed and offers a spacious recreation room, perfect for family gatherings, entertainment, or relaxing. Two parking stalls right in front of the unit. Westgate is a welcoming and family-friendly community known for its convenient location, mature trees, and easy access to schools, parks, shopping, and public transit. Residents enjoy nearby amenities, recreational spaces, and quick access to major roadways, making daily commuting and errands simple and convenient. Your next chapter starts here. Come experience it in person.

Listing Brokerage: Grand Realty
Picture of 297 Creekside Drive SW, Calgary Real Estate Listing
297 Creekside Drive SW, Calgary || $540,000

Welcome to the Cascade, a thoughtfully designed duplex built by Shane Homes in the SW community of Sirocco. Move in ready. this home features 3 bedrooms and 2.5 bathrooms with a functional layout designed for modern living. The open-concept main floor includes a spacious kitchen with a walk-in pantry and central island, flowing into the dining and living areas, ideal for everyday use and entertaining. A side entry and basement rough-ins provide flexibility for potential future development. Upstairs offers three well-sized bedrooms, a primary bedroom with walk-in closet and full ensuite, convenient upper-floor laundry, and a flex room that adds valuable additional living space. Photos are representative and are for illustrative purposes only

Listing Brokerage: Bode Platform Inc.
Listing data is deemed reliable but is not guaranteed accurate by CREB®. Last updated: today at 1:00 a.m.

© 2026 CENTURY 21 Real Estate Foothills. CENTURY 21® is a registered trademark licensed to Century 21 Real Estate LLC. Equal Housing Opportunity. Each office is independently owned and operated.

Find Real Estate Foothills on Facebook Find Real Estate Foothills on Twitter