Calgary SW REAL ESTATE

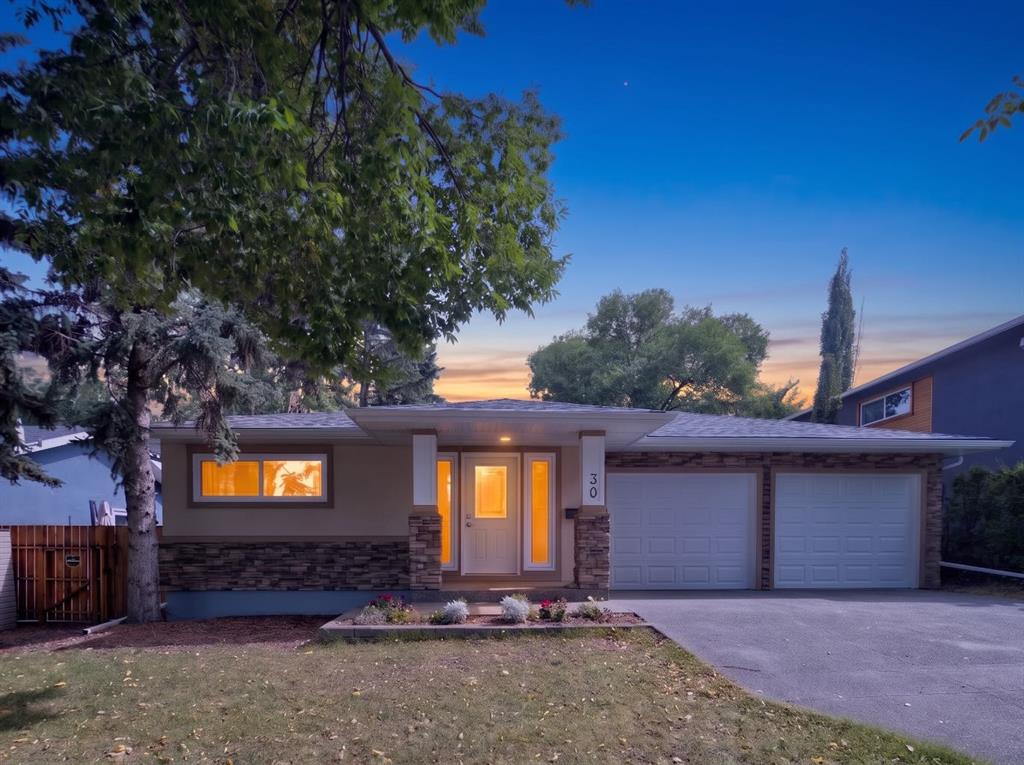
Picture of 648 Shawnee Terrace SW, Calgary Real Estate Listing
648 Shawnee Terrace SW, Calgary || $1,149,900

Discover an extraordinary opportunity to own one of only eight exclusive bungalow villas in the prestigious community of Shawnee Slopes. Perfectly positioned on a quiet street just moments from the beauty of Fish Creek Park, this exceptional residence combines sophisticated design, premium craftsmanship and effortless luxury. This beautiful bungalow offers 2800 sq.ft. of total living space.. At the heart of the home, the chef-inspired kitchen impresses with quartz countertops, beautiful cabinetry with extensive cupboard space and an upgraded Kitchen-Aid Pro Stainless steel appliance package (including large size gas stove). Enjoy the pot filler and Chef’s faucet, built in wine fridge, large walk-thru pantry and an oversized island, perfect for prep, entertaining or casual dining. A custom-built dry bar, complete with wine fridge offers the perfect spot for mixing cocktails or decanting wine. Soaring 12-ft ceilings, designer lighting fixtures and built-in sound system enhance the sense of space and style. The kitchen flows seamlessly into the open-concept Dining and Living room. A gas fireplace with a custom mantle, flanked by oversized windows provide both ambience and ample natural light. Tucked beyond your living space, the primary suite offers a calming escape featuring a spa-inspired ensuite with dual sinks, a standalone glass shower, an oversized soaking tub, a generous walk-in closet and the added benefit of In-floor heating for comfort on cold winter days. A main-floor laundry area with built-in custom cabinetry and a stylish powder room add everyday convenience. To further the home’s versatility, a den/office space at front provides an optimum set up for WFH. On the lower level, a fully developed basement with an expansive recreation area is perfect for relaxation and entertainment, featuring a second fireplace and custom wet bar. This creates a perfect lower-level sanctuary. The lower level also includes two comfortable bedrooms, a full bathroom and two storage spaces. The front double attached garage includes an upgraded organization system, 240-volt 30 amp service, as well as racking system. Outside, enjoy a quiet covered deck for morning coffee or relaxing throughout the evening. An exposed aggregate patio offers a space perfect for outdoor dining or lounging. The newly built home provides the additions of smart home necessities. ADDITIONAL FEATURES: 2 fireplaces, A/C, undermount Silgranite kitchen and bar sinks, Designer Lighting upgrades( Visual comfort fixtures), 8 ft doors, Sound system, Engineered Oak Hardwoods, Tile & Carpet upgrades, Blinds , roughed-in Central Vac, H20 on demand , Security System ( Doors and Cameras) Luxury is found in the details, and every detail of 648 Shawnee Terrace has been carefully chosen to create a home of exceptional quality, comfort and distinction. This is a rare offering that will appeal to the most discerning buyer. We invite you to experience it for yourself.

Listing Brokerage: RE/MAX Landan Real Estate
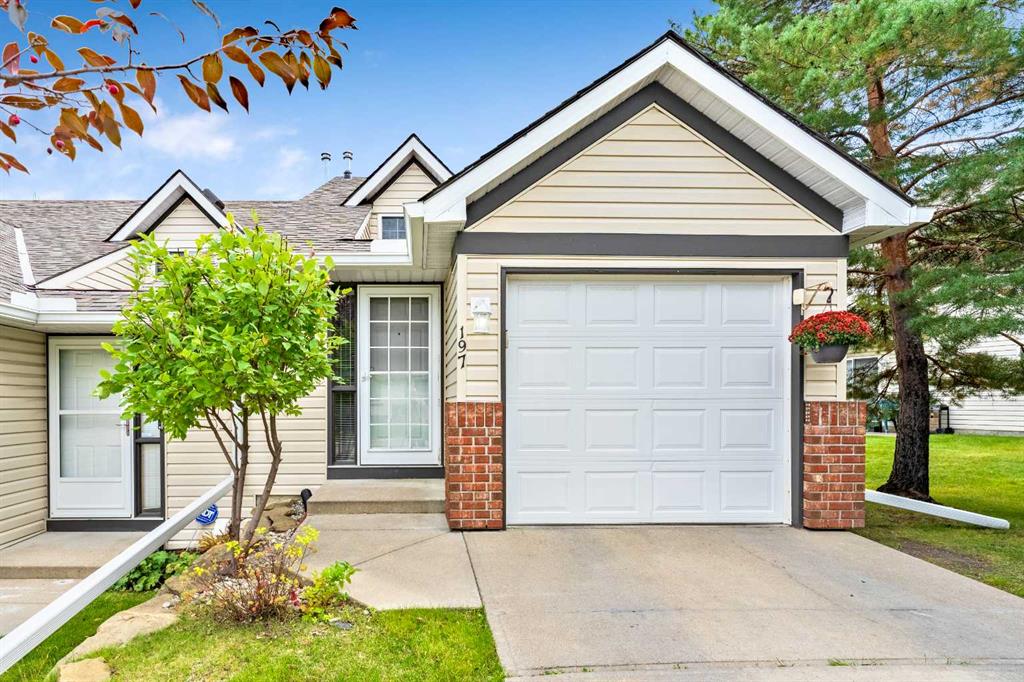
Picture of 3102, 175 SILVERADO Boulevard SW, Calgary Real Estate Listing
3102, 175 SILVERADO Boulevard SW, Calgary || $299,000

Welcome to this thoughtfully designed 2-bedroom, 2-bathroom condo offering exceptional value in the desirable community of Silverado. ONE OF THE STANDOUT FEATURES OF THIS HOME IS ITS PREMIUM LOCATION BACKING ONTO A PARK, PLAYGROUND, AND EXPANSIVE GREEN SPACE, offering beautiful views, added privacy, and direct access to outdoor recreation right from your doorstep.

Priced to stand out in today’s market, this is a fantastic opportunity for first-time buyers, investors, or downsizers seeking affordability without compromise.

The smart open-concept layout features a bright living space, a functional kitchen with ample storage, and well-separated bedrooms for added privacy. BOTH BEDROOMS ARE GENEROUSLY SIZED AND CURRENTLY ACCOMMODATE KING-SIZE BEDS, showcasing the exceptional space and versatility of this floor plan. The primary bedroom includes a full ensuite, while the second bedroom is ideal for guests, roommates, or a home office.

Enjoy the convenience of in-suite laundry, titled/assigned parking (adjust if applicable), and a private balcony—perfect for relaxing with your morning coffee or hosting summer BBQs WHILE ENJOYING THE PEACEFUL PARK AND GREEN SPACE VIEWS.

The building is ideally located close to transit, schools, shopping, walking paths, and major roadways, making everyday commuting and amenities easily accessible. A FULL iGUIDE 3D VIRTUAL TOUR IS AVAILABLE, allowing buyers to explore the home online before booking a showing.

Clean, move-in ready, and competitively priced for today’s market, this home offers outstanding value in one of southwest Calgary’s most sought-after communities.

Listing Brokerage: MaxWell Central
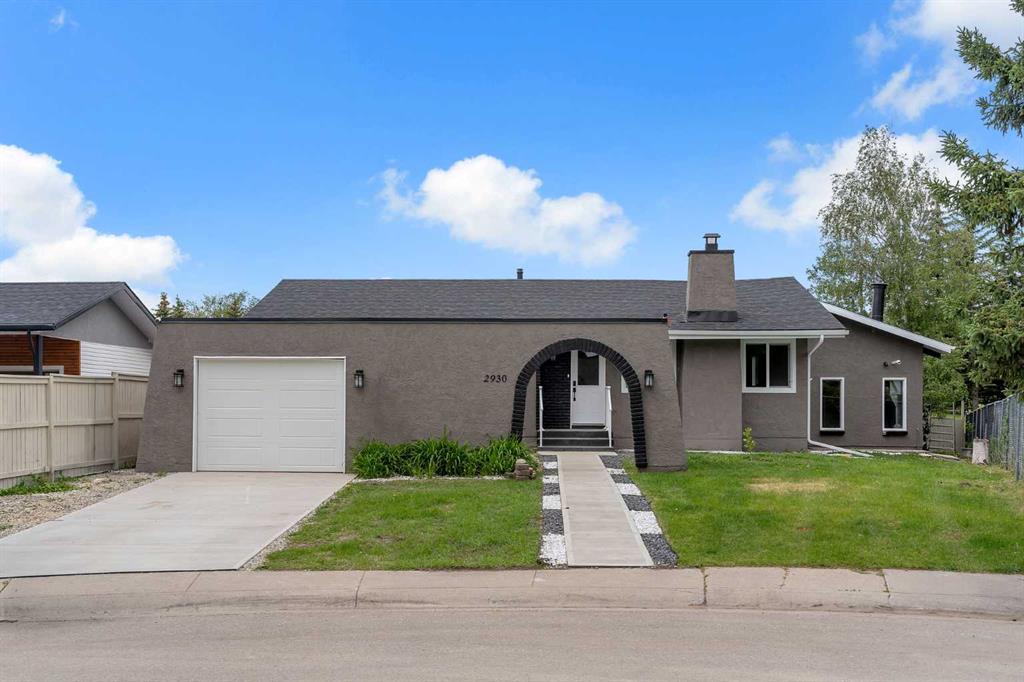
Picture of 4, 333 Braxton Place SW, Calgary Real Estate Listing
4, 333 Braxton Place SW, Calgary || $325,000

Turnkey duplex style townhouse in a private setting with no neighbors behind!! Perfectly situated in the established community of Braeside, this beautifully updated mid-century modern inspired bi-level offers the perfect blend of style, comfort, and location. The bright main level features stunning natural wood vaulted ceilings with exposed beams, new luxury vinyl plank flooring, designer lighting, and large new windows throughout that fill the space with natural light. The renovated kitchen showcases stone countertops, stainless steel appliances, ceiling-height backsplash tile, and flows seamlessly to the spacious dining and living room with a cozy gas fireplace. A beautifully renovated 4pc bath completes this space. Step outside to your private deck and lower patio surrounded by mature trees, creating a peaceful outdoor retreat. The lower level offers two spacious bedrooms with large windows, laundry, and plenty of storage. Additional upgrades include new windows throughout, hot water tank 2022, one assigned parking stall, and ample visitor parking. Located in a well-managed, pet-friendly complex just minutes from Fish Creek Park, Glenmore Reservoir, Weaselhead Flats, schools, shopping, restaurants, and major roadways, this move-in ready home offers the perfect balance of nature, convenience, and modern style.

Listing Brokerage: Real Broker
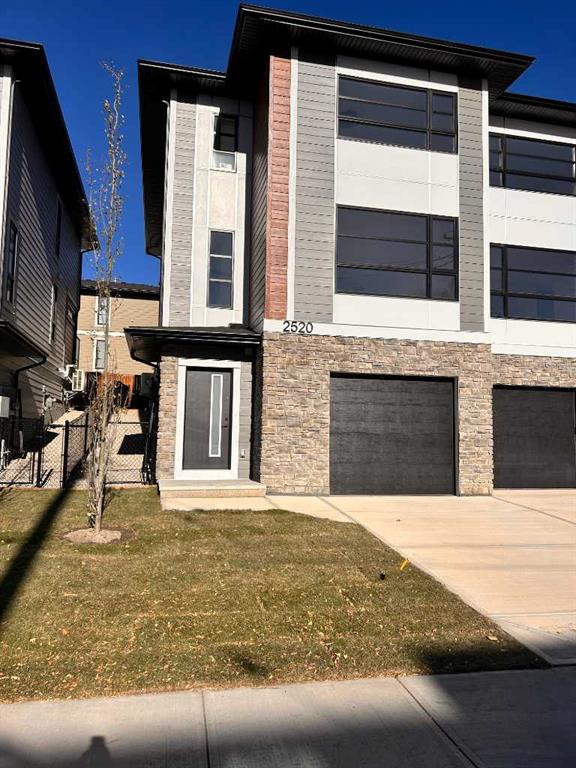
Picture of 505, 836 15 Avenue SW, Calgary Real Estate Listing
505, 836 15 Avenue SW, Calgary || $375,000

This beautifully maintained 2-bedroom, 2-bathroom corner unit apartment is easy to live in or rent. With a new washer and dryer and professionally cleaned carpets, this apartment prepped and ready for it\'s next owner.

Step inside to discover a bright, open-concept layout with floor to ceiling windows. The spacious living and dining areas are complemented by large windows that fill the home with natural light that show off the hardwood floors, while the kitchen sports maple cabinetry.

The thoughtfully designed floor plan features two generously sized bedrooms, including a primary retreat complete with its own private ensuite. A second full bathroom and in-suite laundry add to the convenience and livability of the home.

Enjoy your private balcony—perfect for morning coffee or unwinding at the end of the day—with views of the surrounding cityscape. Residents of Emerald Stone benefit from a secure, well-managed concrete building with desirable amenities including a fitness centre, games room, and underground parking.

Situated just steps from 17th Avenue, you’ll love being within walking distance to some of Calgary’s best restaurants, cafés, shopping, parks, and transit, offering true inner-city living with everything at your doorstep.

Whether you\'re a first-time buyer, investor, or looking to enjoy a lock-and-leave lifestyle, this exceptional Beltline condo is a fantastic opportunity.

Listing Brokerage: CIR Realty
Picture of 130 Somerglen Way SW, Calgary Real Estate Listing
130 Somerglen Way SW, Calgary || $599,900

Welcome to this beautifully updated two-storey home in the quiet, family-friendly community of Somerset. Featuring a front-attached double garage and a fully finished basement, this move-in-ready home is waiting for you! Just Renovated, include brand-new vinyl flooring, and carpet throughout the entire house, fresh paint, brand new appliances, brand new blinds and new roof! A bright and stylish interior you\'ll love coming home to.

The main floor offers a spacious open-concept layout, perfect for both everyday living and entertaining. Upstairs, you\'ll find three generously sized bedrooms, including a large primary bedroom complete with a walk-in closet and a full ensuite bathroom. A versatile bonus room provides the ideal space for a family room, home office, or play area, while a second full bathroom adds convenience for the whole family. The fully finished basement expands your living space with a large open recreation area and an additional full bathroom, offering endless possibilities for a home gym, media room, or children\'s play space. Step outside to enjoy the large backyard deck, perfect for summer barbecues! Situated in a peaceful, established neighbourhood. Don\'t miss this opportunity to own a beautifully renovated home in one of Calgary\'s most desirable family communities!

Listing Brokerage: MaxWell Capital Realty
Listing data is deemed reliable but is not guaranteed accurate by CREB®. Last updated: today at 3:00 a.m.

© 2026 CENTURY 21 Real Estate Foothills. CENTURY 21® is a registered trademark licensed to Century 21 Real Estate LLC. Equal Housing Opportunity. Each office is independently owned and operated.

Find Real Estate Foothills on Facebook Find Real Estate Foothills on Twitter