MLS PROPERTIES FOR SALE

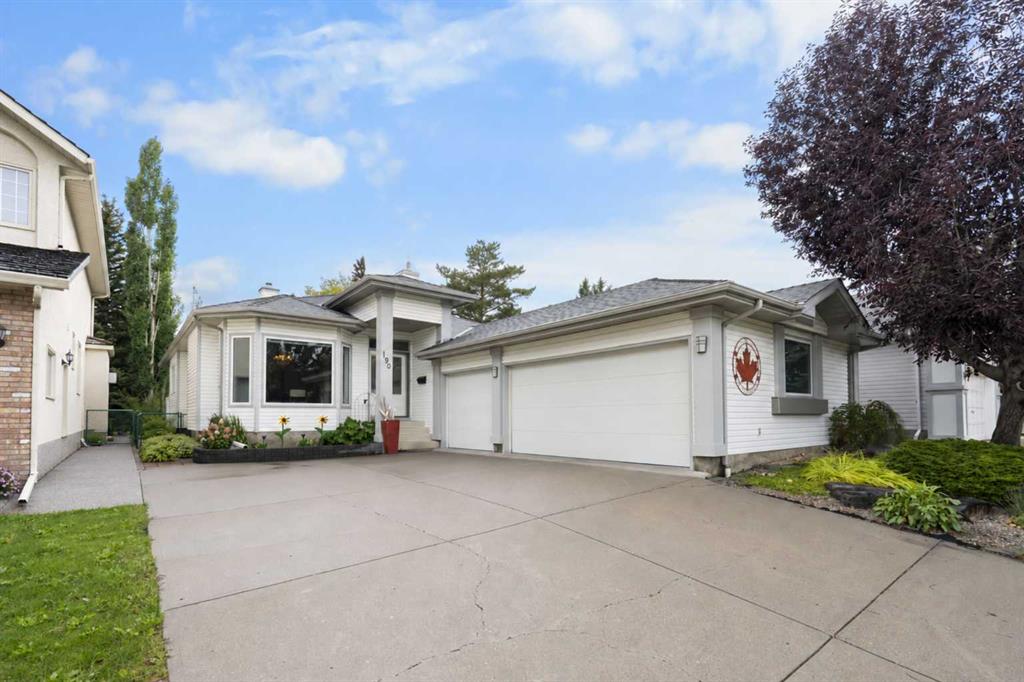
Picture of 190 Woodpark Circle SW, Calgary Real Estate Listing
190 Woodpark Circle SW, Calgary || $949,900

Welcome to 190 Woodpark Circle SW—a rare opportunity offering nearly 3,500 sq. ft. of developed living space, a heated triple car garage in an exceptional location with green space in front and behind. This beautifully maintained home offers privacy, space, and a wonderful connection to the outdoors. Inside, pride of ownership is evident throughout. Recently refinished hardwood floors add warmth and character, while the upgraded kitchen features granite countertops, high-end stainless steel appliances, a gas range and a chimney-style hood fan. Matching granite countertops continue throughout all three full bathrooms, creating a cohesive and timeless finish. The spacious floor plan includes three bedrooms above grade, two additional bedrooms on the lower level and a convenient upper-floor laundry room. With five bedrooms and nearly 3,500 sq. ft. of total living space across two levels, there is plenty of room for a growing family, guests, a home office or multigenerational living. The home has been extensively updated mechanically, including a newer roof, upper-floor windows, furnace and hot-water tank. Additional highlights include central air conditioning, permanent exterior soffit lighting and, for added peace of mind, NO POLY-B plumbing. Completing the property is the incredibly rare heated triple garage—ideal for multiple vehicles, additional storage, hobbies or a workshop. Woodlands is known for its mature trees, quiet streets and excellent access to Fish Creek Provincial Park, scenic pathways, neighbourhood parks, schools, shopping, restaurants and everyday amenities. With convenient access to transit and major routes, this location provides a peaceful residential setting without sacrificing accessibility. Homes offering this combination of extensive updates, generous living space, green space at both the front and rear, and a heated triple garage rarely become available. 190 Woodpark Circle SW is a truly special property in one of southwest Calgary’s most established communities.

Listing Brokerage: Charles

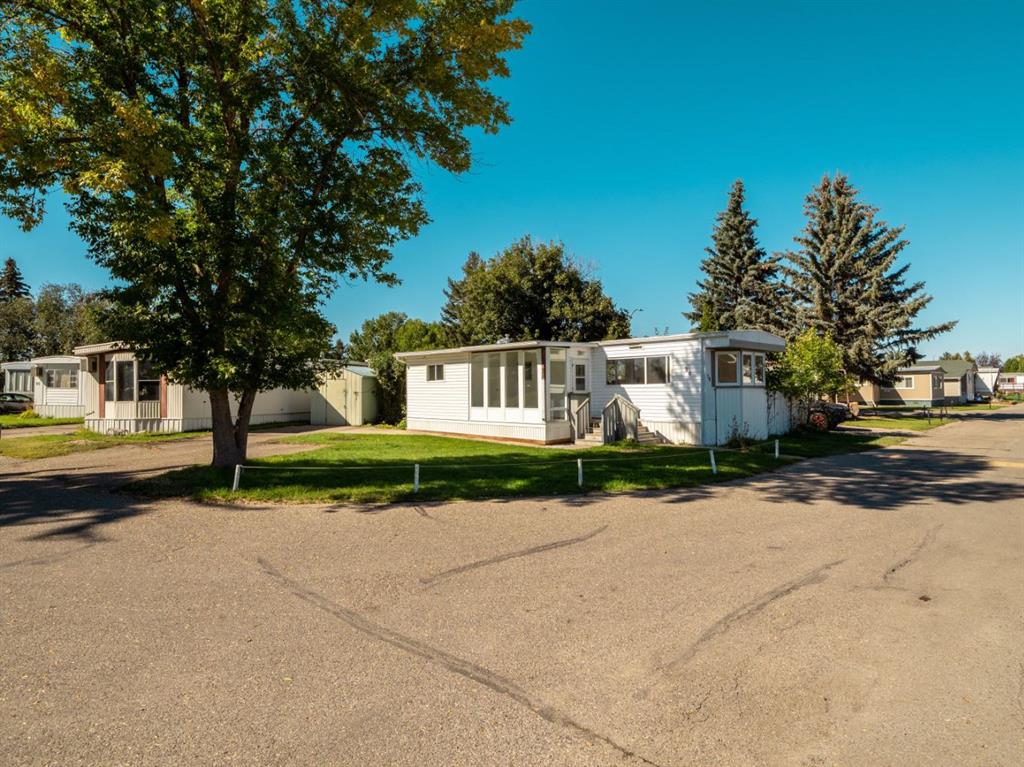
Picture of #28, 2300 13 Street N, Lethbridge Real Estate Listing
#28, 2300 13 Street N, Lethbridge || $155,000

Welcome to one of the best spots in the charming Bridge Villa Estates!! Extensively renovated from top to bottom with all new finishes, fixtures and updates throughout! This home is situated on a fantastic corner lot leased within the Villa. Top notch renovations give you a bright, fresh and modern space that is almost completely new and ready for its next owner to simply move in and enjoy. This chic charmer brings in plenty of natural light, creating a warm and inviting feel throughout the home. The updated kitchen is a standout, featuring brand new appliances including the fridge, stove, microwave hood fan, dishwasher, and hot water tank, along with fresh finishes that give the space a clean and contemporary feel. With two bedrooms, a den that could be converted into a third bedroom, a full bathroom and a thoughtfully renovated interior, this home offers comfortable living in a convenient north Lethbridge location. Enjoy easy access to shopping, restaurants, schools, parks and other everyday amenities, all while being tucked into an established mobile home community. If you're looking for a trendy, fresh, turn key home, this is one you won't want to miss! Call your favourite REALTOR® now!

Listing Brokerage: Grassroots Realty Group
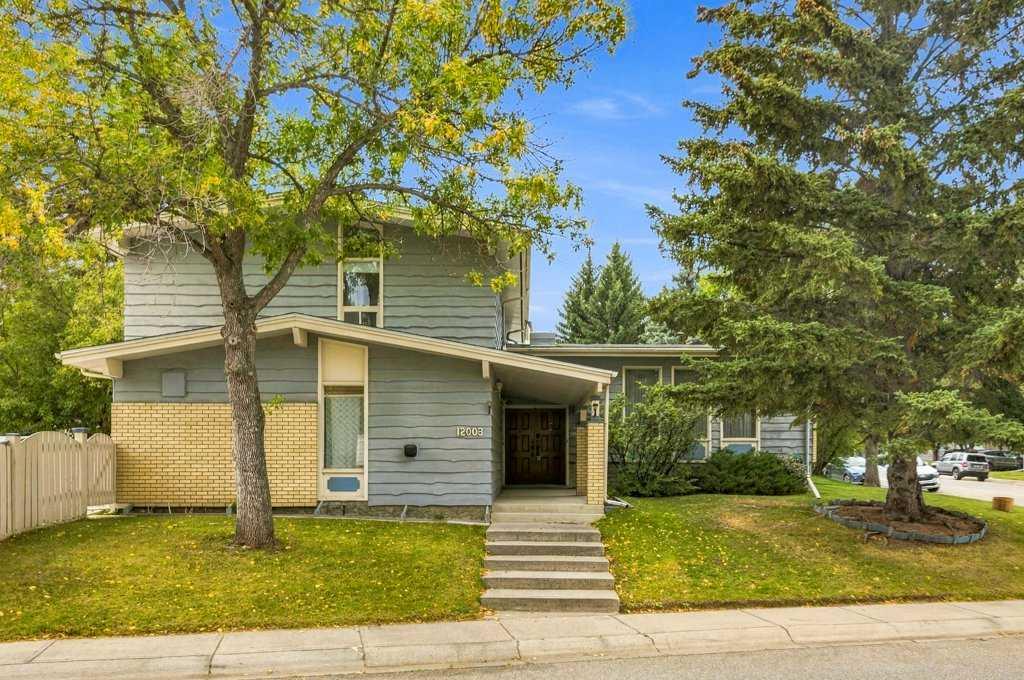
Picture of 12003 Cannes Road SW, Calgary Real Estate Listing
12003 Cannes Road SW, Calgary || $775,000

Welcome to a truly special home, custom built for and lovingly maintained by its original owners. Filled with decades of wonderful family memories, this impeccably cared-for property offers incredible space, a functional floor plan and endless potential for its next family. Boasting 2,273 sq. ft. above grade, this massive four level split features the rare bonus of four bedrooms together on the top level. A spacious front entry welcomes you into the home, with steps leading up to an expansive living room and formal dining area featuring a beautiful solid wood built-in buffet. A striking solid wood beam adds warmth and character throughout this level, which continues into the bright kitchen with beautifully maintained original solid wood cabinetry and a generous breakfast nook. Upstairs on the top level, the oversized primary bedroom includes a three-piece ensuite, along with three additional large bedrooms, one with its own walk-in closet, a four-piece bathroom and an abundance of linen storage. Back on the main entry level, you will find a warm and inviting family room with a wood-burning fireplace, a laundry room, an additional exterior entrance and direct access to the oversized, heated double attached garage. The lower fourth level provides even more living space with a large recreation or multi-purpose room, a hobby room or den that could potentially become a fifth bedroom with the addition of a full egress window, plus a utility room and an impressive approximately 450 sq ft crawl space for exceptional storage. Situated on a massive corner lot, the property offers rear-drive access to the garage from a paved alley, ample additional parking and still provides a generous, fully fenced and landscaped yard. The exterior has timeless curb appeal with beautifully maintained cedar siding and brick accents. The possibilities here are incredible. Move in and enjoy this exceptionally clean and lovingly preserved home exactly as it is, or take advantage of the substantial square footage and outstanding layout to modernize it and create something truly spectacular. Located in the established community of Canyon Meadows, within walking distance to elementary, middle and high schools, and close to parks, pathways, transit, shopping and the natural beauty of Fish Creek Park, this is a rare opportunity to make a cherished one-owner home your own.

Listing Brokerage: RE/MAX Landan Real Estate
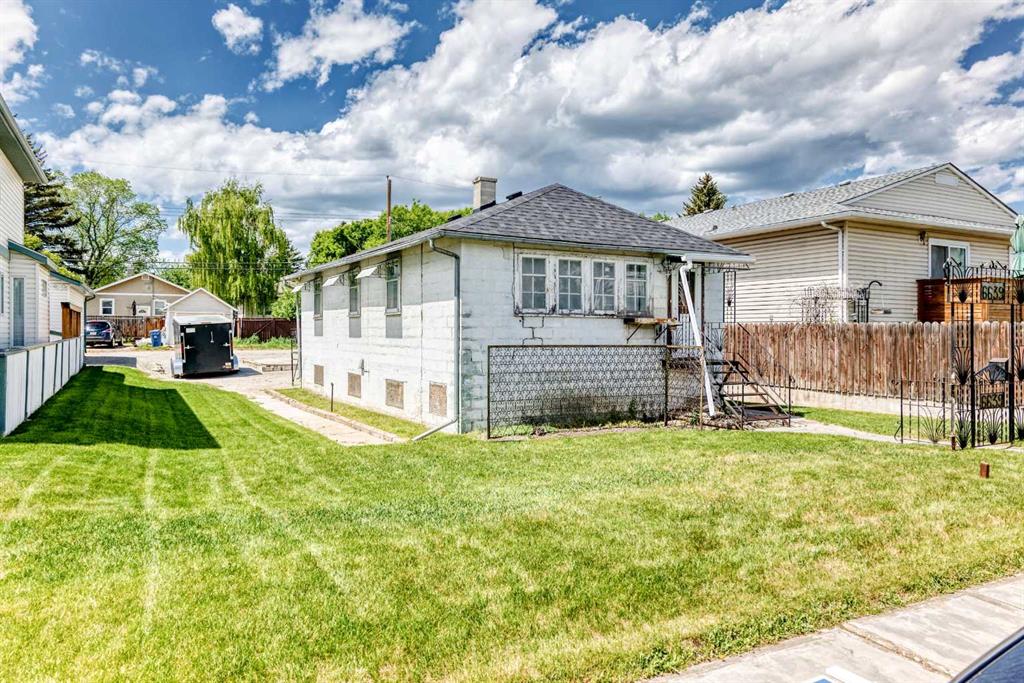
Picture of 6639 19 Street SE, Calgary Real Estate Listing
6639 19 Street SE, Calgary || $425,000

Opportunity meets flexibility in the established community of Lynnwood. Situated on a quiet street directly across from Sherwood School, this property offers buyers, investors and builders multiple ways to capitalize. Renovate the existing home for a potential fix-and-flip, hold the property while planning for future redevelopment, or take advantage of the R-CG zoning and pursue a new infill project.

The flat 50’ x 120’ lot provides excellent building efficiency and offers strong redevelopment potential, including the possibility of a duplex with secondary suites, subject to City approvals. For builders looking for their next project, the lot dimensions, location and zoning create a compelling foundation. For investors who are not ready to build immediately, the existing home provides the opportunity to improve, rent, hold or reposition the property while retaining the underlying land value.

Lynnwood continues to gain attention as redevelopment and investment move into this mature, tree-lined community. Its combination of established infrastructure, family appeal and proximity to Calgary’s inner city makes it an increasingly attractive option for buyers looking for value and long-term potential. Future transit improvements, including the proposed Green Line LRT nearby, could further enhance connectivity and neighbourhood appeal.

The location is equally impressive, with quick access to major roadways, shopping, schools and some of Calgary’s best outdoor amenities. Beaver Dam Flats, the Bow River pathway system and Pop Davies Athletic Park are all nearby, providing exceptional access to recreation and green space.

Whether your strategy is to renovate and resell, hold for future appreciation and redevelopment, or build now, this property offers options that are increasingly difficult to find on a highly usable 50’ x 120’ R-CG lot.

Contact your favourite Realtor® today to explore the possibilities. **Property being sold as is, where is**

Listing Brokerage: Real Estate Professionals Inc.
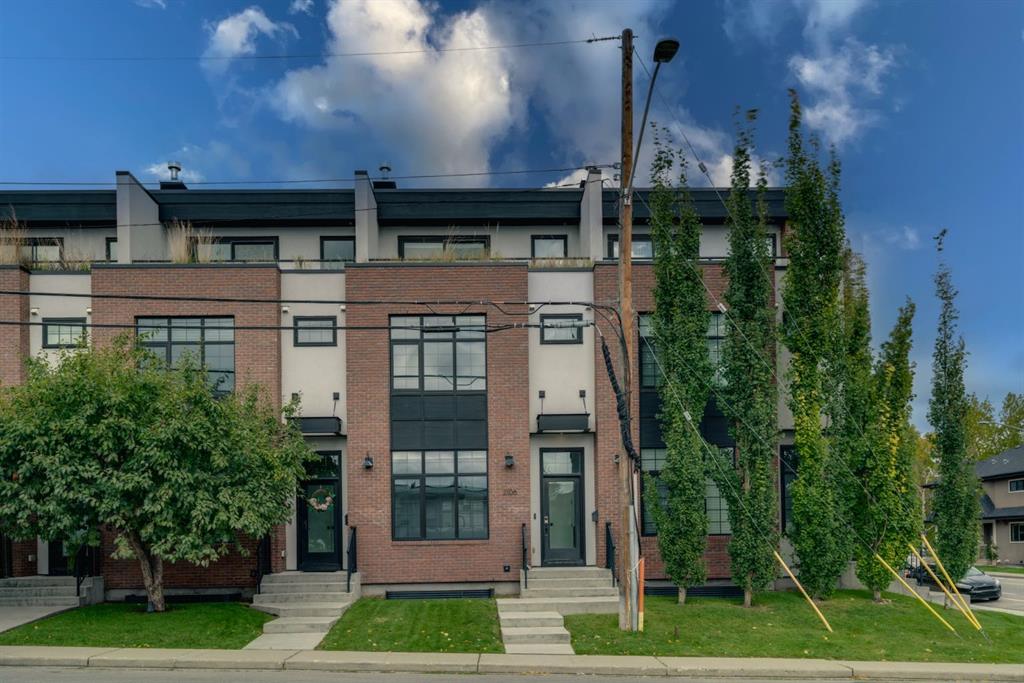
Picture of 2106 49 Avenue SW, Calgary Real Estate Listing
2106 49 Avenue SW, Calgary || $809,900

*OPEN HOUSE SAT SEPT 19 11:00-2:00PM* The perfect place to work, play and enjoy the best of Altadore — Welcome to 2106 49 Avenue SW! With attractive curb appeal and timeless brick and stucco construction, this immaculate townhome will impress you from the moment you step inside. The incredibly bright and open main floor features soaring 10' ceilings, wide-plank hardwood and ceramic tile flooring, and an eye-catching black marble fireplace. The stylish kitchen is designed for both everyday living and entertaining, with full-height cabinetry, soft-close drawers, stainless steel appliances, a GAS STOVE and an impressive oversized QUARTZ ISLAND to gather around. A 2-piece guest washroom and access to the fenced backyard with BBQ GAS LINE complete the main level. Upstairs, the spacious primary suite offers a walk-in closet and beautiful 4-piece ensuite with dual vanities and a luxurious tiled shower. There is a second bedroom and another full 4-piece bathroom on this level. Continue upstairs to one of the best features of the home — the bright and versatile LOFT. Large windows fill the space with natural light, creating an ideal setting for a home office, yoga studio, media room or relaxing retreat. Enjoy your incredible SOUTH-FACING ROOFTOP PATIO and take in the MOUNTAIN VIEWS — a fantastic spot for morning coffee, summer evenings or entertaining guests. There is even more living space in the fully finished basement, featuring a spacious rec room, third bedroom and full bathroom. Other bonuses include the detached SINGLE CAR GARAGE and newly installed CENTRAL A/C. All of this in one of Calgary's most sought-after inner-city communities. Enjoy convenient access to schools, parks, Sandy Beach off-leash park, the shops and restaurants of Marda Loop, and the scenic pathways along the Elbow River. With an unbeatable combination of style, space and location, you'll love calling this home. Check out the 3D TOUR and book your private showing today!

Listing Brokerage: MaxWell Capital Realty
Listing data is deemed reliable but is not guaranteed accurate by CREB®. Last updated: today at 1:00 a.m.

© 2026 CENTURY 21 Real Estate Foothills. CENTURY 21® is a registered trademark licensed to Century 21 Real Estate LLC. Equal Housing Opportunity. Each office is independently owned and operated.

Find Real Estate Foothills on Facebook Find Real Estate Foothills on Twitter