MLS PROPERTIES FOR SALE

Picture of 1209, 135 13 Avenue SW, Calgary Real Estate Listing
1209, 135 13 Avenue SW, Calgary || $319,900

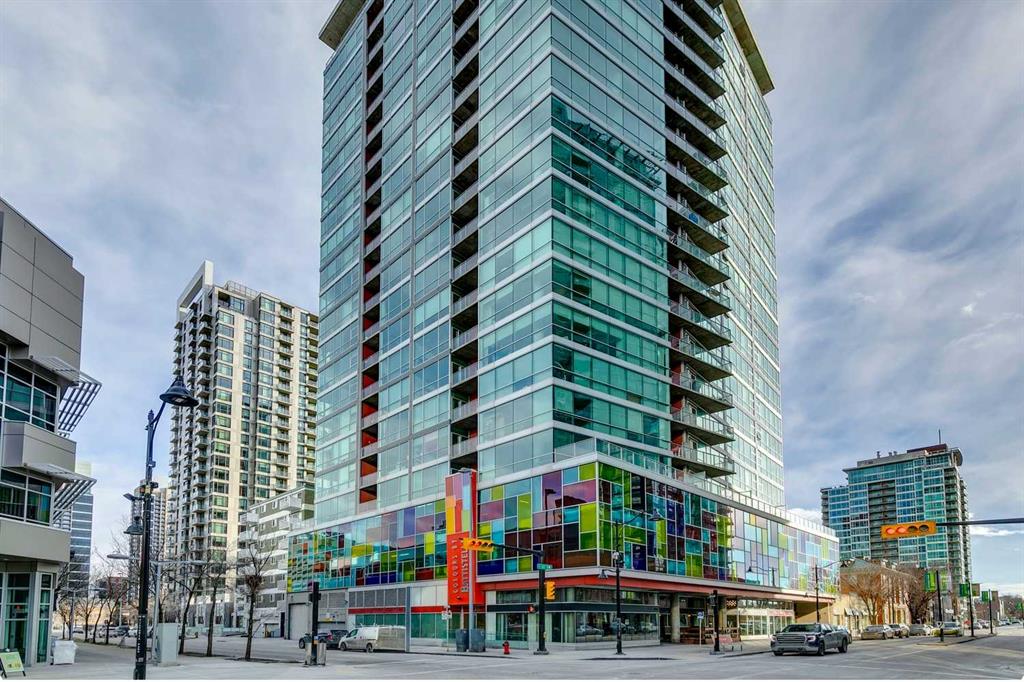
Wraparound floor-to-ceiling windows put the city on display in this pristine end unit in the Colours building, pairing expansive South and Easterly views with an unbeatable Beltline location. Polished concrete floors carry a distinctive urban aesthetic throughout the open-concept layout, while central air conditioning keeps the interior comfortable when abundant natural light pours in. Prepare meals in the sleek kitchen, where granite countertops, stainless steel appliances and ample cabinetry combine style with everyday practicality. Overlooking the skyline, the dining area turns everything from morning coffee to dinner with friends into an experience. Gather in the spacious living room, where corner windows frame the outlook in multiple directions and give the home an airy, open feel. Just beyond, step onto the south-facing balcony for an outdoor extension of the living space with elevated views that become especially striking as the city lights come on. At the end of the day, retreat to the primary bedroom, where an oversized window continues the urban outlook and a walk-in closet adds valuable storage. A stylish 4-piece bathroom and convenient in-suite laundry round out the well-planned interior. Heated underground parking adds everyday ease, while the pet-friendly and short-term rental-friendly building offers added flexibility, both subject to board approval. Outside your door, some of Calgary’s best dining, cafés and nightlife surround the building, with 1st Street and vibrant 17th Avenue close at hand. Haultain Park and Central Memorial Park bring green space into the neighbourhood, while the Victoria Park/Stampede CTrain station, Stampede Park and the downtown core are all within easy reach. From sunny mornings surrounded by glass to evenings overlooking the city, this is inner-city living with the energy of Calgary right outside your door.

Listing Brokerage: RE/MAX Realty Professionals
Picture of 274 Valley Pointe Way NW, Calgary Real Estate Listing
274 Valley Pointe Way NW, Calgary || $1,749,000

**Open House - Sat, Sept.12 (12-2pm)** Many luxury custom renovations have been executed over the years increasing the sq ft to over 5000 in total (incl. lower) & increasing the pleasure it is to live inside this spacious home.
The multi-level fully landscaped back yard is a retreat for the family offering many optional seating areas, a hot tub, waterfall, lighting, retractable awnings and gas outlets for BBQ. This is all a private oasis with only the trees and birds to share your company.
There is a detailed feature list in the supplements for your Realtor to share with you, but to name just a few of the outstanding and thoughtful elements of this estate home, we begin with an expanded driveway. The exterior of this home has copper accents, stone work, & mature landscaping, there is an oversized triple garage, insulated, drywalled, with heater.
As you enter the elegant foyer, an immediate guest bedroom with walk in closet & full bathroom office can also double as an office. The living space features 20’ceilings, full windows, custom travertine fireplace with built ins, & quite an amazing aquarium with happy fish taken care of by an automated feeding system, added steel beam and it’s own hot water tank [expert service provider’s contact will be given]. Primary suite is on the main level & was extended with custom windows added to take advantage of the rich outdoor view. Ensuite will keep your toes toasty – there are multiple heated floors in this home. The custom built closet eliminates the need for any dresser or armoire, there is plenty of space here.
Dream kitchen has full height kitchen cabinets, skylights, convection oven, 1 warming drawer, 6-burner gas range, convection microwave, walk through storage from garage, main floor laundry and a full dining room for your most memorable family dinners.
Walk-out lower-level features full kitchen with Retro Northstar appliances, gas fireplace, heated floors & 2 more bedrooms with their own private ensuites and closets. There is also a security den with camera monitors, full mechanical room with Trane furnace, boiler, Central A/C, Culligan water purifier, & water softener.
The top level offers space for a creative spirit with open area (former wall could easily be installed to return to a 5th bedroom), full stone wall in the family room wired for media and a Sunroom converted from original open air patio. Now it is enjoyed year-round with window seats, expansive views, skylights, retractable blinds, heated floors and sleek cylinder fireplace. Too many details to include, please access the feature sheet!
Come see how easy it can be to make yourself at home, book a viewing now.

Listing Brokerage: RE/MAX Key

Picture of 148 Cantrell Drive SW, Calgary Real Estate Listing
148 Cantrell Drive SW, Calgary || $645,000

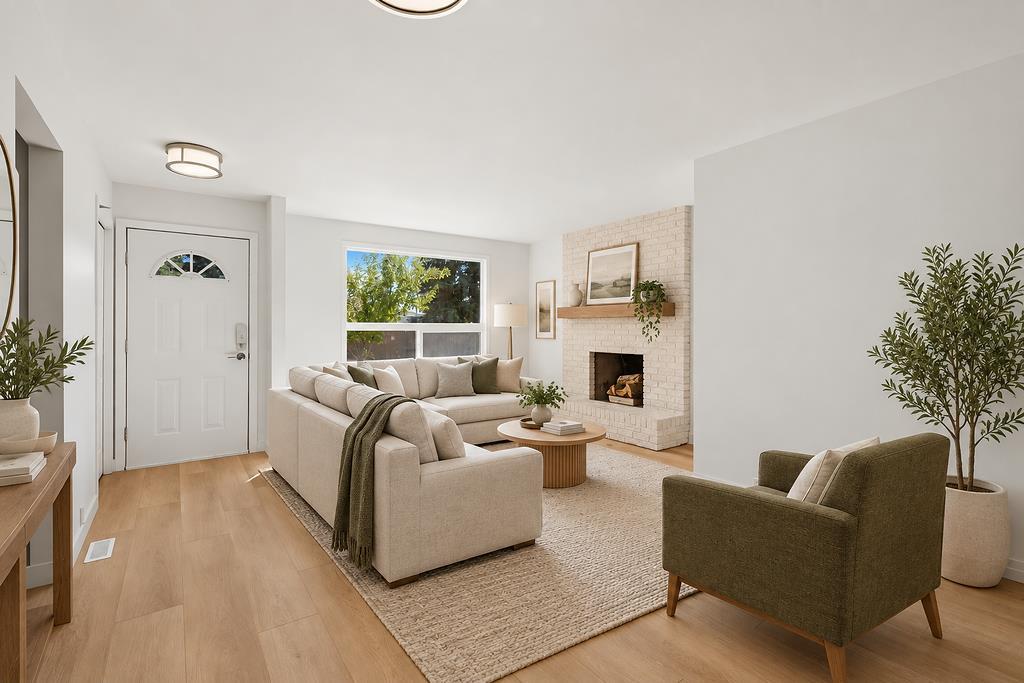
OPEN HOUSE SUN SEPT 13 FROM 1-3. Welcome home to 148 Cantrell Drive SW, nestled in the heart of the desirable Canyon Meadows where this FULLY RENOVATED home is sure to impress! Offering 2,018 SF of developed living space, 3+1 bedrooms, 2 bathrooms and backyard space to build your dream garage! The bright and functional main floor layout is perfect for everyday living and entertaining showcasing LVP flooring, clean white tones and chic lighting throughout. The living room features a cozy wood burning fireplace leading to the eat in kitchen with modern cabinetry, stainless steel appliances and subway tile backsplash. A primary bedroom is generously scaled with his and her closets and cheater door access to the beautifully updated 4 piece bathroom. Two additional bedrooms are also found on this level. Downstairs in the recently updated basement, you’ll find a 4th bedroom, 4-piece bathroom, an expansive family/rec room, laundry and an abundance of storage space—ideal for growing families or guests. Don't overlook the major updates to include the furnace, hot water tank, roof, windows and doors, offering peace of mind for years to come. Step outside to your private backyard complete with a newly poured concrete patio—perfect for relaxing or hosting summer evenings. Canyon Meadows is a community known for its mature tree-lined streets, unbeatable access to amenities and minutes from the natural beauty of Fish Creek Provincial Park where you will enjoy year-round outdoor activities including walking, biking, and cross-country skiing. Commuting is a breeze with nearby LRT access and convenient connections to major routes like Macleod Trail and Anderson Road. A rare opportunity to own a turnkey home in a fantastic location—don’t miss out!

Listing Brokerage: Real Broker
Picture of 121 Red Embers Gate NE, Calgary Real Estate Listing
121 Red Embers Gate NE, Calgary || $445,577

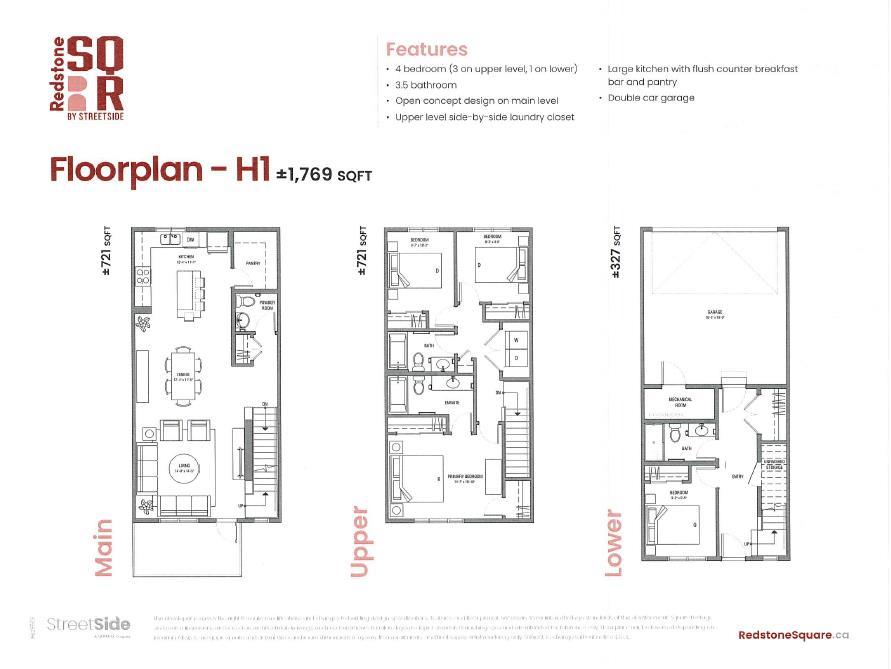
OPEN HOUSE on Saturday and Sunday from 12-5pm. Please go to the show home located at 101, 28 Red Embers Plaza NE for access. StreetSide proudly presents this highly desired interior-unit townhome that offers a sophisticated blend of expansive living space and elegant modern finishes. Designed with versatility in mind, the residence features four spacious bedrooms—including a convenient lower level bedroom ideal for guests or a home office—and three and a half well appointed bathrooms. The heart of the home is an open-concept main floor that flows seamlessly onto a private balcony, perfect for indoor-outdoor entertaining. Culinary enthusiasts will appreciate the chef-inspired kitchen, which comes standard with modern Dark slab-style cabinetry, a full bank of storage drawers, polished white quartz countertops, and premium stainless steel appliances. The interior aesthetic is defined by contemporary durability, featuring luxury vinyl flooring throughout the primary areas and premium 8lb underlay carpet for added comfort on the stairs and upper level. Practicality meets luxury with a dedicated upper-level laundry room and an attached double car garage. Located within Redstone Square this home places you at the heart of the dynamic Redstone neighborhood. Enjoy the ease of a convenient location with quick access to major routes, including Stoney Trail, ensuring you are never far from the city's best. The community is strategically positioned near future commercial developments, promising shops, services, dining, and entertainment options just moments from your doorstep.

Listing Brokerage: RE/MAX Realty Professionals
Picture of 1408, 930 16 Avenue SW, Calgary Real Estate Listing
1408, 930 16 Avenue SW, Calgary || $394,900

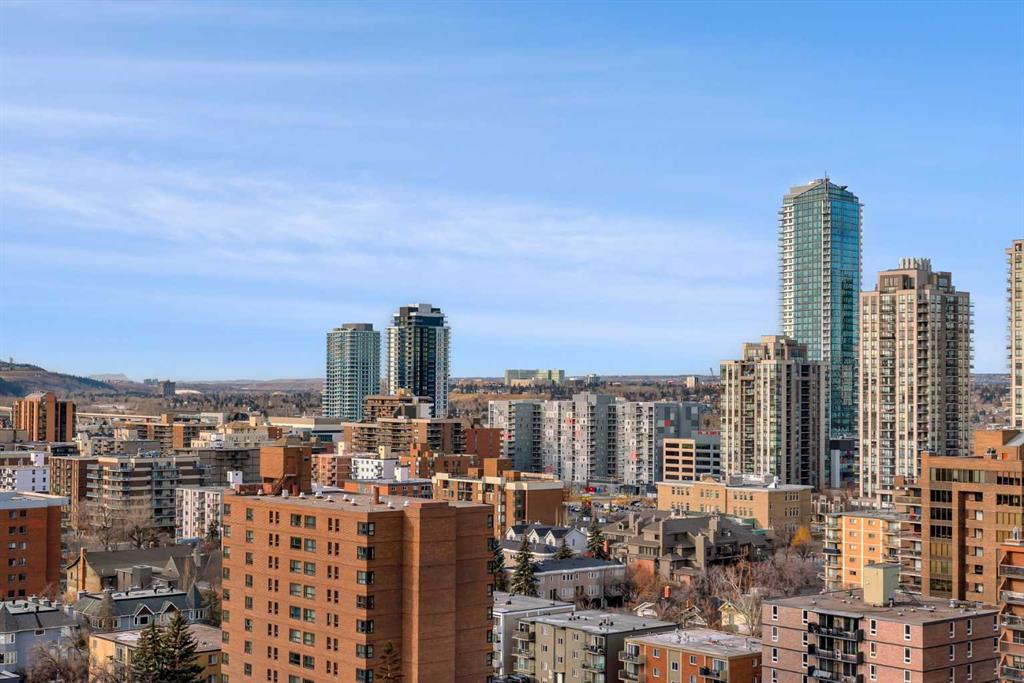
Welcome to 1408, 930 16 Avenue SW, situated in Calgary's vibrant entertainment district, steps from top restaurants, shops, and nightlife. Access your unit directly via one of three high-speed elevators, and be greeted by a bright, open-concept design with floor-to-ceiling windows that showcase stunning city and mountain views. The entire unit has just been painted. The gourmet kitchen is a true highlight, featuring stone countertops, full-height cabinets, and a spacious breakfast bar island—perfect for entertaining. The adjacent dining and living areas are flooded with natural light and offer direct access to a large balcony, ideal for morning coffee or evening gatherings against the breathtaking backdrop. The spacious primary bedroom also boasts fantastic views and a second entry to the balcony, creating a serene retreat. The stylish bathroom includes a deep soaker tub, and additional features like in-suite laundry, underground parking, and a separate storage locker ensure convenience. The building offers a wealth of amenities, including a 10,000 sq. ft. "Club Royal" with an elevated garden terrace, BBQs, steam room, sauna, gym, squash court, owner’s lounge, chef's kitchen, and private dining area. An on-site concierge (24/7), and glamorous lobby add to the luxury living experience. Plus, with Canadian Tire and Urban Fare Market on-site, everything you need is at your doorstep. Nearby attractions include Elbow River pathways, transit, and Memorial Park.

Listing Brokerage: RE/MAX First
Listing data is deemed reliable but is not guaranteed accurate by CREB®. Last updated: today at 1:00 a.m.

© 2026 CENTURY 21 Real Estate Foothills. CENTURY 21® is a registered trademark licensed to Century 21 Real Estate LLC. Equal Housing Opportunity. Each office is independently owned and operated.

Find Real Estate Foothills on Facebook Find Real Estate Foothills on Twitter